George Cress of Real Broker Email: george@cress.co (dot co) Call/Text: 212-203-5251

Stamford, CT / SOLD
58 Heritage LaneStamford, CT 06903
The buyer could have saved $4,375 in brokerage fees*
When you buy with Cress, we give you back a portion of the brokerage commission we receive.
See how the commission rebate works ↗*Estimate assumes a 2.5% buyer-agent commission and a 20% rebate. Actual savings depend on final purchase price and commission received. Based on the recorded closed price; this is a hypothetical estimate, not a statement of actual commission or rebate paid.
Sale Price$875,000ClosedJanuary 23, 2022
Open house
Our Take
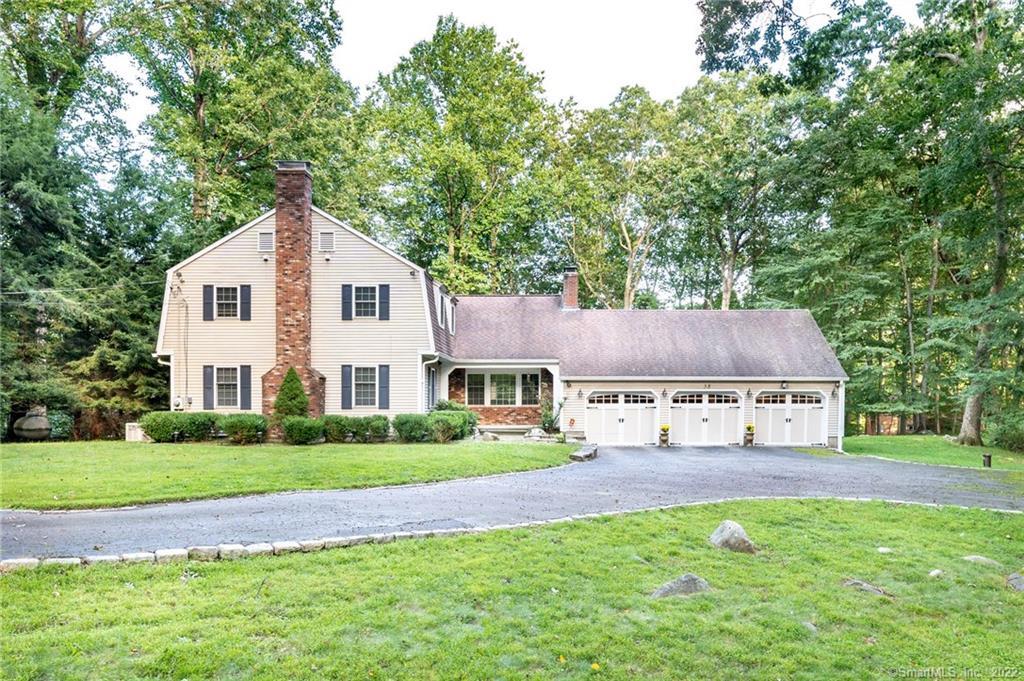
58 Heritage Lane is a five-bedroom, three-and-a-half-bath home on a 1.37-acre lot in Stamford, set on a quiet cul-de-sac. Its interiors include an eat-in kitchen with a pantry, stainless steel appliances, and granite countertops, plus formal dining, living, and family rooms with fireplaces. The upper level has a master bedroom with a full bath and four additional bedrooms. A finished lower level includes a private room, full bath, main living space, office, and sliders to the back patio.
At a glance
Closed · MLS #170436670- Bedrooms
- 5
- BathroomsBaths
- 3 full / 1 half
- Square feet
- 3,900
- Year built
- 1976
- Acres
- 1.37
- Property taxes
- $13,852
July 2021-June 2022
What stands out
- Eat-in kitchen with pantry and granite countertops
- Fireplaces in the living and family rooms
- Master bath with his-and-hers vanities
- Four additional bedrooms on the upper level
- Finished lower level with patio access
- Private room and full bath downstairs
- Deck and patio overlooking outdoor space
- Three-car attached garage and whole-house generator
Read the full listing description
Looking for a home with wonderful curb appeal located on a quiet cul-de-sac? This impeccably maintained 5 bedroom, 3.5 bath home is ready for you! Prepare a meal in the spacious, eat-in kitchen with a large pantry, stainless steel appliances, and granite countertops before sitting down in the formal dining room with guests while you enjoy dinner by a crackling fire. Let the warmth of the fire continue to relax you with a drink by the fireplace in the living room, or a movie by the fire in the family room. Long day? Head up to the warm and inviting master bedroom with a full bath that has his and hers vanities. Four additional spacious bedrooms complete this level. The finished lower level with sliders that go out to the back patio is a great place for a rec. room, gym, or second family room, as well as an office. This level could also be used as a guest/in-law/Aupair set up with the private room, full bath and main living space on offer. The unfinished part of the basement and attic offers plenty of storage. Beautiful hardwood floors throughout. Amazing outdoor space with deck and patio where you can enjoy the sounds of nature with a cup of coffee. Three car attached garage. Whole house generator. A must see! More photos to come before listing is active!
Schools
- Elementary
- Northeast
- Middle
- Turn of River
- High
- Westhill
Schools as reported by SmartMLS. Confirm attendance assignments with the district.
Price history
| Date | Event | Price |
|---|---|---|
| Closed price | $875,000 | |
| Original list price | $920,000 |
Intermediate price changes and previous listings may not be included.
Interested in a property like this?
Cress can help you understand the market and find currently available homes.
*Estimate: $875,000 closed price × assumed 2.5% buyer-agent commission × 20% rebate = $4,375. Actual savings depend on the final purchase price and commission Cress receives. The assumed commission is not a representation of this listing's offered or actual compensation. This is a hypothetical estimate, not a rebate paid on this sale.
Listed by Keller Williams Prestige Prop.
Carmen Soto
SmartMLS · Listing #170436670 · Closed
Listing data checked: Sep 26, 2026, 12:16 PM EDT.
Listing information is deemed reliable but not guaranteed. Cress commentary is separate from the MLS listing description. Contact Cress about a correction.
For personal, noncommercial use to identify properties you may be interested in purchasing.
