George Cress of Real Broker Email: george@cress.co (dot co) Call/Text: 212-203-5251

Stamford, CT / SOLD
297 Guinea RoadStamford, CT 06903
The buyer could have saved $8,100 in brokerage fees*
When you buy with Cress, we give you back a portion of the brokerage commission we receive.
See how the commission rebate works ↗*Estimate assumes a 2.5% buyer-agent commission and a 30% rebate. Actual savings depend on final purchase price and commission received. Based on the recorded closed price; this is a hypothetical estimate, not a statement of actual commission or rebate paid.
Sale Price$1,080,000ClosedJanuary 19, 2022
Open house
Our Take
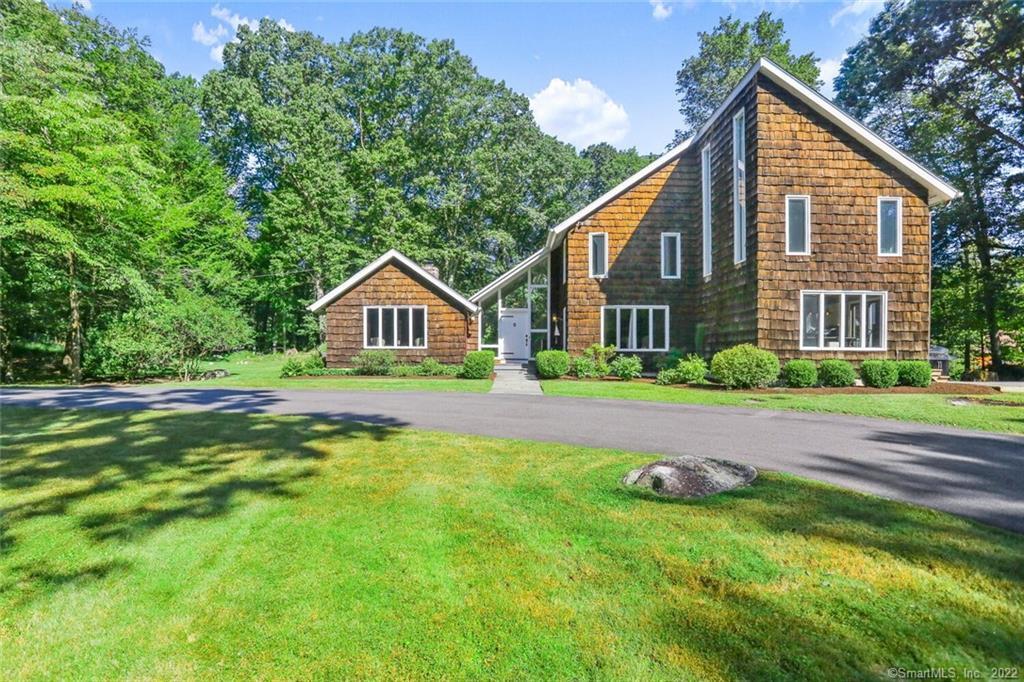
297 Guinea Road in Stamford is a contemporary home set on 3.31 acres, with wooded surroundings, a pond, and a brook. Its design includes angular roof lines, cathedral ceilings, dramatic two-story windows, and a glass-walled entry foyer. Interior features include a slate-floored living room with stone fireplace, dining room connected to the kitchen, family room with wet bar and fireplace, five bedrooms, and a finished basement with gym, recreation and media space, full bath, and storage. A den connects to the library by spiral stair.
At a glance
Closed · MLS #170436822- Bedrooms
- 5
- BathroomsBaths
- 4 full / 1 half
- Square feet
- 6,434
- Year built
- 1972
- Acres
- 3.31
- Property taxes
- $16,562
July 2021-June 2022
What stands out
- Cathedral ceilings and two-story windows
- Glass-walled entry foyer
- Bluestone slate living room with stone fireplace
- Kitchen with soapstone counters and wine fridge
- Family room wet bar and fireplace
- Two bedrooms with full en suites
- Finished basement with gym, recreation, and media space
- Den with spiral stair to the library
Read the full listing description
Visually stunning curb appeal that commands attention! This contemporary home, sited on 3+ lush acres, is designed to incorporate the beauty of the wooded surroundings. Multiple angular roof lines soar skyward, creating cathedral ceilings and dramatic 2-story windows, for impeccable natural light. Step through the solid wood front door and the entry foyer is glass-walled, for a clear view right through the center of the home. Step down to the living room with blue stone slate floor, crossbeams and majestic stone fireplace and hearth. Large dining room can seat 10 and connects to kitchen by swinging butler door. The kitchen has full-size dining area, stainless appliances, island with bar seating, dry bar, wine fridge and soapstone counters. Family room offers wet bar and fireplace for cozy get-togethers on crisp fall evenings. Tastefully appointed and well-maintained, this home can accommodate guests and family with 5 large bedrooms, 2 with full en suites. Master boasts 16' windows, crossbeams, dressing area, Jack&Jill walk-ins. Finished basement has large gym/rec/media room, full bath and a possible 6th guest room/home office + storage. Must-see den with 2-story chimney, rich wood wainscoting, decorative fireplace and spiral stair to library on main floor, with catwalk around the stacks. Minutes from the parkway, easy access to Stamford and Greenwich, this home melds modern lines with traditional style, softened by the organic surroundings, pond and serene brook.
Schools
- Elementary
- Per Board of Ed
- Middle
- Not provided
- High
- Westhill
Schools as reported by SmartMLS. Confirm attendance assignments with the district.
Price history
| Date | Event | Price |
|---|---|---|
| Closed price | $1,080,000 | |
| Original list price | $1,125,000 |
Intermediate price changes and previous listings may not be included.
Interested in a property like this?
Cress can help you understand the market and find currently available homes.
*Estimate: $1,080,000 closed price × assumed 2.5% buyer-agent commission × 30% rebate = $8,100. Actual savings depend on the final purchase price and commission Cress receives. The assumed commission is not a representation of this listing's offered or actual compensation. This is a hypothetical estimate, not a rebate paid on this sale.
Listed by Keller Williams Prestige Prop.
Lisa Gomberg
SmartMLS · Listing #170436822 · Closed
Listing data checked: Sep 26, 2026, 12:16 PM EDT.
Listing information is deemed reliable but not guaranteed. Cress commentary is separate from the MLS listing description. Contact Cress about a correction.
For personal, noncommercial use to identify properties you may be interested in purchasing.
