George Cress of Real Broker Email: george@cress.co (dot co) Call/Text: 212-203-5251

Stamford, CT / SOLD
149 Hope StreetStamford, CT 06906
The buyer could have saved $4,425 in brokerage fees*
When you buy with Cress, we give you back a portion of the brokerage commission we receive.
See how the commission rebate works ↗*Estimate assumes a 2.5% buyer-agent commission and a 20% rebate. Actual savings depend on final purchase price and commission received. Based on the recorded closed price; this is a hypothetical estimate, not a statement of actual commission or rebate paid.
Sale Price$885,000ClosedJanuary 17, 2022
Open house
Our Take
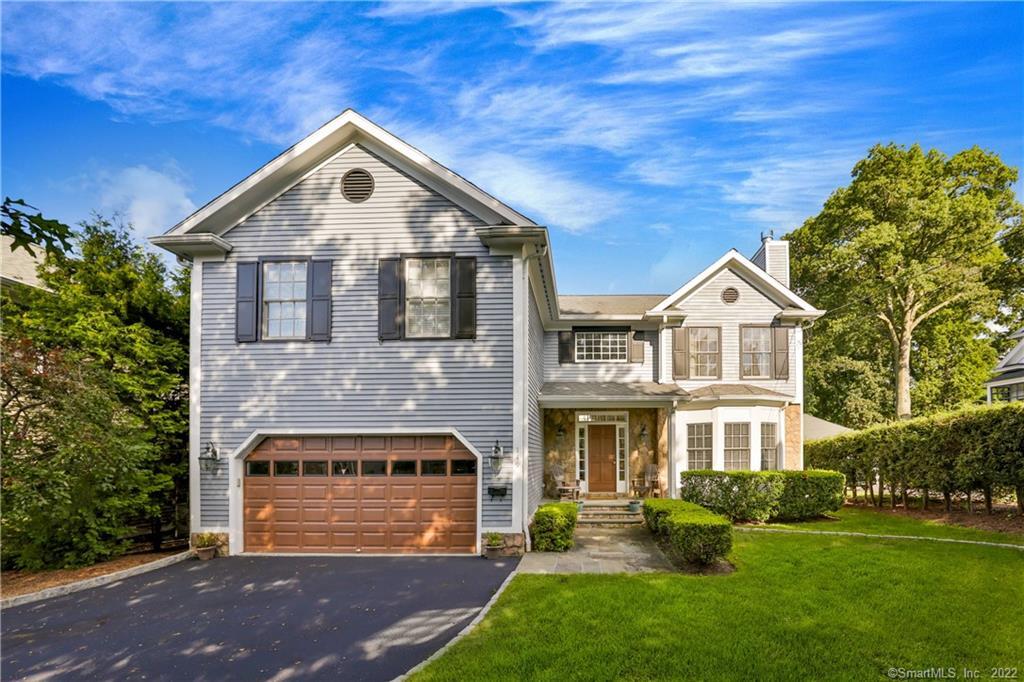
149 Hope Street is a five-bedroom, four-and-a-half-bath Colonial built in 2006, with a two-story foyer, paneled walls, and a formal living and dining room arrangement. The main level also includes a cherry-cabinet kitchen with granite counters, a family room, mud room, laundry room, and powder room. Upstairs are the primary suite and three additional bedrooms. A finished walk-out lower level adds a recreation/playroom, fifth bedroom, exercise room or office, and full bath. Updates include Tesla solar panels, a new deck, and fresh interior and exterior paint.
At a glance
Closed · MLS #170436451- Bedrooms
- 5
- BathroomsBaths
- 4 full / 1 half
- Square feet
- 4,006
- Year built
- 2006
- Acres
- 0.18
- Property taxes
- $15,145
July 2021-June 2022
What stands out
- Two-story foyer with custom paneled walls
- Wood-burning living room fireplace with gas ignitor
- Cherry cabinets and granite kitchen counters
- Thermador gas cooktop and double ovens
- Family room with wet bar and wine fridge
- Finished walk-out lower level with fifth bedroom
- Tesla solar panels and new deck
- Five-minute walk to Metro-North Station
Read the full listing description
Stunning Spacious Colonial located minutes to downtown restaurants, shopping, highways and a 5 minute walk to Metro North Station! Step into the dramatic two-story foyer & notice the custom paneled walls up the open staircase & sparkling chandelier setting the tone for a truly special home. The Living Room has a wood burning fireplace w/gas ignitor, exquisite crown moldings that are throughout the house & is open to the formal Dining Room with the perfect flow for entertaining. The custom chef's Kitchen features cherry cabinets, granite counter tops, Thermador gas cooktop, double ovens, island & is open to a dining area & cozy Family Room w/wood burning fireplace, built-ins, wet bar with wine fridge also french doors out to the deck & patio for grilling and relaxing. Also on this main level is a large mud room, laundry room and powder room. The second level includes an oversized Master Bedroom Suite with walk-in closet, master bath with jacuzzi tub and double sink vanity. There are three additional generous bedrooms, one with full bath, all with large double closets and a hall full bath complete this level. Head down to the finished walk-out lower level to enjoy the expansive Rec/Playroom/Man cave with a 2nd wet bar, game area, plus a 5th bedroom, exercise room or home office and full bath. Updates include energy saving Tesla Solar Panels, new deck, exterior & interior freshly painted. This beautiful home is a must see!!
Schools
- Elementary
- Per Board of Ed
- Middle
- Not provided
- High
- Per Board of Ed
Schools as reported by SmartMLS. Confirm attendance assignments with the district.
Price history
| Date | Event | Price |
|---|---|---|
| Closed price | $885,000 | |
| Original list price | $899,000 |
Intermediate price changes and previous listings may not be included.
Interested in a property like this?
Cress can help you understand the market and find currently available homes.
*Estimate: $885,000 closed price × assumed 2.5% buyer-agent commission × 20% rebate = $4,425. Actual savings depend on the final purchase price and commission Cress receives. The assumed commission is not a representation of this listing's offered or actual compensation. This is a hypothetical estimate, not a rebate paid on this sale.
Listed by Berkshire Hathaway NE Prop.
Terry LaPolice
SmartMLS · Listing #170436451 · Closed
Listing data checked: Sep 26, 2026, 12:16 PM EDT.
Listing information is deemed reliable but not guaranteed. Cress commentary is separate from the MLS listing description. Contact Cress about a correction.
For personal, noncommercial use to identify properties you may be interested in purchasing.
