George Cress of Real Broker Email: george@cress.co (dot co) Call/Text: 212-203-5251

Stamford, CT / SOLD
15 Mill Valley LaneStamford, CT 06903
The buyer could have saved $3,263 in brokerage fees*
When you buy with Cress, we give you back a portion of the brokerage commission we receive.
See how the commission rebate works ↗*Estimate assumes a 2.5% buyer-agent commission and a 20% rebate. Actual savings depend on final purchase price and commission received. Based on the recorded closed price; this is a hypothetical estimate, not a statement of actual commission or rebate paid.
Sale Price$652,500ClosedDecember 19, 2021
Open house
Our Take
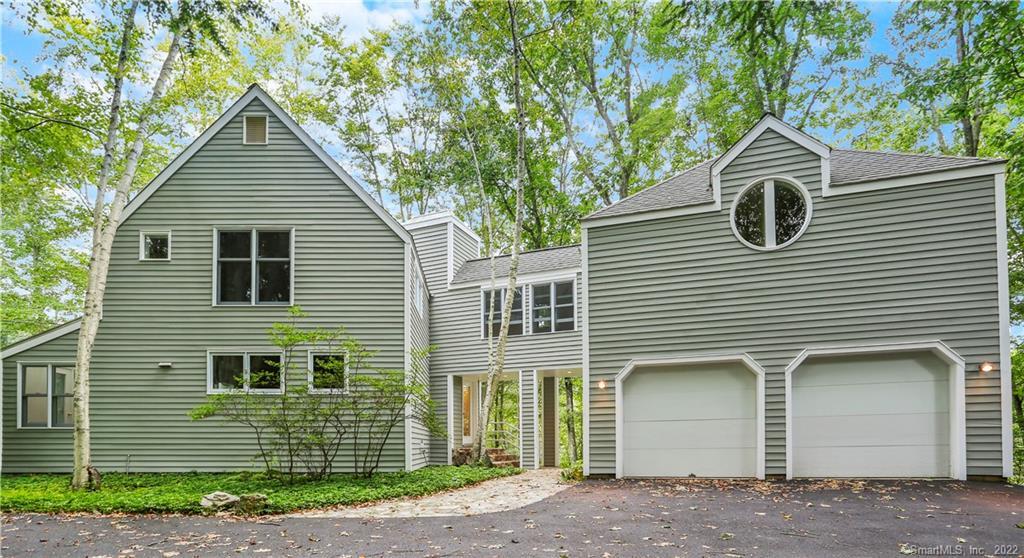
15 Mill Valley Lane is a contemporary home designed by Yale architect Frank Gravino, set on two private acres in North Stamford. Woodlands frame the property, while the interior centers on an open plan with high ceilings, sightlines, and glass. The home has three bedrooms, two full baths, and one half bath. Features include a sun room, two stone patios, a wood-burning stove, finished lower-level recreation room/office, and a generator-ready electrical system. Freshly painted.
At a glance
Closed · MLS #170437883- Bedrooms
- 3
- BathroomsBaths
- 2 full / 1 half
- Square feet
- 2,317
- Year built
- 1980
- Acres
- 2.1
- Property taxes
- $9,608
July 2021-June 2022
What stands out
- Designed by Yale architect Frank Gravino
- Open plan with high ceilings and glass
- Sun room with access to a stone patio
- Living room with wood-burning stove
- Multi-room primary suite with sitting room and loft
- Two bedrooms and a sitting room
- Finished lower-level recreation room and office
- Pre-wired for a generator
Read the full listing description
One Of A Kind! Designed by Yale architect Frank Gravino this contemporary home is set on 2 private acres in North Stamford. Embraced by wood lands the house is a retreat from the world. The unique interior features an open floor plan, with high ceilings, exceptional sightlines & interesting use of glass. A welcoming entrance foyer introduces you to the distinctive design and the Dining Room with custom built-ins. The eat in Kitchen features Silestone counters and sliders to the Sun Room that opens to one of two stone patios. Step down into the Living Room with high ceilings, wood burning stove and French doors leading to the second stone patio. Upstairs is a private multi-room Master Suite that is a sanctuary with Sitting Room/Loft. Walk down a hall into the bedroom wing where you find a sitting room, two sunny Bedrooms and a full Bath. The lower level of this house has a finished Rec Room/Office with a cedar closet and sliders to the spiral staircase that leads to the Sun Room. House is pre-wired for a generator. Freshly painted. A true energy efficient Home!
Schools
- Elementary
- Northeast
- Middle
- Turn of River
- High
- Westhill
Schools as reported by SmartMLS. Confirm attendance assignments with the district.
Price history
| Date | Event | Price |
|---|---|---|
| Closed price | $652,500 | |
| Original list price | $674,500 |
Intermediate price changes and previous listings may not be included.
Interested in a property like this?
Cress can help you understand the market and find currently available homes.
*Estimate: $652,500 closed price × assumed 2.5% buyer-agent commission × 20% rebate = $3,263. Actual savings depend on the final purchase price and commission Cress receives. The assumed commission is not a representation of this listing's offered or actual compensation. This is a hypothetical estimate, not a rebate paid on this sale.
Listed by William Pitt Sotheby's Int'l
Susan Swidler
SmartMLS · Listing #170437883 · Closed
Listing data checked: Sep 26, 2026, 12:17 PM EDT.
Listing information is deemed reliable but not guaranteed. Cress commentary is separate from the MLS listing description. Contact Cress about a correction.
For personal, noncommercial use to identify properties you may be interested in purchasing.
