George Cress of Real Broker Email: george@cress.co (dot co) Call/Text: 212-203-5251

Stamford, CT / SOLD
71 Knickerbocker AvenueStamford, CT 06907
The buyer could have saved $2,450 in brokerage fees*
When you buy with Cress, we give you back a portion of the brokerage commission we receive.
See how the commission rebate works ↗*Estimate assumes a 2.5% buyer-agent commission and a 20% rebate. Actual savings depend on final purchase price and commission received. Based on the recorded closed price; this is a hypothetical estimate, not a statement of actual commission or rebate paid.
Sale Price$490,000ClosedNovember 4, 2021
Open house
Our Take
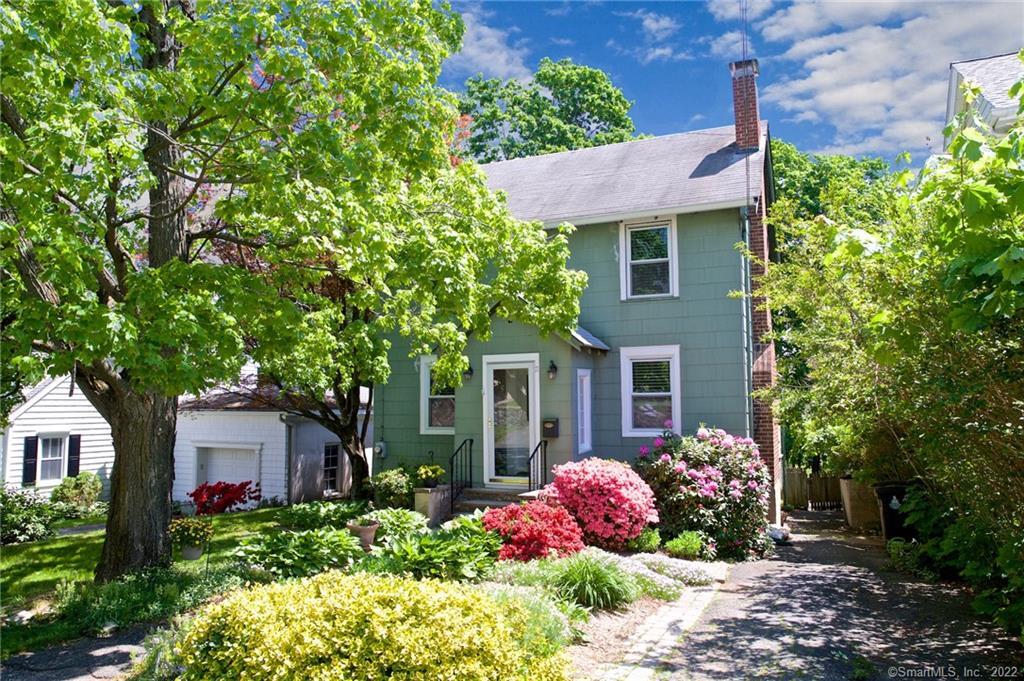
71 Knickerbocker Avenue is a 1920s colonial in Stamford’s Springdale section, with a living room, dining room, sitting area, and open staircase. A fireplace, trim, and moldings provide period details. A partitioned area off the dining room has a private entrance, bedroom, full bath, office, and sunroom with cabinets, refrigerator, and sink. Upstairs are three bedrooms and a shared full bath; described features include a primary-bedroom sunroom, a TV-room attic space, and walk-up access to an unfinished attic. The property also has a basement and fenced backyard.
At a glance
Closed · MLS #170426167- Bedrooms
- 3
- BathroomsBaths
- 2 full / 0 half
- Square feet
- 1,430
- Year built
- 1924
- Acres
- 0.14
- Property taxes
- $7,203
July 2021-June 2022
What stands out
- Living-room fireplace, trim, and moldings
- Separate area with private entrance and full bath
- Sunroom with cabinets, refrigerator, and sink
- Kitchen with newer counters and sink
- Three upstairs bedrooms with individual features
- Shared full bath on the upper level
- Basement opening to a fenced backyard
- Backyard with plantings and entertaining space
Read the full listing description
Welcome to Springdale and this amazing home! This home is located in a desirable neighborhood, with friendly neighbors all around. It's a very short walk to the train, but also to shops and great restaurants, and only minutes from downtown, I95, and the Merritt. The home is a beautiful 1920's colonial, with all the charm of that era. You enter a small vestibule where you can put shoes and coats, into a large living room, that opens into the dining room, and small sitting area near the open stair case. The fireplace at the center of the living room, the trim and moldings, all contribute to the beautiful style of the home. The dining room has been split by a wall, to create a separate space that has its own private entrance, a bedroom, full bath, an office, and a sunroom with cabinets, a refrigerator, and a sink. It's a great in-law apartment. The kitchen is off the dining room, with newer counters and sink, and lots of great cabinet space. This leads out to the side yard/back yard. Upstairs, there are 3 bedrooms. Each bedroom has something unique--the master has a sunroom, the TV room has a another attic space, and the last bedroom has walk-up attic stairs to a large, unfinished attic with future potential. There is a shared full bath on this level. There is a large basement for storage, that also leads to the large, fenced back yard. I understate this yard, with beautiful plantings, and lots of space for all your entertaining needs. Come see this one quickly!
Schools
- Elementary
- Per Board of Ed
- Middle
- Not provided
- High
- Per Board of Ed
Schools as reported by SmartMLS. Confirm attendance assignments with the district.
Price history
| Date | Event | Price |
|---|---|---|
| Closed price | $490,000 | |
| Original list price | $489,000 |
Intermediate price changes and previous listings may not be included.
Interested in a property like this?
Cress can help you understand the market and find currently available homes.
*Estimate: $490,000 closed price × assumed 2.5% buyer-agent commission × 20% rebate = $2,450. Actual savings depend on the final purchase price and commission Cress receives. The assumed commission is not a representation of this listing's offered or actual compensation. This is a hypothetical estimate, not a rebate paid on this sale.
Listed by William Raveis Real Estate
Joe Balestriere
SmartMLS · Listing #170426167 · Closed
Listing data checked: Sep 26, 2026, 12:18 PM EDT.
Listing information is deemed reliable but not guaranteed. Cress commentary is separate from the MLS listing description. Contact Cress about a correction.
For personal, noncommercial use to identify properties you may be interested in purchasing.
