George Cress of Real Broker Email: george@cress.co (dot co) Call/Text: 212-203-5251

Stamford, CT / SOLD
42 Stanwick PlaceStamford, CT 06905
The buyer could have saved $2,813 in brokerage fees*
When you buy with Cress, we give you back a portion of the brokerage commission we receive.
See how the commission rebate works ↗*Estimate assumes a 2.5% buyer-agent commission and a 20% rebate. Actual savings depend on final purchase price and commission received. Based on the recorded closed price; this is a hypothetical estimate, not a statement of actual commission or rebate paid.
Sale Price$562,500ClosedSeptember 30, 2021
Open house
Our Take
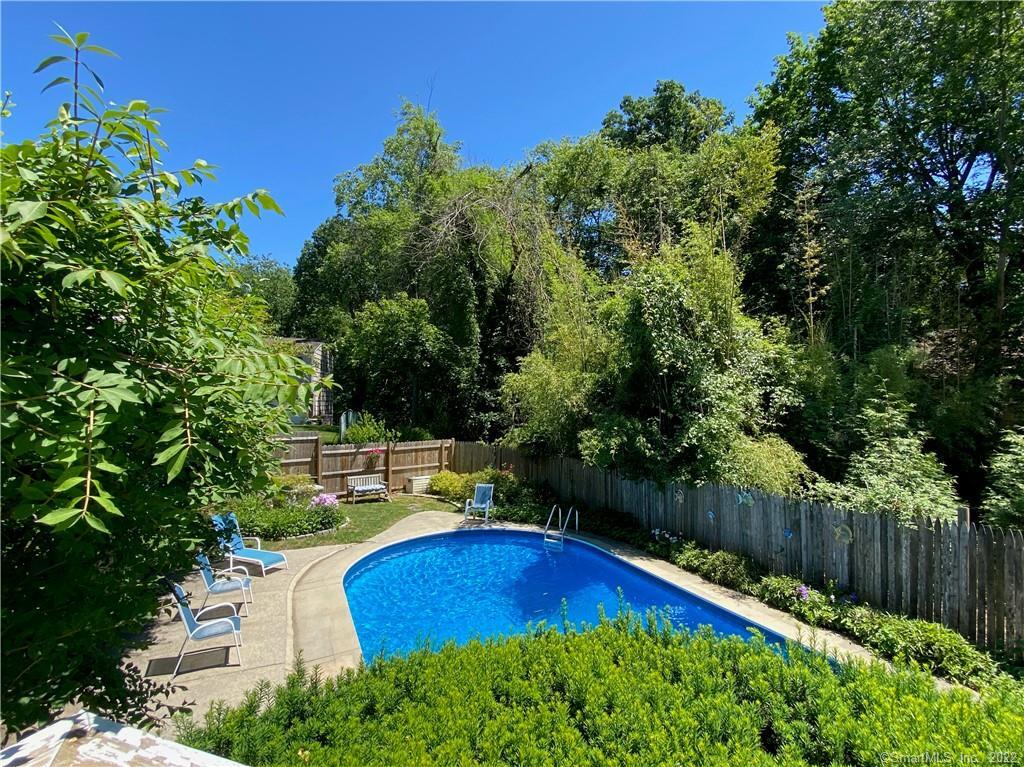
42 Stanwick Place in Stamford is a three-bedroom home on a level, one-third-acre corner lot at two cul-de-sacs. The interior includes sunfilled rooms and a newer kitchen with cathedral ceilings, skylights, granite counters, and a bay window. A lower-level family room has a wood-burning fireplace, full bath, storage, and walk-out access to the backyard, which includes an inground pool, mature gardens, stonework, and an entertainer’s patio. The property also has central air, an irrigation system, newer windows, and a newer roof.
At a glance
Closed · MLS #170411517- Bedrooms
- 3
- BathroomsBaths
- 1 full / 1 half
- Square feet
- 1,968
- Year built
- 1965
- Acres
- 0.32
- Property taxes
- $9,100
July 2021-June 2022
What stands out
- Newer kitchen with cathedral ceilings and skylights
- Granite counters and a kitchen bay window
- Lower-level family room with wood-burning fireplace
- Walk-out access to the private backyard
- Inground pool, mature gardens, and stonework
- Unfinished walk-out room with flexible possibilities
- Central air and an irrigation system
- Level corner lot at two cul-de-sacs
Read the full listing description
Enchanting sun-drenched oasis tucked away on a quaint, mid-ridges cul de sac is just perfect for play and quiet enjoyment. Open the door and experience the bright flow of sunfilled rooms, including a beautiful, newer kitchen featuring cathedral ceilings, skylights, designer granite & bay window. The lower level features a generous family room complete with wood-burning fireplace, full bath & storage area and leads right out to the resort-inspired, private back yard with refreshing inground pool, mature gardens, enchanting stone work & entertainer's patio. In addition to 3 bedrooms upstairs, there is an unfinished, walk out lower level room, offering numerous possibilities ~ in-law suite, home-office, fitness area, bedroom.... You decide. Completing this picture perfect home is an irrigation system, central air conditioning, newer windows, roof, vinyl pool liner, filter pump and motor. Come fall in love with this very special property, located on a level, 1/3 acre corner lot of 2-cul de sacs. Please no showings before 11:00 am.
Schools
- Elementary
- Stillmeadow
- Middle
- Cloonan
- High
- Westhill
Schools as reported by SmartMLS. Confirm attendance assignments with the district.
Price history
| Date | Event | Price |
|---|---|---|
| Closed price | $562,500 | |
| Original list price | $539,000 |
Intermediate price changes and previous listings may not be included.
Interested in a property like this?
Cress can help you understand the market and find currently available homes.
*Estimate: $562,500 closed price × assumed 2.5% buyer-agent commission × 20% rebate = $2,813. Actual savings depend on the final purchase price and commission Cress receives. The assumed commission is not a representation of this listing's offered or actual compensation. This is a hypothetical estimate, not a rebate paid on this sale.
Listed by NewBridge Int'l Rlty Grp, LLC
Melanie Healey
SmartMLS · Listing #170411517 · Closed
Listing data checked: Sep 26, 2026, 12:19 PM EDT.
Listing information is deemed reliable but not guaranteed. Cress commentary is separate from the MLS listing description. Contact Cress about a correction.
For personal, noncommercial use to identify properties you may be interested in purchasing.
