George Cress of Real Broker Email: george@cress.co (dot co) Call/Text: 212-203-5251

Trumbull, CT / SOLD
10 Hawthorne Ridge Circle, Unit 10Trumbull, CT 06611
The buyer could have saved $2,575 in brokerage fees*
When you buy with Cress, we give you back a portion of the brokerage commission we receive.
See how the commission rebate works ↗*Estimate assumes a 2.5% buyer-agent commission and a 20% rebate. Actual savings depend on final purchase price and commission received. Based on the recorded closed price; this is a hypothetical estimate, not a statement of actual commission or rebate paid.
Sale Price$515,000ClosedJanuary 12, 2026
Open house
Our Take
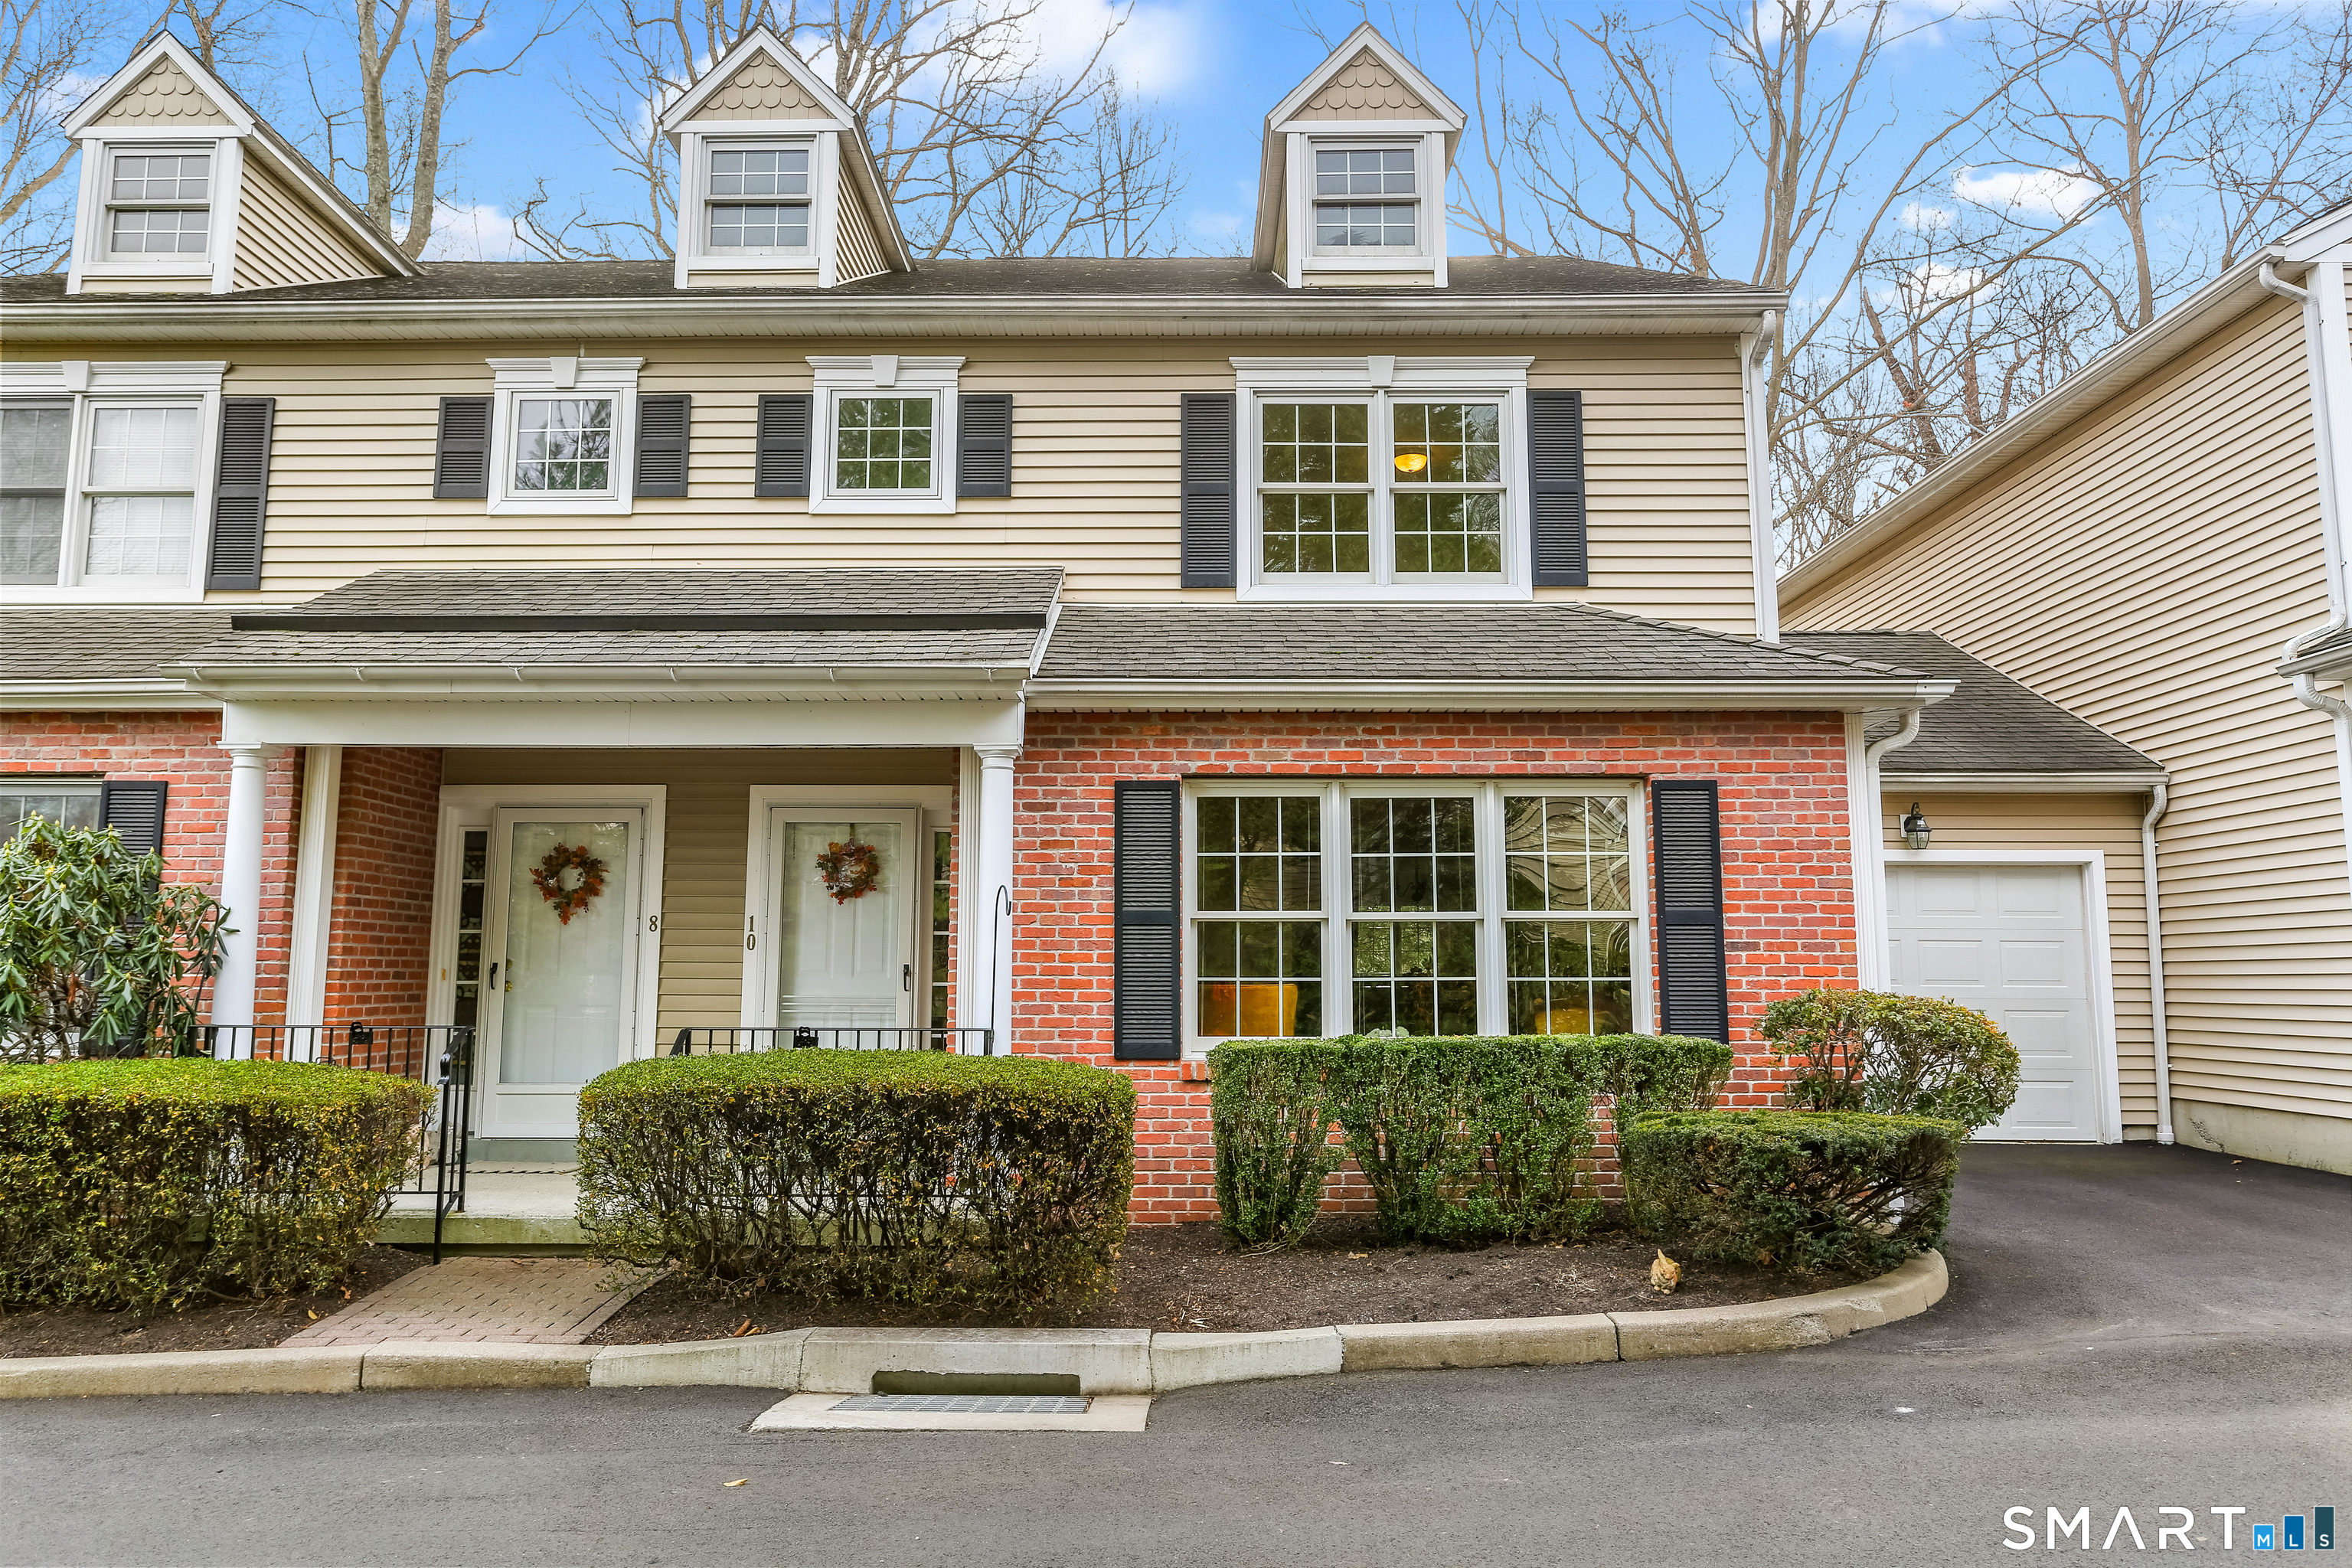
10 Hawthorne Ridge Circle is a two-bedroom home in a 55+ community with a first-floor en-suite bedroom, full bathroom, and guest bathroom, supporting one-level living. The main level includes an open foyer, living and dining room with hardwood flooring, kitchen with ample cabinetry, and a private deck accessed from the kitchen. Upstairs offers a carpeted loft and second bedroom suite with a walk-in closet. The lower level is ready for completion, and the home has an attached one-car garage.
At a glance
Closed · MLS #24143259- Bedrooms
- 2
- BathroomsBaths
- 2 full / 1 half
- Square feet
- 1,794
- Year built
- 2003
- Acres
- Not provided
- Property taxes
- $7,921
July 2025-June 2026
What stands out
- First-floor en-suite bedroom
- Hardwood flooring in living and dining room
- Private deck accessed from the kitchen
- Carpeted loft and second bedroom suite
- Lower level ready for completion
- Attached one-car garage
- Washer and dryer tucked into a closet
- Updated mechanicals, fresh paint, and new carpeting
Read the full listing description
Welcome to 10 Hawthorne Ridge Circle, situated in the heart of Trumbull and just minutes from Trumbull Center. The coveted first-floor en-suite bedroom makes one-level living a reality in this 55+ community. With just one step from the covered front porch, you enter an open foyer that leads to a spacious living and dining room with gorgeous hardwood flooring. The kitchen offers ample cabinetry, and all appliances are easily within reach. Enjoy your coffee or dinner on the private back deck, accessible directly from the kitchen. The first-floor bedroom features generous closet space and a full bathroom. This level also includes a convenient washer and dryer tucked away in a closet, as well as a guest bathroom. Upstairs is carpeted and features a large multi-use loft area in addition to an additional spacious bedroom suite with a huge walk-in closet. The lower level is ready for completion, with a slider and double-hung windows. The unit also offers a one-car attached garage with additional parking nearby. With updated mechanicals, fresh paint, and new carpeting, this home is truly move-in ready.
Schools
- Elementary
- Per Board of Ed
- Middle
- Hillcrest
- High
- Trumbull
Schools as reported by SmartMLS. Confirm attendance assignments with the district.
Price history
| Date | Event | Price |
|---|---|---|
| Closed price | $515,000 | |
| Original list price | $475,000 |
Intermediate price changes and previous listings may not be included.
Interested in a property like this?
Cress can help you understand the market and find currently available homes.
*Estimate: $515,000 closed price × assumed 2.5% buyer-agent commission × 20% rebate = $2,575. Actual savings depend on the final purchase price and commission Cress receives. The assumed commission is not a representation of this listing's offered or actual compensation. This is a hypothetical estimate, not a rebate paid on this sale.
Listed by Coldwell Banker Realty · (203) 254-7100
Kathy Quinn
SmartMLS · Listing #24143259 · Closed
Listing data checked: Sep 26, 2026, 12:22 PM EDT.
Listing information is deemed reliable but not guaranteed. Cress commentary is separate from the MLS listing description. Contact Cress about a correction.
For personal, noncommercial use to identify properties you may be interested in purchasing.
