George Cress of Real Broker Email: george@cress.co (dot co) Call/Text: 212-203-5251

Trumbull, CT / SOLD
43 Moose Hill RoadTrumbull, CT 06611
The buyer could have saved $7,575 in brokerage fees*
When you buy with Cress, we give you back a portion of the brokerage commission we receive.
See how the commission rebate works ↗*Estimate assumes a 2.5% buyer-agent commission and a 30% rebate. Actual savings depend on final purchase price and commission received. Based on the recorded closed price; this is a hypothetical estimate, not a statement of actual commission or rebate paid.
Sale Price$1,010,000ClosedDecember 4, 2025
Open house
Our Take
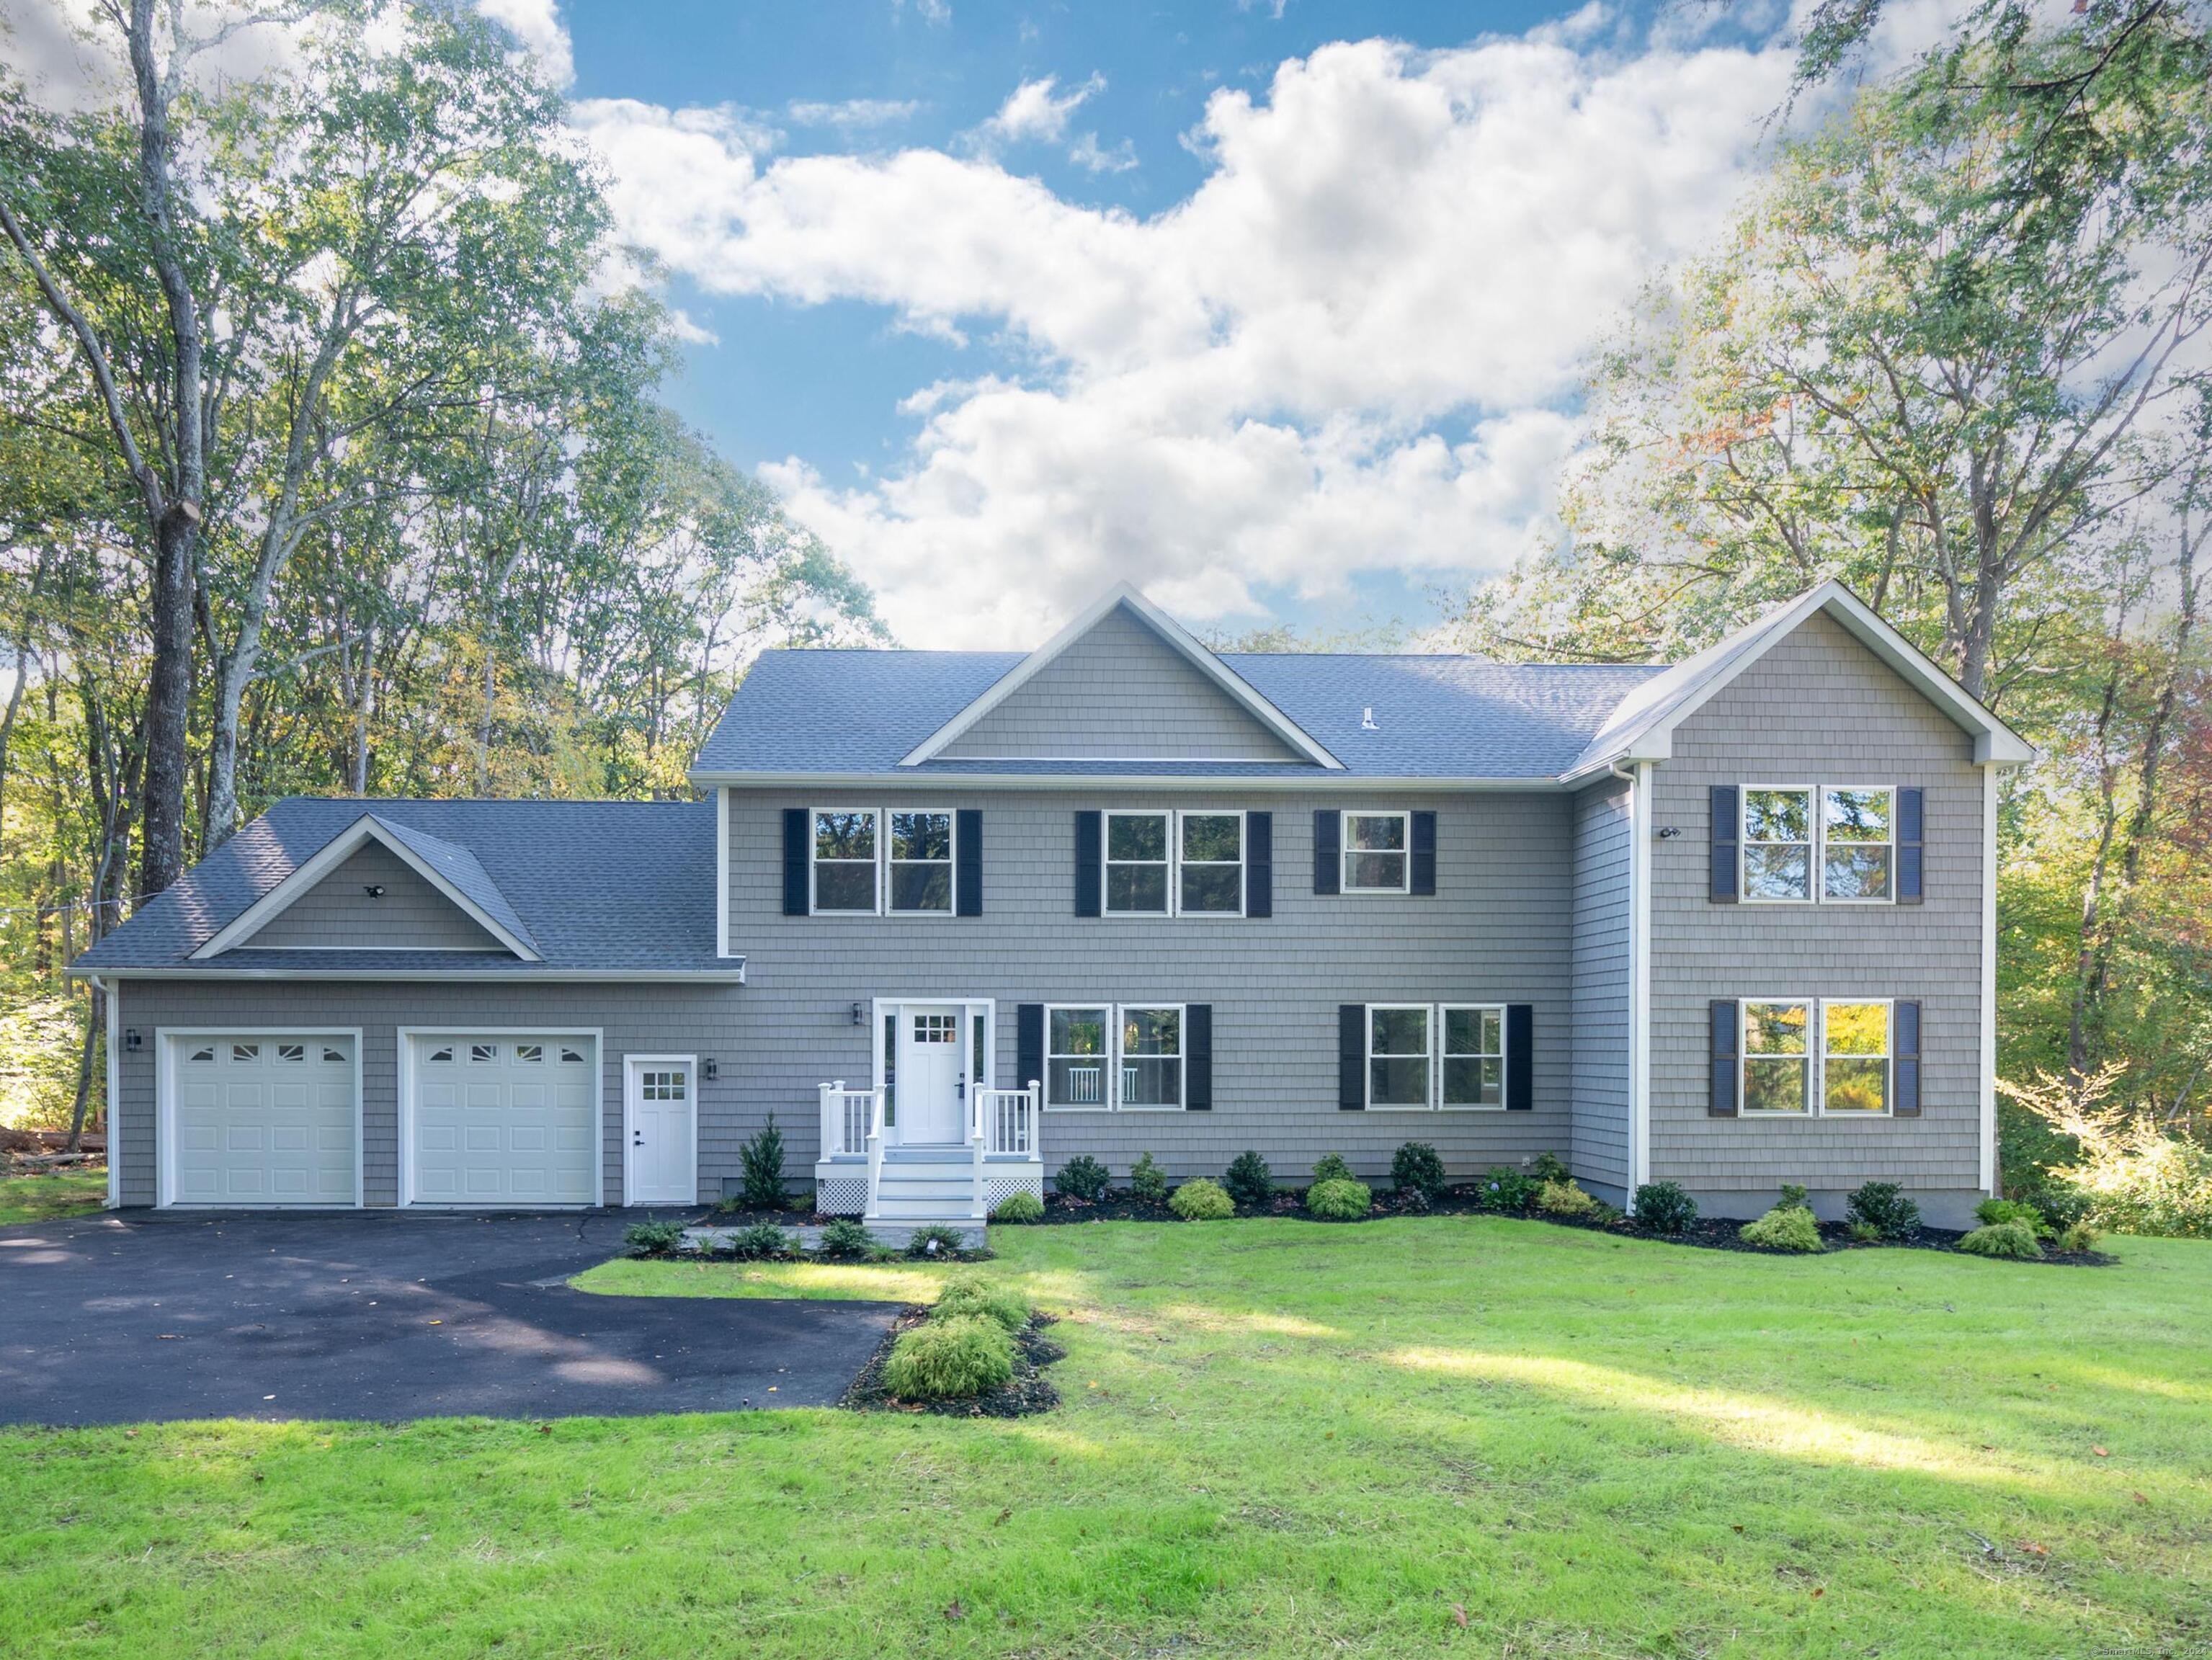
43 Moose Hill Road in Trumbull is a 2024-built, five-bedroom, four-bath colonial on an interior lot. The main level has an open-concept layout with a granite kitchen, custom white shaker cabinetry, stainless steel appliances, gas cooktop, living room, formal dining room, and a bedroom or office with a full bath. Upstairs are the primary suite, three additional bedrooms, two full baths, and laundry. Outdoor features include professional landscaping, an expansive composite deck, and a walkout basement. The home also has gas HVAC, central air, and a tankless water heater.
At a glance
Closed · MLS #24113737- Bedrooms
- 5
- BathroomsBaths
- 4 full / 0 half
- Square feet
- 3,717
- Year built
- 2024
- Acres
- 0.58
- Property taxes
- $15,204
July 2025-June 2026
What stands out
- Open-concept main level
- Granite kitchen with gas cooktop
- Main-floor bedroom or office
- Primary suite with two walk-in closets
- Second-floor laundry room
- Expansive composite deck
- Walkout basement with storage
- Gas HVAC and central air
Read the full listing description
This beautifully built 5-bedroom, 4-bath colonial blends classic elegance with modern luxury in a serene interior lot setting. Meticulously rebuilt from the ground up, the home now boasts an additional $30000 in professional landscaping, including 30 fast growing trees for added privacy. Inside, the open-concept main level is a showstopper. The chef's kitchen is outfitted with granite countertops, custom white shaker cabinets, stainless steel appliances, and a spacious island with a gas cooktop and hood. It flows seamlessly into a light-filled living room with recessed LED lighting, perfect for everyday living or entertaining. The main floor also includes a formal dining room, a versatile bedroom or office, a full bathroom, and a walk-in coat closet. Upstairs, the luxurious primary suite offers two walk-in closets and a spa-like en-suite bath with an oversized shower, soaking tub, double vanity, and linen storage. Three more bedrooms, two additional full bathrooms, and a convenient second-floor laundry room round out the top floor. Step outside to the expansive composite deck, ideal for entertaining or simply taking in the peaceful views of your newly transformed backyard. A walkout basement offers plenty of storage and future potential. Additional features include gas HVAC, central air, a Navien tankless water heater, public water, and a brand-new 5-bedroom septic system. Don't miss this turnkey gem - schedule your private showing
Schools
- Elementary
- Per Board of Ed
- Middle
- Not provided
- High
- Per Board of Ed
Schools as reported by SmartMLS. Confirm attendance assignments with the district.
Price history
| Date | Event | Price |
|---|---|---|
| Closed price | $1,010,000 | |
| Original list price | $1,115,900 | |
| Closed price | $275,000 | |
| Original list price | $285,900 |
Intermediate price changes and previous listings may not be included.
Interested in a property like this?
Cress can help you understand the market and find currently available homes.
*Estimate: $1,010,000 closed price × assumed 2.5% buyer-agent commission × 30% rebate = $7,575. Actual savings depend on the final purchase price and commission Cress receives. The assumed commission is not a representation of this listing's offered or actual compensation. This is a hypothetical estimate, not a rebate paid on this sale.
Listed by Pulse Realty LLC · (203) 672-4888
Douglas Ledewitz
SmartMLS · Listing #24113737 · Closed
Listing data checked: Sep 26, 2026, 12:23 PM EDT.
Listing information is deemed reliable but not guaranteed. Cress commentary is separate from the MLS listing description. Contact Cress about a correction.
For personal, noncommercial use to identify properties you may be interested in purchasing.
