George Cress of Real Broker Email: george@cress.co (dot co) Call/Text: 212-203-5251

Trumbull, CT / SOLD
11 Arden RoadTrumbull, CT 06611
The buyer could have saved $3,425 in brokerage fees*
When you buy with Cress, we give you back a portion of the brokerage commission we receive.
See how the commission rebate works ↗*Estimate assumes a 2.5% buyer-agent commission and a 20% rebate. Actual savings depend on final purchase price and commission received. Based on the recorded closed price; this is a hypothetical estimate, not a statement of actual commission or rebate paid.
Sale Price$685,000ClosedSeptember 16, 2025
Open house
Our Take
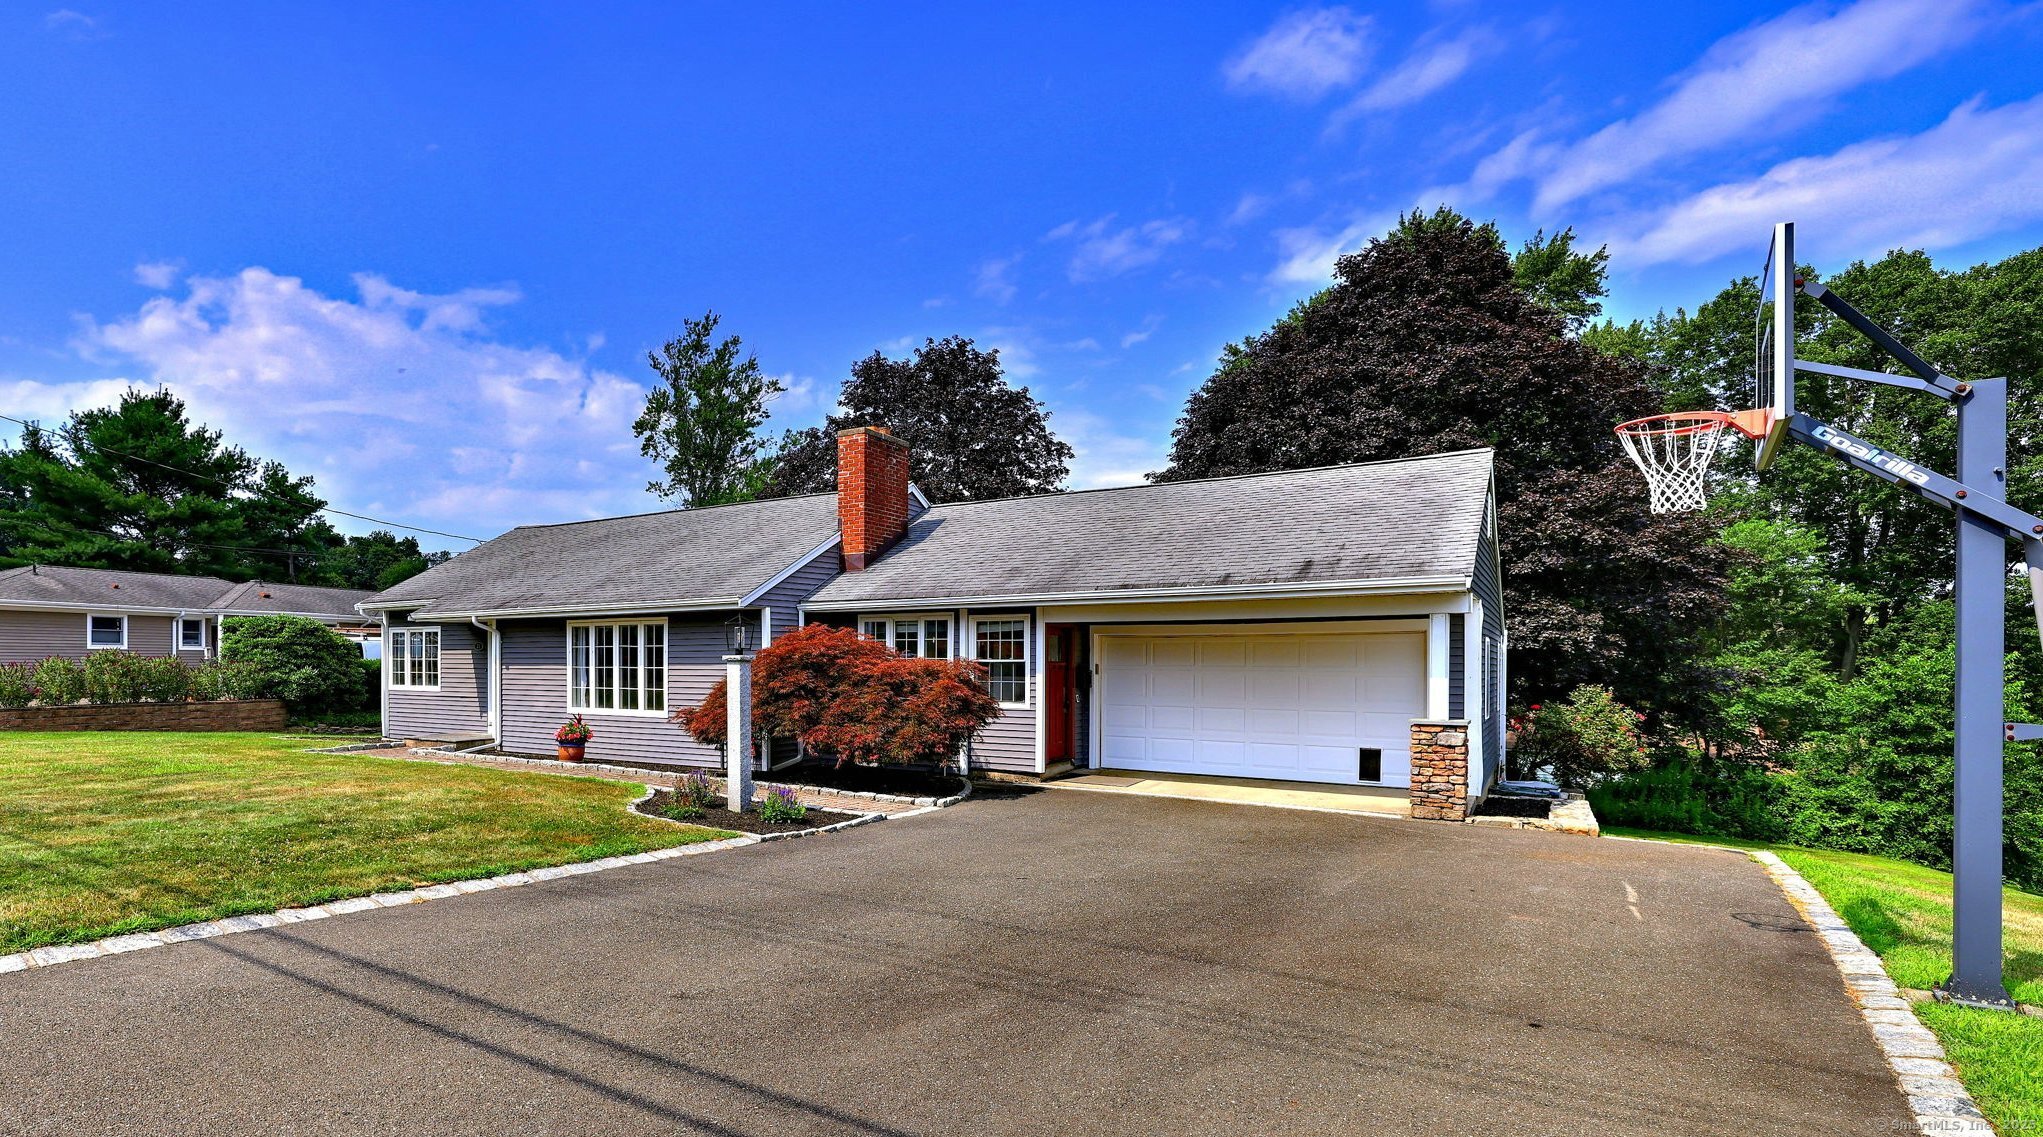
11 Arden Road is a three-bedroom, two-bath Ranch with an open main-level layout connecting the living and dining rooms, kitchen, and family room. Cherry hardwood flooring, vaulted ceilings, a cherry-cabinet kitchen with granite counters and a breakfast-bar island, and two fireplaces shape the central living spaces. The home also offers a remodeled hall bath, a primary bedroom with built-in closets, a walk-out unfinished basement, a two-car garage with workshop space, and a terraced half-acre lot with mature trees.
At a glance
Closed · MLS #24113253- Bedrooms
- 3
- BathroomsBaths
- 2 full / 0 half
- Square feet
- 1,658
- Year built
- 1952
- Acres
- 0.5
- Property taxes
- $9,847
July 2025-June 2026
What stands out
- Custom kitchen with cherry cabinets and granite tops
- Gas range with a convenient pot filler
- Vaulted family room with gas fireplace and skylights
- Private deck overlooking the rear yard
- Primary bedroom with tray ceiling and built-in closets
- Remodeled hall bath with white subway tile
- Walk-out unfinished basement with windows
- Two-car garage with workshop space
Read the full listing description
Welcome to this beautifully updated modern Ranch home which combines stylish updates with functional living. From the moment you enter you will notice the upgrades and open, airy layout of the combination Living and Dining Rooms with FP and cherry HWD flooring to the vaulted ceilings of the Kitchen. The heart of the home is the custom Kitchen featuring rich cherry cabinets, a large island with breakfast-bar, perfect for pulling up a stool when entertaining. The cabinets have custom pullouts, a wine rack and fit seamlessly with the granite tops. SS appliances include a gas range with convenient pot filler. The open floor plan flows effortlessly into the vaulted-ceiling Family Room highlighted by a gas FP and skylights. Off the FR is the private deck overlooking the rear yard. The spacious Primary BR includes a tray ceiling and a wall of custom built-in closets. There are two additonal BR's, both with HWD flooring. The hall Bath has just been completely remodeled with sleek white subway tile and contemporary finishes. The 2nd full Bath also includes modern finishes. The large unfinished walk-out basement with windows offers great potential for expansion. Finally there is a 2-car garage with workshop space, and flat driveway with Goalzilla BB Hoop. The 1/2 acre lot is terraced and includes mature trees. All this located in the desirable town of Trumbull with it's top rated schools and parks. Close to shopping and highways, what more do you need, simply move in!
Schools
- Elementary
- Frenchtown
- Middle
- Hillcrest
- High
- Trumbull
Schools as reported by SmartMLS. Confirm attendance assignments with the district.
Price history
| Date | Event | Price |
|---|---|---|
| Closed price | $685,000 | |
| Original list price | $639,900 |
Intermediate price changes and previous listings may not be included.
Interested in a property like this?
Cress can help you understand the market and find currently available homes.
*Estimate: $685,000 closed price × assumed 2.5% buyer-agent commission × 20% rebate = $3,425. Actual savings depend on the final purchase price and commission Cress receives. The assumed commission is not a representation of this listing's offered or actual compensation. This is a hypothetical estimate, not a rebate paid on this sale.
Listed by RE/MAX Right Choice
Joe Kapell
SmartMLS · Listing #24113253 · Closed
Listing data checked: Sep 26, 2026, 12:24 PM EDT.
Listing information is deemed reliable but not guaranteed. Cress commentary is separate from the MLS listing description. Contact Cress about a correction.
For personal, noncommercial use to identify properties you may be interested in purchasing.
