George Cress of Real Broker Email: george@cress.co (dot co) Call/Text: 212-203-5251

Trumbull, CT / SOLD
112 Greenbrier RoadTrumbull, CT 06611
The buyer could have saved $4,250 in brokerage fees*
When you buy with Cress, we give you back a portion of the brokerage commission we receive.
See how the commission rebate works ↗*Estimate assumes a 2.5% buyer-agent commission and a 20% rebate. Actual savings depend on final purchase price and commission received. Based on the recorded closed price; this is a hypothetical estimate, not a statement of actual commission or rebate paid.
Sale Price$850,000ClosedAugust 28, 2025
Open house
Our Take
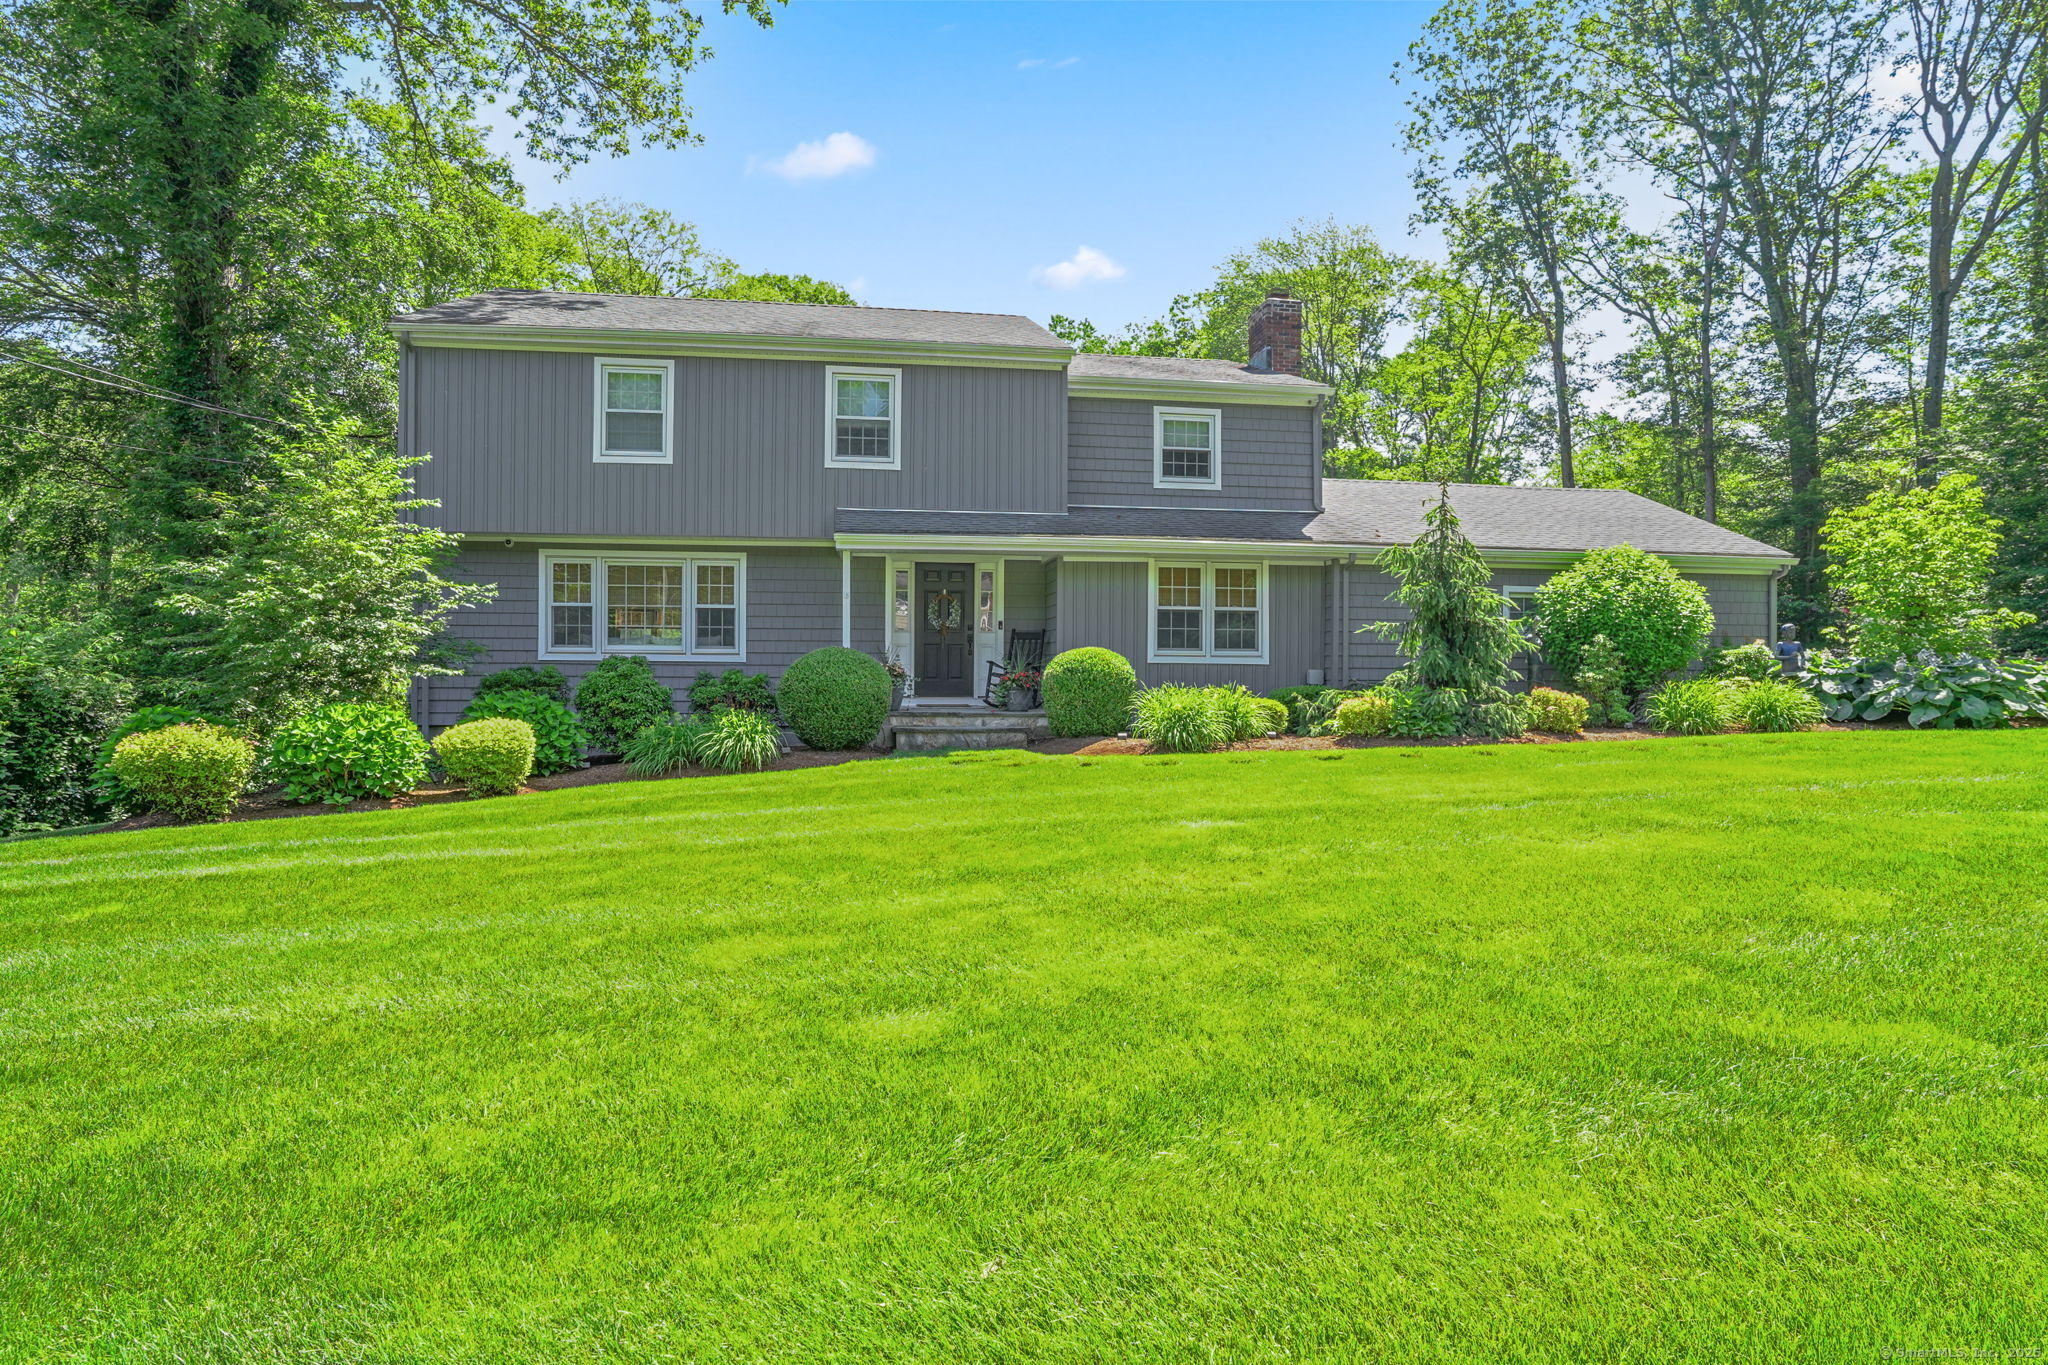
112 Greenbrier Road is a four-bedroom home on a nearly one-acre lot in Trumbull, with board-and-batten siding and cedar-shake impressions framing its exterior. Inside, the custom kitchen pairs white shaker cabinetry, premium appliances, stone counters, and a matching backsplash with a breakfast area and sunroom. Wide-plank flooring runs throughout. The upper level includes a primary suite with a tiled, frameless-glass shower, while the finished walk-out lower level adds living space and storage. A heated inground pool, Trex decking, and outdoor entertaining areas extend the living space outdoors.
At a glance
Closed · MLS #24104857- Bedrooms
- 4
- BathroomsBaths
- 2 full / 1 half
- Square feet
- 3,290
- Year built
- 1968
- Acres
- 0.97
- Property taxes
- $13,492
July 2025-June 2026
What stands out
- Board-and-batten siding with cedar-shake impressions
- Custom kitchen with white shaker cabinets and stone counters
- Sunny breakfast area opening to a sunroom
- Wide-plank flooring throughout the home
- Primary suite with a frameless-glass tiled shower
- Finished walk-out lower level with cedar closet
- Heated 20-by-40-foot inground pool
- Trex decking and multiple outdoor entertaining areas
Read the full listing description
Perfectly set on a level one-acre lot in Trumbull's highly coveted Daniels Farm school district, 112 Greenbrier Rd offers a rare combination of luxury, privacy, and everyday comfort. From the moment you arrive, the stunning curb appeal-accented by board and batten siding and cedar shake impressions-sets the tone. Step into a home where every detail has been thoughtfully curated. The heart of the home is a custom kitchen featuring white shaker cabinets, a premium appliance package, stone counters, and a matching backsplash. An accent wall with soft gray cabinetry, open shelving, and added counter space blends style and function. The kitchen opens seamlessly into a sunny breakfast area and an inviting sunroom. Newer wide plank flooring flows throughout, complementing the fresh, modern design. Upstairs, 4 generously sized bedrooms include a standout primary suite with a spa-quality bathroom. The frameless glass shower is wrapped in floor-to-ceiling tile, with artfully selected accent tile underfoot. The finished walk-out lower level offers additional living space, a large cedar closet, and ample storage. Outside, a 20' x 40' heated inground pool anchors your private backyard retreat, complete with Trex composite decking, multiple outdoor entertaining areas-and still room to throw a football. City water, city sewer, natural gas, and top-quality windows round out this exceptional offering. At 112 Greenbrier Rd, the upgrades are complete and the lifestyle begins. Welcome Home!
Schools
- Elementary
- Daniels Farm
- Middle
- Hillcrest
- High
- Trumbull
Schools as reported by SmartMLS. Confirm attendance assignments with the district.
Price history
| Date | Event | Price |
|---|---|---|
| Closed price | $850,000 | |
| Original list price | $889,000 |
Intermediate price changes and previous listings may not be included.
Interested in a property like this?
Cress can help you understand the market and find currently available homes.
*Estimate: $850,000 closed price × assumed 2.5% buyer-agent commission × 20% rebate = $4,250. Actual savings depend on the final purchase price and commission Cress receives. The assumed commission is not a representation of this listing's offered or actual compensation. This is a hypothetical estimate, not a rebate paid on this sale.
Listed by RE/MAX Right Choice
Matt Nuzie
SmartMLS · Listing #24104857 · Closed
Listing data checked: Sep 26, 2026, 12:25 PM EDT.
Listing information is deemed reliable but not guaranteed. Cress commentary is separate from the MLS listing description. Contact Cress about a correction.
For personal, noncommercial use to identify properties you may be interested in purchasing.
