George Cress of Real Broker Email: george@cress.co (dot co) Call/Text: 212-203-5251

Trumbull, CT / SOLD
165 Colony AvenueTrumbull, CT 06611
The buyer could have saved $2,950 in brokerage fees*
When you buy with Cress, we give you back a portion of the brokerage commission we receive.
See how the commission rebate works ↗*Estimate assumes a 2.5% buyer-agent commission and a 20% rebate. Actual savings depend on final purchase price and commission received. Based on the recorded closed price; this is a hypothetical estimate, not a statement of actual commission or rebate paid.
Sale Price$590,000ClosedJune 23, 2025
Open house
Our Take
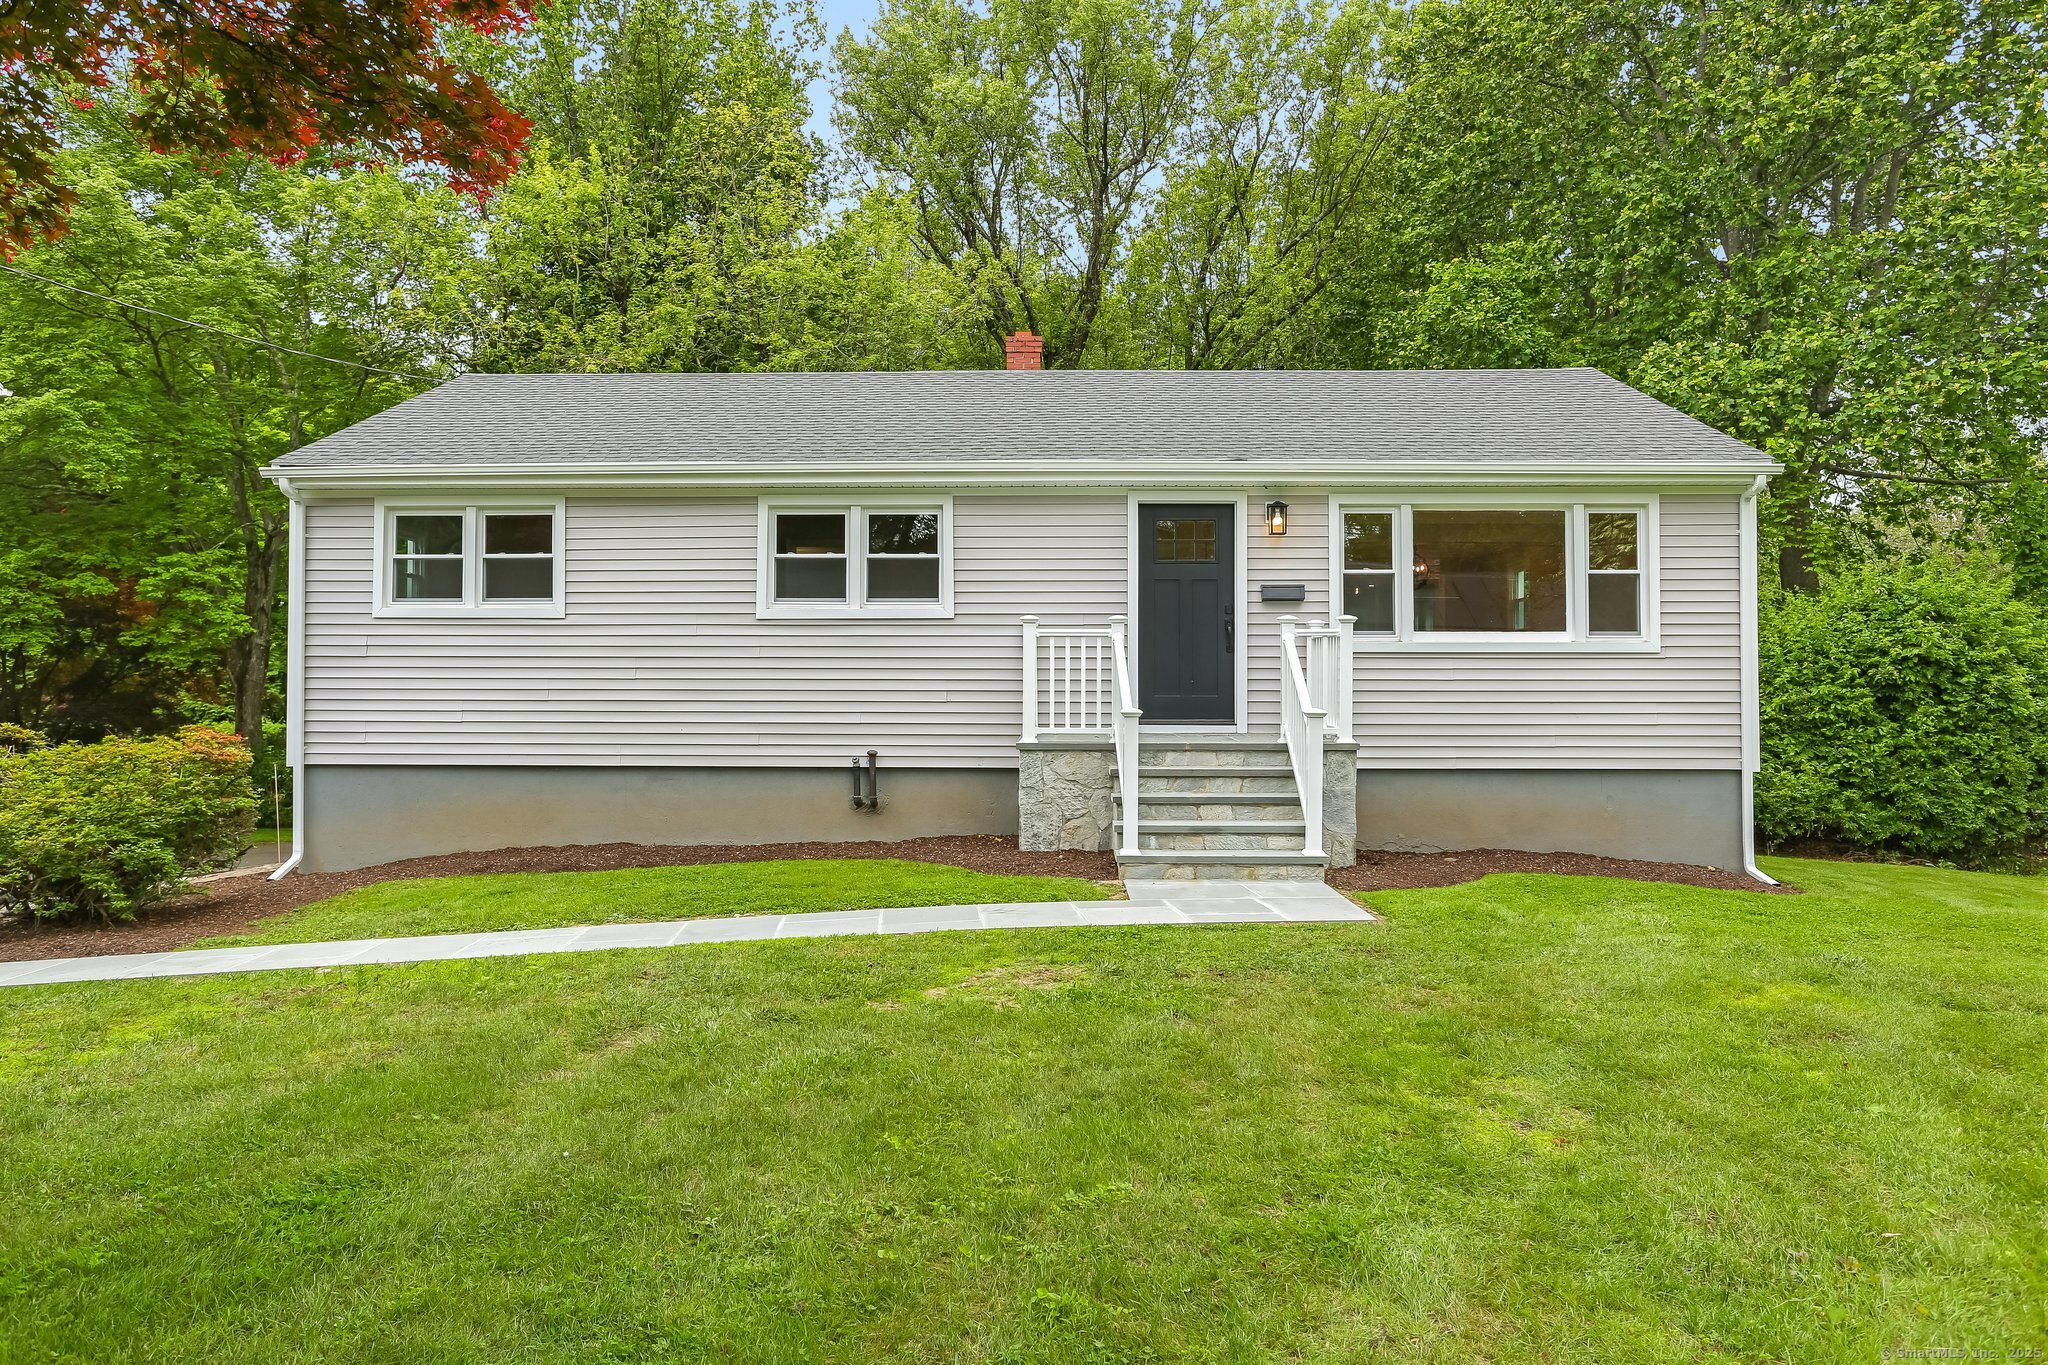
165 Colony Avenue in Trumbull has three bedrooms and two full bathrooms, with an open floor plan, hardwood floors, and a kitchen with white cabinetry, quartz countertops, stainless steel appliances, and a blue island. A sunroom extends the living space, while the finished basement includes a full bathroom, laundry area, and access to the two-car garage. The property also includes a flat backyard, bluestone front walkway and stairs, a paved driveway, and updates to the roof, windows, siding, doors, lighting, central air, and electrical panel.
At a glance
Closed · MLS #24099415- Bedrooms
- 3
- BathroomsBaths
- 2 full / 0 half
- Square feet
- 1,572
- Year built
- 1958
- Acres
- 0.59
- Property taxes
- $6,586
July 2024-June 2025
What stands out
- Bluestone walkway and front stairs
- Quartz-and-stainless kitchen with blue island
- Updated sunroom extending the living space
- Finished basement with full bath and garage access
- Three bedrooms for family or guests
- Flat backyard with future expansion potential
- New roof, windows, siding, and central air
- Freshly paved driveway and two-car garage
Read the full listing description
Completely reimagined and ready to impress! This stunning, top-to-bottom renovation offers a seamless blend of modern elegance and comfort. Step onto the brand-new bluestone walkway and front stairs leading to the welcoming entry. Inside, the sunlit open floor plan showcases gleaming hardwood floors, stylish lighting, and a showstopper kitchen featuring crisp white cabinetry, quartz countertops, stainless steel appliances, and a large blue center island perfect for gatherings. The fully renovated bathroom boasts a striking accent wall, shower w/ designer tile, modern wall sconces, gorgeous vanity with marble top, and chic matte black hardware. A new glass slider opens to the sunroom, beautifully updated to extend your living space. Every detail has been thoughtfully refreshed, including new vinyl siding, roof, windows, central air conditioning, doors, lighting, garage doors, and a 200-amp electric panel. The newly finished basement offers a luxurious additional living area w/ LVP flooring, a full bathroom with a large tiled shower, laundry area, and direct access to the two-car garage. The home features three comfortable bedrooms, perfect for family or guests. Enjoy the expansive flat backyard, ideal for outdoor fun and w/ incredible potential for future expansion. Set in a wonderful neighborhood setting, this home combines style, comfort, and convenience. With new back stairs and a freshly paved driveway, this home truly has it all - just move in and start making memories!
Schools
- Elementary
- Frenchtown
- Middle
- Madison
- High
- Trumbull
Schools as reported by SmartMLS. Confirm attendance assignments with the district.
Price history
| Date | Event | Price |
|---|---|---|
| Closed price | $590,000 | |
| Original list price | $579,000 |
Intermediate price changes and previous listings may not be included.
Interested in a property like this?
Cress can help you understand the market and find currently available homes.
*Estimate: $590,000 closed price × assumed 2.5% buyer-agent commission × 20% rebate = $2,950. Actual savings depend on the final purchase price and commission Cress receives. The assumed commission is not a representation of this listing's offered or actual compensation. This is a hypothetical estimate, not a rebate paid on this sale.
Listed by RE/MAX Right Choice
Michael Wright
SmartMLS · Listing #24099415 · Closed
Listing data checked: Sep 26, 2026, 12:26 PM EDT.
Listing information is deemed reliable but not guaranteed. Cress commentary is separate from the MLS listing description. Contact Cress about a correction.
For personal, noncommercial use to identify properties you may be interested in purchasing.
