George Cress of Real Broker Email: george@cress.co (dot co) Call/Text: 212-203-5251

Trumbull, CT / SOLD
99 Elliott RoadTrumbull, CT 06611
The buyer could have saved $3,000 in brokerage fees*
When you buy with Cress, we give you back a portion of the brokerage commission we receive.
See how the commission rebate works ↗*Estimate assumes a 2.5% buyer-agent commission and a 20% rebate. Actual savings depend on final purchase price and commission received. Based on the recorded closed price; this is a hypothetical estimate, not a statement of actual commission or rebate paid.
Sale Price$600,000ClosedJuly 17, 2024
Open house
Our Take
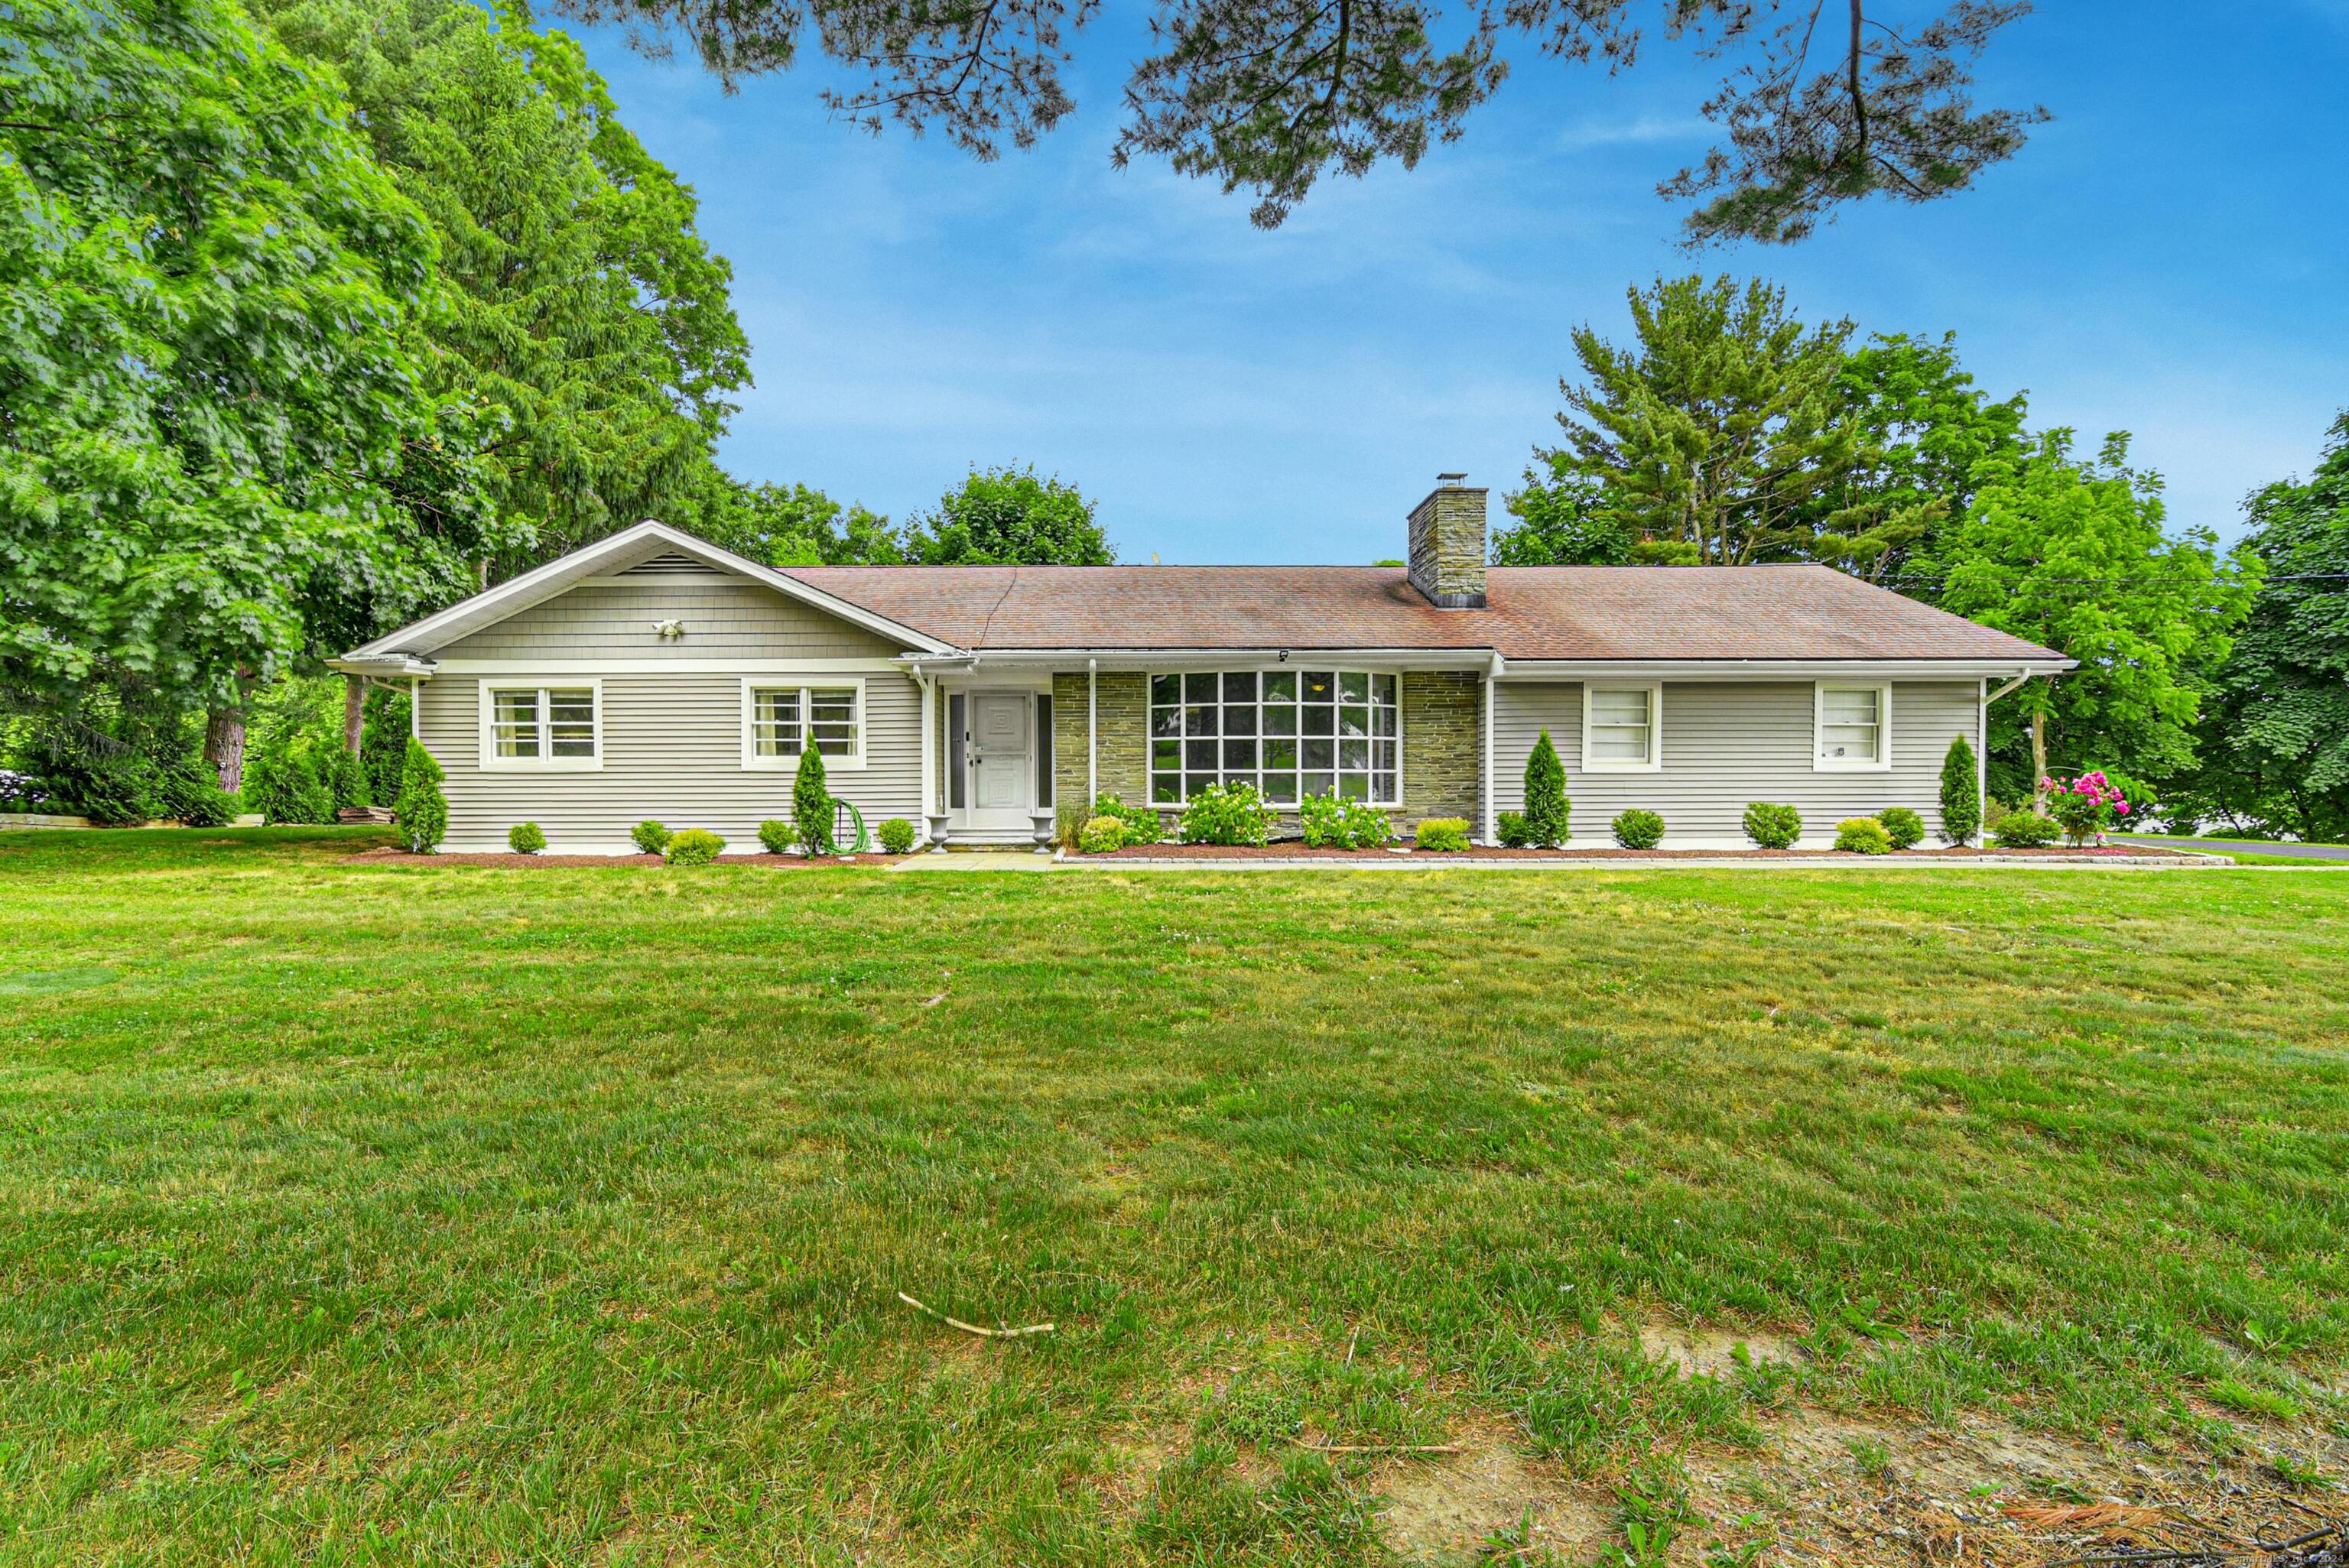
99 Elliott Road is a Ranch-style home with three bedrooms, one full bathroom, and one half bathroom. The living room centers on a masonry fireplace, while the white eat-in kitchen includes stainless appliances. Refinished hardwood floors run throughout the home, and the main bathroom has been updated. A screened-in back porch opens to a professionally landscaped, fenced yard with a playscape. The finished lower level provides flexible recreation or additional living space, along with storage. An attached garage, newer mechanical systems, central air conditioning, and a brand-new driveway add practical features.
At a glance
Closed · MLS #24014274- Bedrooms
- 3
- BathroomsBaths
- 1 full / 1 half
- Square feet
- 2,414
- Year built
- 1957
- Acres
- 0.39
- Property taxes
- $9,008
July 2024-June 2025
What stands out
- Masonry fireplace in the living room
- White eat-in kitchen with stainless appliances
- Updated main bathroom with lifetime warranty
- Refinished hardwood floors throughout
- Screened-in porch overlooking a fenced yard
- Finished lower level with flexible living space
- Attached garage with newer doors
- Brand-new driveway and newer central systems
Read the full listing description
Welcome to this Trumbull Gem of a Home! Nestled in a tranquil and sought-after neighborhood, this beautifully updated Ranch-style residence offers the perfect blend of comfort and style. Boasting 3 spacious Bedrooms and 1.5 Bathrooms, this home has been meticulously maintained and enhanced with so many improvements! Step inside to discover a huge living room featuring a stunning masonry fireplace, perfect for cozy evenings w family and friends. This home also boasts a sunny white Eat In Kitchen w with Stainless Appliances, ideal for culinary enthusiasts & gatherings. The Main Bathroom has been tastefully updated (and has a lifetime warrantee), and the entire home has been freshly painted to create a bright and inviting atmosphere. Gleaming refinished hardwood floors run throughout, adding a touch of elegance to every room. Enjoy the outdoors from the comfort of your screened-in back porch with addt'l 191+ sq ft (not incl in sq ftg), or take advantage of the professionally landscaped, fenced yard (with playscape included), ideal for play. The finished lower level offers a versatile space that can be used as a recreation room or add'l living area, providing ample room for relaxation & entertainment & loads of storage. Addt'l features include an oversized attached garage w newer doors, a brand-new driveway, newer efficient gas furnace, hot water heater and central air conditioning, newer vinyl siding, gutters and gutter guards. Hurry and make your appointment today!
Schools
- Elementary
- Jane Ryan
- Middle
- Madison
- High
- Trumbull
Schools as reported by SmartMLS. Confirm attendance assignments with the district.
Price history
| Date | Event | Price |
|---|---|---|
| Closed price | $600,000 | |
| Original list price | $539,900 |
Intermediate price changes and previous listings may not be included.
Interested in a property like this?
Cress can help you understand the market and find currently available homes.
*Estimate: $600,000 closed price × assumed 2.5% buyer-agent commission × 20% rebate = $3,000. Actual savings depend on the final purchase price and commission Cress receives. The assumed commission is not a representation of this listing's offered or actual compensation. This is a hypothetical estimate, not a rebate paid on this sale.
Listed by Coldwell Banker Realty
Mela Veltri Case
SmartMLS · Listing #24014274 · Closed
Listing data checked: Sep 26, 2026, 12:30 PM EDT.
Listing information is deemed reliable but not guaranteed. Cress commentary is separate from the MLS listing description. Contact Cress about a correction.
For personal, noncommercial use to identify properties you may be interested in purchasing.
