George Cress of Real Broker Email: george@cress.co (dot co) Call/Text: 212-203-5251

Trumbull, CT / SOLD
108 Plymouth AvenueTrumbull, CT 06611
The buyer could have saved $2,538 in brokerage fees*
When you buy with Cress, we give you back a portion of the brokerage commission we receive.
See how the commission rebate works ↗*Estimate assumes a 2.5% buyer-agent commission and a 20% rebate. Actual savings depend on final purchase price and commission received. Based on the recorded closed price; this is a hypothetical estimate, not a statement of actual commission or rebate paid.
Sale Price$507,640ClosedNovember 28, 2022
Open house
Our Take
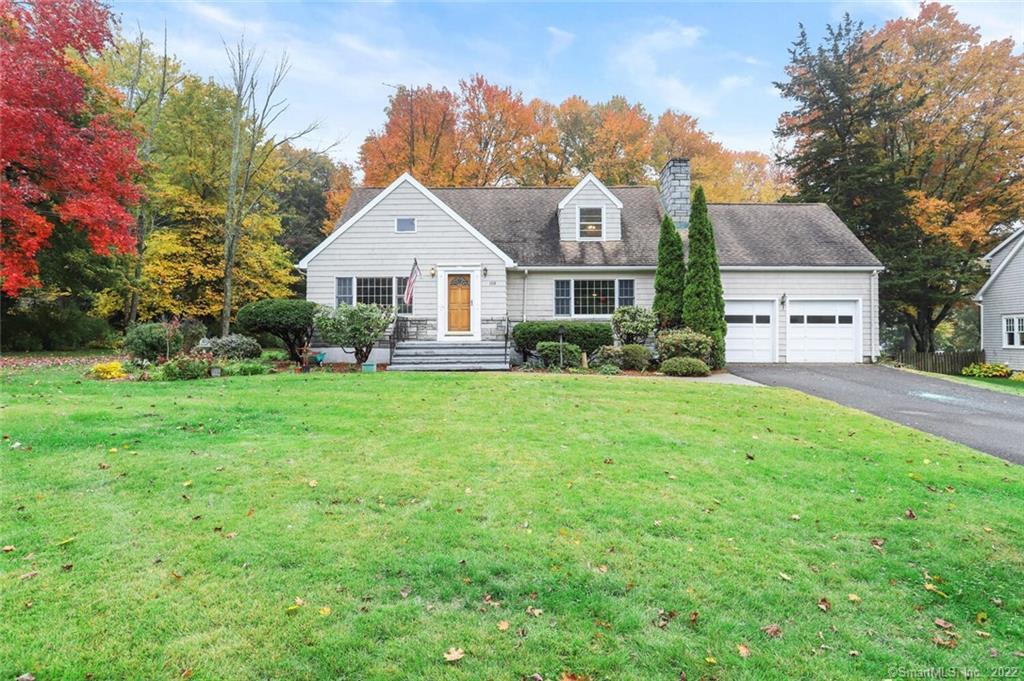
108 Plymouth Avenue in Trumbull is an expanded cape with four bedrooms, two full baths, and an attached two-car garage. Oak floors run through the main and upper levels. The living room includes a large picture window and wood-burning fireplace, while the dining room has a custom wood built-in. A vaulted, eat-in kitchen includes light oak cabinetry and tiled backsplashes. The property also offers a full basement, landscaped beds and walkways, mature trees and plantings, and a stone patio with wood trellis.
At a glance
Closed · MLS #170521723- Bedrooms
- 4
- BathroomsBaths
- 2 full / 0 half
- Square feet
- 2,325
- Year built
- 1954
- Acres
- 0.81
- Property taxes
- $10,899
July 2022-June 2023
What stands out
- Attached two-car garage
- Oak floors on main and upper levels
- Picture window and wood-burning fireplace
- Custom wood built-in in dining room
- Vaulted eat-in kitchen with light oak cabinetry
- Two bedrooms on each of two levels
- Full basement for storage or future living area
- Stone patio with wood trellis
Read the full listing description
Conveniently located in the sought after Saint Theresa's section of Trumbull close to schools, parks, shopping restaurants, and highways. Sun-filled expanded cape with an attached two car garage. Oak floors throughout the main and upper level. Living room with large picture window and wood-burning fireplace. The dining room has a custom wood built in. Oversized eat in kitchen that's fully tiled, vaulted ceiling, large dining area, an abundance of light oak cabinetry, tiled backsplashes, recessed lighting, and a ceiling fan. The main level also has two bedrooms and a full bath. Upper level offers two more generously sized bedrooms each with generous closet space and one bedroom offers attic access, that has expansion possibilities. Full basement offers great storage space or future additional living area. The Peerless furnace, hot water heater, and electrical panel has be recently replaced and upgraded. Beautifully sited on an oversized .80 acre lot complete with landscape beds and walkways, mature trees and plantings. Stone patio and wood trellis.
Schools
- Elementary
- Frenchtown
- Middle
- Madison
- High
- Trumbull
Schools as reported by SmartMLS. Confirm attendance assignments with the district.
Price history
| Date | Event | Price |
|---|---|---|
| Closed price | $507,640 | |
| Original list price | $449,900 |
Intermediate price changes and previous listings may not be included.
Interested in a property like this?
Cress can help you understand the market and find currently available homes.
Nearby sold homes
View sold homes in Trumbull → Sold 11/15/21
$650,0004 beds · 2.5 ba · 3,197 sqft · Sold120 Plymouth Avenue, Trumbull, CT 06611William Raveis Real Estate
Sold 11/15/21
$650,0004 beds · 2.5 ba · 3,197 sqft · Sold120 Plymouth Avenue, Trumbull, CT 06611William Raveis Real Estate
 Sold 09/14/25
$730,0003 beds · 1.5 ba · 2,070 sqft · Sold124 Killian Avenue, Trumbull, CT 06611Around Town Real Estate LLC
Sold 09/14/25
$730,0003 beds · 1.5 ba · 2,070 sqft · Sold124 Killian Avenue, Trumbull, CT 06611Around Town Real Estate LLC
 Sold 04/29/26
$710,0003 beds · 2 ba · 1,724 sqft · Sold134 Killian Avenue, Trumbull, CT 06611Coldwell Banker Realty
Sold 04/29/26
$710,0003 beds · 2 ba · 1,724 sqft · Sold134 Killian Avenue, Trumbull, CT 06611Coldwell Banker Realty
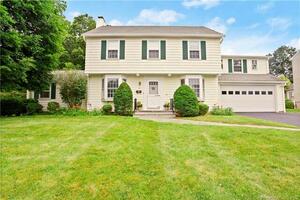 Sold 10/20/21
$650,0005 beds · 3.5 ba · 2,950 sqft · Sold94 Killian Avenue, Trumbull, CT 06611William Raveis Real Estate
Sold 10/20/21
$650,0005 beds · 3.5 ba · 2,950 sqft · Sold94 Killian Avenue, Trumbull, CT 06611William Raveis Real Estate
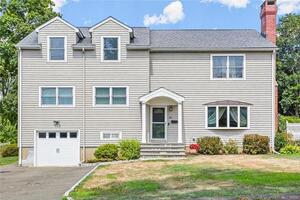 Sold 11/03/22
$675,0005 beds · 3 ba · 4,026 sqft · Sold84 Killian Avenue, Trumbull, CT 06611William Raveis Real Estate
Sold 11/03/22
$675,0005 beds · 3 ba · 4,026 sqft · Sold84 Killian Avenue, Trumbull, CT 06611William Raveis Real Estate
*Estimate: $507,640 closed price × assumed 2.5% buyer-agent commission × 20% rebate = $2,538. Actual savings depend on the final purchase price and commission Cress receives. The assumed commission is not a representation of this listing's offered or actual compensation. This is a hypothetical estimate, not a rebate paid on this sale.
Listed by William Raveis Real Estate
Jay Cannone
SmartMLS · Listing #170521723 · Closed
Listing data checked: Sep 26, 2026, 12:39 PM EDT.
Listing information is deemed reliable but not guaranteed. Cress commentary is separate from the MLS listing description. Contact Cress about a correction.
For personal, noncommercial use to identify properties you may be interested in purchasing.
