George Cress of Real Broker Email: george@cress.co (dot co) Call/Text: 212-203-5251

Trumbull, CT / SOLD
18 Hillston RoadTrumbull, CT 06611
The buyer could have saved $2,675 in brokerage fees*
When you buy with Cress, we give you back a portion of the brokerage commission we receive.
See how the commission rebate works ↗*Estimate assumes a 2.5% buyer-agent commission and a 20% rebate. Actual savings depend on final purchase price and commission received. Based on the recorded closed price; this is a hypothetical estimate, not a statement of actual commission or rebate paid.
Sale Price$535,000ClosedDecember 14, 2021
Open house
Our Take
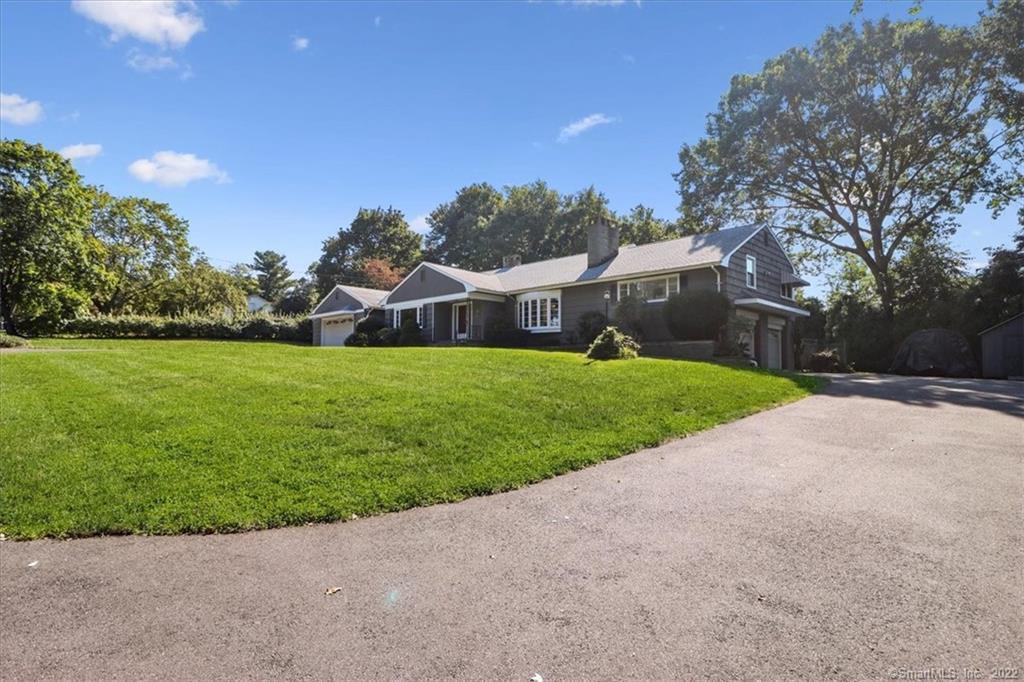
18 Hillston Road in Trumbull is a 1960 split-level on 1.10 acres with three bedrooms, two full baths, and two half baths. The home includes a tiled entry, living room with stone fireplace and built-in bookshelves, formal dining room, eat-in kitchen, primary suite, family room, finished basement, and two-car attached garage. Outside are an in-ground saltwater pool, bluestone patio, deck, walkway, and storage shed.
At a glance
Closed · MLS #170442370- Bedrooms
- 3
- BathroomsBaths
- 2 full / 2 half
- Square feet
- 3,503
- Year built
- 1960
- Acres
- 1.1
- Property taxes
- $11,350
July 2021-June 2022
What stands out
- In-ground saltwater pool
- Living room with stone fireplace and built-in bookshelves
- Eat-in kitchen with oak cabinetry and stainless steel appliances
- Primary suite with two walk-in closets
- Bluestone patio with retractable awning
- Finished basement with recreation room and storage
- Two-car attached garage
- Four-zone cast-iron baseboard heating
Read the full listing description
This Quality-built 8 room, 3-BR, 2 full bath, & 2 half bath split-level boasts 2799 SF of living space (not including finished basement) is nestled on a private, picturesque level 1.10 acre w/ 17 x 34 IG salt water pool. Main level has a gracious tiled entry foyer; a grand living room w/ stone fireplace, beautiful built-in bookshelves, bay window; an elegant formal dining room; a bright & airy eat-in-kitchen w/ oak cabinetry, SS appliances, a spacious dinette area, & door leading to two-car attached garage; & half bath. The 2nd level has huge master BR suite w/ two WI closets, & a Cedar closet; a remodeled master bath w/ large tiled shower stall & neutral vanity; two additional BR's w/ excellent closet space, & a stylish updated main bath w/ cherry vanity w/ Corian countertop. The warm & inviting family room has a brick fireplace, newer windows, & Anderson sliders to a delightful 15 x 32 bluestone patio w/ retractable awning. A spacious laundry room/office area has door to two car under garage. Finished basement offers additional 704 SF with recreation room & lots of storage space. Large room sizes, TP windows, central air, cast iron BB heating w/ 4 zones, natural gas in street, an architectural roof, a newer driveway w/ large turn-around to under garage, bluestone walkway, deck overlooking IG pool, & storage shed. Convenient Nichols location in the Booth Hill school district - close to schools, shopping, recreation areas, restaurants, & major commuting routes. Wow
Schools
- Elementary
- Booth Hill
- Middle
- Hillcrest
- High
- Trumbull
Schools as reported by SmartMLS. Confirm attendance assignments with the district.
Price history
| Date | Event | Price |
|---|---|---|
| Closed price | $535,000 | |
| Original list price | $550,000 |
Intermediate price changes and previous listings may not be included.
Interested in a property like this?
Cress can help you understand the market and find currently available homes.
Nearby sold homes
View sold homes in Trumbull →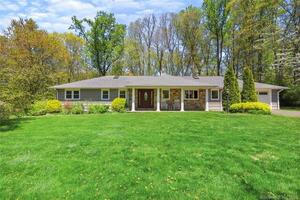 Sold 07/14/22
$660,0003 beds · 3 ba · 2,292 sqft · Sold19 Hillston Road, Trumbull, CT 06611William Raveis Real Estate
Sold 07/14/22
$660,0003 beds · 3 ba · 2,292 sqft · Sold19 Hillston Road, Trumbull, CT 06611William Raveis Real Estate
 Sold 02/22/22
$555,0003 beds · 2 ba · 4,296 sqft · Sold28 Hillston Road, Trumbull, CT 06611Gary Knauf Real Estate Services, Inc
Sold 02/22/22
$555,0003 beds · 2 ba · 4,296 sqft · Sold28 Hillston Road, Trumbull, CT 06611Gary Knauf Real Estate Services, Inc
 Sold 12/13/21
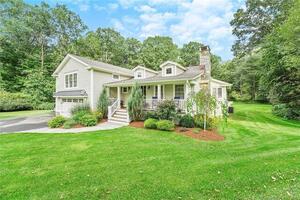
$785,0003 beds · 3.5 ba · 3,656 sqft · Sold13 Hillston Road, Trumbull, CT 06611William Raveis Real Estate
Sold 12/13/21
$785,0003 beds · 3.5 ba · 3,656 sqft · Sold13 Hillston Road, Trumbull, CT 06611William Raveis Real Estate
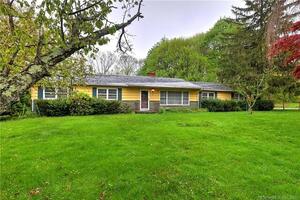 Sold 08/22/22
$270,0003 beds · 2 ba · 1,776 sqft · Sold37 Hillston Road, Trumbull, CT 06611RE/MAX Right Choice
Sold 08/22/22
$270,0003 beds · 2 ba · 1,776 sqft · Sold37 Hillston Road, Trumbull, CT 06611RE/MAX Right Choice
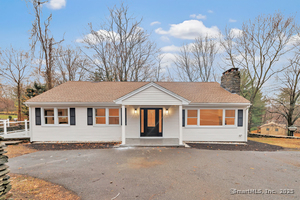 Sold 04/22/25
$750,0004 beds · 3 ba · 2,792 sqft · Sold20 Oakridge Road, Trumbull, CT 06611Tri-State Realty
Sold 04/22/25
$750,0004 beds · 3 ba · 2,792 sqft · Sold20 Oakridge Road, Trumbull, CT 06611Tri-State Realty
*Estimate: $535,000 closed price × assumed 2.5% buyer-agent commission × 20% rebate = $2,675. Actual savings depend on the final purchase price and commission Cress receives. The assumed commission is not a representation of this listing's offered or actual compensation. This is a hypothetical estimate, not a rebate paid on this sale.
Listed by Berkshire Hathaway NE Prop.
Joan Hainsworth
SmartMLS · Listing #170442370 · Closed
Listing information is deemed reliable but not guaranteed. Cress commentary is separate from the MLS listing description. Contact Cress about a correction.
For personal, noncommercial use to identify properties you may be interested in purchasing.
