George Cress of Real Broker Email: george@cress.co (dot co) Call/Text: 212-203-5251

Trumbull, CT / SOLD
126 Beechwood AvenueTrumbull, CT 06611
The buyer could have saved $3,825 in brokerage fees*
When you buy with Cress, we give you back a portion of the brokerage commission we receive.
See how the commission rebate works ↗*Estimate assumes a 2.5% buyer-agent commission and a 20% rebate. Actual savings depend on final purchase price and commission received. Based on the recorded closed price; this is a hypothetical estimate, not a statement of actual commission or rebate paid.
Sale Price$765,000ClosedNovember 18, 2021
Open house
Our Take
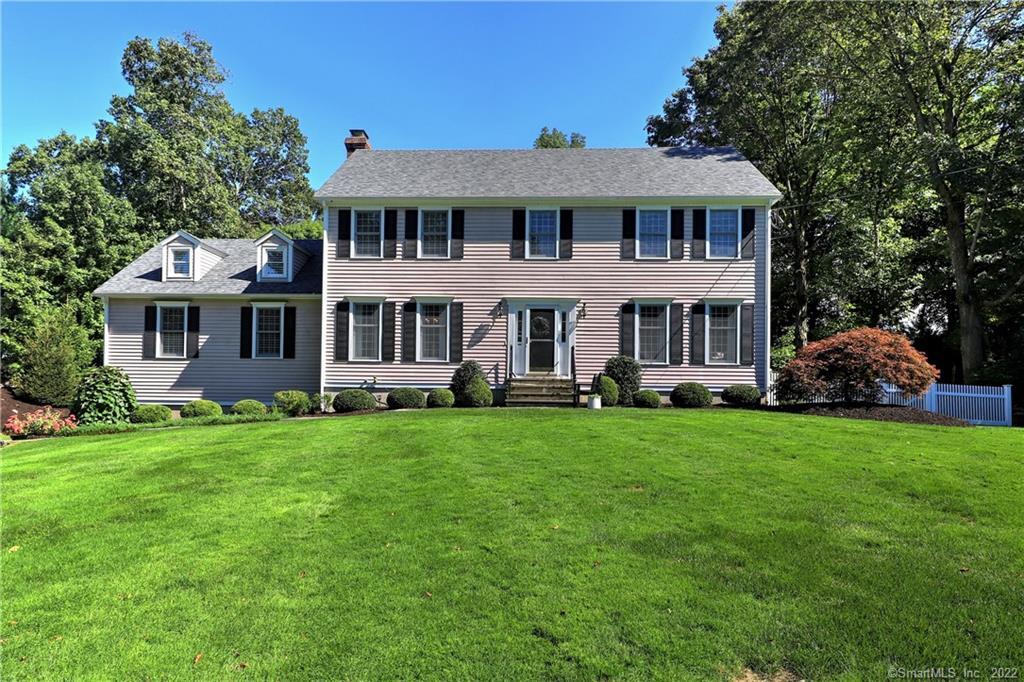
126 Beechwood Avenue is a four-bedroom Colonial in Solar Ridge Estates, set on a level lot along a cul-de-sac street. The home offers formal living and dining rooms, an updated kitchen, and a family room with a brick fireplace, vaulted ceiling, skylights, and exposed beams. A remodeled primary bath includes a tiled walk-in shower, claw tub, and double vanity. The finished lower level adds a recreation room and full bath, while recent updates include the roof and furnace.
At a glance
Closed · MLS #170439994- Bedrooms
- 4
- BathroomsBaths
- 3 full / 1 half
- Square feet
- 3,674
- Year built
- 1989
- Acres
- 0.51
- Property taxes
- $12,388
July 2021-June 2022
What stands out
- Level lot on a cul-de-sac street
- Updated kitchen with white cabinetry and center island
- Trex deck and patio off the breakfast nook
- Vaulted family room with brick fireplace and skylights
- Remodeled primary bath with tiled walk-in shower
- Finished lower-level recreation room with full bath
- New roof and furnace in 2021
Read the full listing description
Welcome to Solar Ridge Estates: Pride of ownership shows in this 2944 sq. ft, 4BR, 3.5BA Colonial situated on level lot cul-de-sac street just a short distance from Tashua Elementary School. An entertainer's delight! Features include: formal LR & DR, Updated Kitchen with white cabinetry & underlighting, center island and subway tile backsplash. Center island and SS appliances. Patio door off the breakfast nook leads to an expansive trex deck and patio. Spacious FR with floor to ceiling brick fireplace, vaulted ceiling, skylights and exposed white beams with patio door to exterior deck. Large pantry, laundry and half bath complete the first floor. Primary BR with walk-in California closet & beautifully remodeled Primary Bath with tiled walk-in shower, claw tub, double vanity with quartz tops & marble herringbone floor. 3 additional BR’s with full bath finish the upper level. Finished LL rec/play room with full bath adds 740 sq. ft (not included in main level sq footage). Recent updates: New roof & furnace (2021), A/C condenser & fencing (2019), Primary bathroom, Irrigation system & patio (2018), Trex deck (2016). Pool site ready, hardwood floors, crown molding, decorative paneling, fire pit. Minutes to schools, shopping, restaurants & Tashua Knolls Recreation complex (golf, swimming, tennis, basketball). Not to be missed!
Schools
- Elementary
- Tashua
- Middle
- Madison
- High
- Trumbull
Schools as reported by SmartMLS. Confirm attendance assignments with the district.
Price history
| Date | Event | Price |
|---|---|---|
| Closed price | $765,000 | |
| Original list price | $689,000 |
Intermediate price changes and previous listings may not be included.
Interested in a property like this?
Cress can help you understand the market and find currently available homes.
Nearby sold homes
Closest recorded sales Sold 03/12/24
$910,0004 beds · 2.5 ba · 3,620 sqft · Sold33 Sarenee Circle, Trumbull, CT 06611William Raveis Real Estate
Sold 03/12/24
$910,0004 beds · 2.5 ba · 3,620 sqft · Sold33 Sarenee Circle, Trumbull, CT 06611William Raveis Real Estate
 Sold 07/27/23
$837,0004 beds · 2.5 ba · 3,548 sqft · Sold21 Sarenee Circle, Trumbull, CT 06611RE/MAX RISE
Sold 07/27/23
$837,0004 beds · 2.5 ba · 3,548 sqft · Sold21 Sarenee Circle, Trumbull, CT 06611RE/MAX RISE
 Sold 12/01/22
$905,0004 beds · 2.5 ba · 3,961 sqft · Sold17 Sarenee Circle, Trumbull, CT 06611RE/MAX Right Choice
Sold 12/01/22
$905,0004 beds · 2.5 ba · 3,961 sqft · Sold17 Sarenee Circle, Trumbull, CT 06611RE/MAX Right Choice
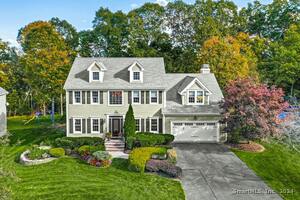 Sold 12/12/24
$920,0004 beds · 2.5 ba · 3,963 sqft · Sold18 Sarenee Circle, Trumbull, CT 06611BHGRE Gaetano Marra Homes
Sold 12/12/24
$920,0004 beds · 2.5 ba · 3,963 sqft · Sold18 Sarenee Circle, Trumbull, CT 06611BHGRE Gaetano Marra Homes
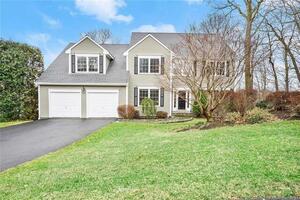 Sold 06/01/22
$755,0004 beds · 2.5 ba · 3,611 sqft · Sold46 Sarenee Circle, Trumbull, CT 06611RE/MAX Right Choice
Sold 06/01/22
$755,0004 beds · 2.5 ba · 3,611 sqft · Sold46 Sarenee Circle, Trumbull, CT 06611RE/MAX Right Choice
*Estimate: $765,000 closed price × assumed 2.5% buyer-agent commission × 20% rebate = $3,825. Actual savings depend on the final purchase price and commission Cress receives. The assumed commission is not a representation of this listing's offered or actual compensation. This is a hypothetical estimate, not a rebate paid on this sale.
Listed by RE/MAX Right Choice
Scott Wright
SmartMLS · Listing #170439994 · Closed
Listing data checked: Sep 26, 2026, 12:43 PM EDT.
Listing information is deemed reliable but not guaranteed. Cress commentary is separate from the MLS listing description. Contact Cress about a correction.
For personal, noncommercial use to identify properties you may be interested in purchasing.
