George Cress of Real Broker Email: george@cress.co (dot co) Call/Text: 212-203-5251

Trumbull, CT / SOLD
312 Stonebridge Lane, Unit 312Trumbull, CT 06611
The buyer could have saved $2,175 in brokerage fees*
When you buy with Cress, we give you back a portion of the brokerage commission we receive.
See how the commission rebate works ↗*Estimate assumes a 2.5% buyer-agent commission and a 20% rebate. Actual savings depend on final purchase price and commission received. Based on the recorded closed price; this is a hypothetical estimate, not a statement of actual commission or rebate paid.
Sale Price$435,000ClosedNovember 7, 2021
Open house
Our Take
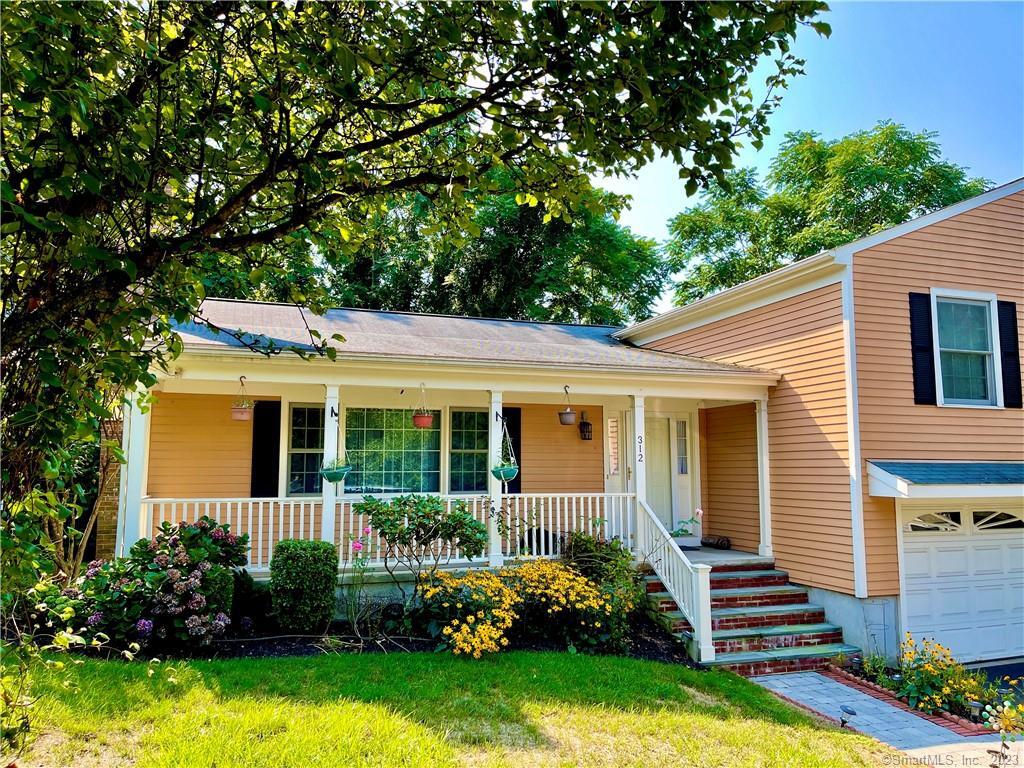
312 Stonebridge Lane is a detached split-level home with four bedrooms and two full and one half bath. A front porch opens to an entry and living room with a brick fireplace, while the kitchen has white cabinets, a glass-tile backsplash, quartz counters, and stainless steel appliances. The home also includes a private deck, principal bedroom with full bath and walk-in closet, mud and laundry room, lower-level family room and office, hardwood floors, and an attached two-car garage. Association services include landscaping, snow removal, and periodic exterior painting.
At a glance
Closed · MLS #170432205- Bedrooms
- 4
- BathroomsBaths
- 2 full / 1 half
- Square feet
- 2,734
- Year built
- 1998
- Acres
- Not provided
- Property taxes
- $8,462
July 2021-June 2022
What stands out
- Living room with a brick fireplace
- Updated kitchen with quartz counters
- Private deck off the kitchen
- Principal bedroom with full bath and walk-in closet
- Lower-level family room and separate office
- Hardwood floors and attached two-car garage
- Pond, fountain, and footbridge in the complex
- Association covers landscaping and snow removal
Read the full listing description
COZY AND CONVENIENT! Single family DETACHED home with the low maintenance convenience of condo living. Beautiful and spacious SPLIT LEVEL HOME offers charming FRONT PORCH and great curb appeal. Lovely entry leads to sunny living room featuring pretty BRICK FIREPLACE. FORMAL DINING AREA features built in surround sound and over looks scenic grounds. Wonderfully FULLY UPDATED KITCHEN boasts newer white cabinets, stylish glass tile back splash, QUARTZ COUNTER and stainless steel appliances. Kitchen door steps out to private deck in scenic setting for added outdoor living. PRINCIPAL BEDROOM offers FULL BATH and WALK-IN CLOSET. Three (3) additional sun drenched bedrooms share convenient hall bath. A main level mud room and laundry room equipped with shelves and rinse sink add to the numerous amenities. The bonus continues to the lower level offering an ADDITIONAL 680 square feet for fabulous family room and separate office. NEW HEATING SYSTEM 2019, NEWER A/C 2016. Gleaming HARDWOOD FLOORS, tons of storage, attached TWO CAR GARAGE. This wonderful complex offers a park-like setting with pond/fountain and foot bridge. Convenient to commuting roads, shopping and restaurants. ASSOCIATION INCLUDES all LANDSCAPING, SNOW REMOVAL and EXTERIOR PAINTING of home (every 4 years). This home is scheduled to be painted with owners choice of color 2022. YOU CAN CHOOSE THE SAME OR A NEW EXTERNAL PAINTING COLOR IN A FEW MONTHS!!! OVER 2700 SQFT of heated/cooled space!
Schools
- Elementary
- Middlebrook
- Middle
- Hillcrest
- High
- Trumbull
Schools as reported by SmartMLS. Confirm attendance assignments with the district.
Price history
| Date | Event | Price |
|---|---|---|
| Closed price | $435,000 | |
| Original list price | $449,900 |
Intermediate price changes and previous listings may not be included.
Interested in a property like this?
Cress can help you understand the market and find currently available homes.
Nearby sold homes
View sold homes in Trumbull →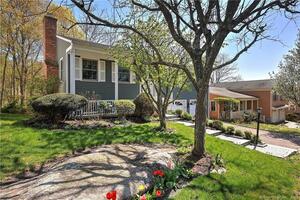 Sold 06/29/23
$520,0003 beds · 2.5 ba · 2,016 sqft · Sold318 Stonebridge Lane, Unit 318, Trumbull, CT 06611Coldwell Banker Realty
Sold 06/29/23
$520,0003 beds · 2.5 ba · 2,016 sqft · Sold318 Stonebridge Lane, Unit 318, Trumbull, CT 06611Coldwell Banker Realty
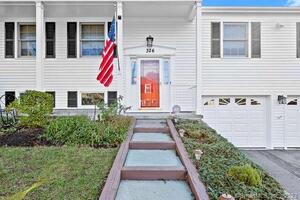 Sold 12/27/23
$449,0003 beds · 2.5 ba · 1,917 sqft · Sold326 Stonebridge Lane, Unit 326, Trumbull, CT 06611RE/MAX Heritage
Sold 12/27/23
$449,0003 beds · 2.5 ba · 1,917 sqft · Sold326 Stonebridge Lane, Unit 326, Trumbull, CT 06611RE/MAX Heritage
 Sold 06/22/23
$205,6573 beds · 2.5 ba · 1,558 sqft · Sold13 Oak Lane, Unit 13, Trumbull, CT 06611Century 21 AllPoints Realty
Sold 06/22/23
$205,6573 beds · 2.5 ba · 1,558 sqft · Sold13 Oak Lane, Unit 13, Trumbull, CT 06611Century 21 AllPoints Realty
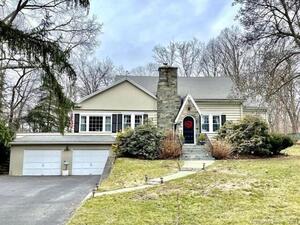 Sold 04/16/23
$543,0004 beds · 2 ba · 1,880 sqft · Sold140 Beardsley Parkway, Trumbull, CT 06611KW Legacy Partners
Sold 04/16/23
$543,0004 beds · 2 ba · 1,880 sqft · Sold140 Beardsley Parkway, Trumbull, CT 06611KW Legacy Partners
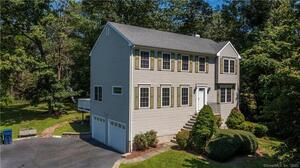 Sold 09/06/23
$616,0004 beds · 2.5 ba · 2,310 sqft · Sold142 Beardsley Parkway, Trumbull, CT 06611KW Legacy Partners
Sold 09/06/23
$616,0004 beds · 2.5 ba · 2,310 sqft · Sold142 Beardsley Parkway, Trumbull, CT 06611KW Legacy Partners
*Estimate: $435,000 closed price × assumed 2.5% buyer-agent commission × 20% rebate = $2,175. Actual savings depend on the final purchase price and commission Cress receives. The assumed commission is not a representation of this listing's offered or actual compensation. This is a hypothetical estimate, not a rebate paid on this sale.
Listed by Keller Williams Prestige Prop.
Fabrizio Romita
SmartMLS · Listing #170432205 · Closed
Listing data checked: Sep 26, 2026, 12:43 PM EDT.
Listing information is deemed reliable but not guaranteed. Cress commentary is separate from the MLS listing description. Contact Cress about a correction.
For personal, noncommercial use to identify properties you may be interested in purchasing.
