George Cress of Real Broker Email: george@cress.co (dot co) Call/Text: 212-203-5251

Weston, CT / SOLD
10 Hyde Ridge RoadWeston, CT 06883
The buyer could have saved $16,200 in brokerage fees*
When you buy with Cress, we give you back a portion of the brokerage commission we receive.
See how the commission rebate works ↗*Estimate assumes a 2.5% buyer-agent commission and a 40% rebate. Actual savings depend on final purchase price and commission received. Based on the recorded closed price; this is a hypothetical estimate, not a statement of actual commission or rebate paid.
Sale Price$1,620,000ClosedMay 28, 2026
Open house
Our Take
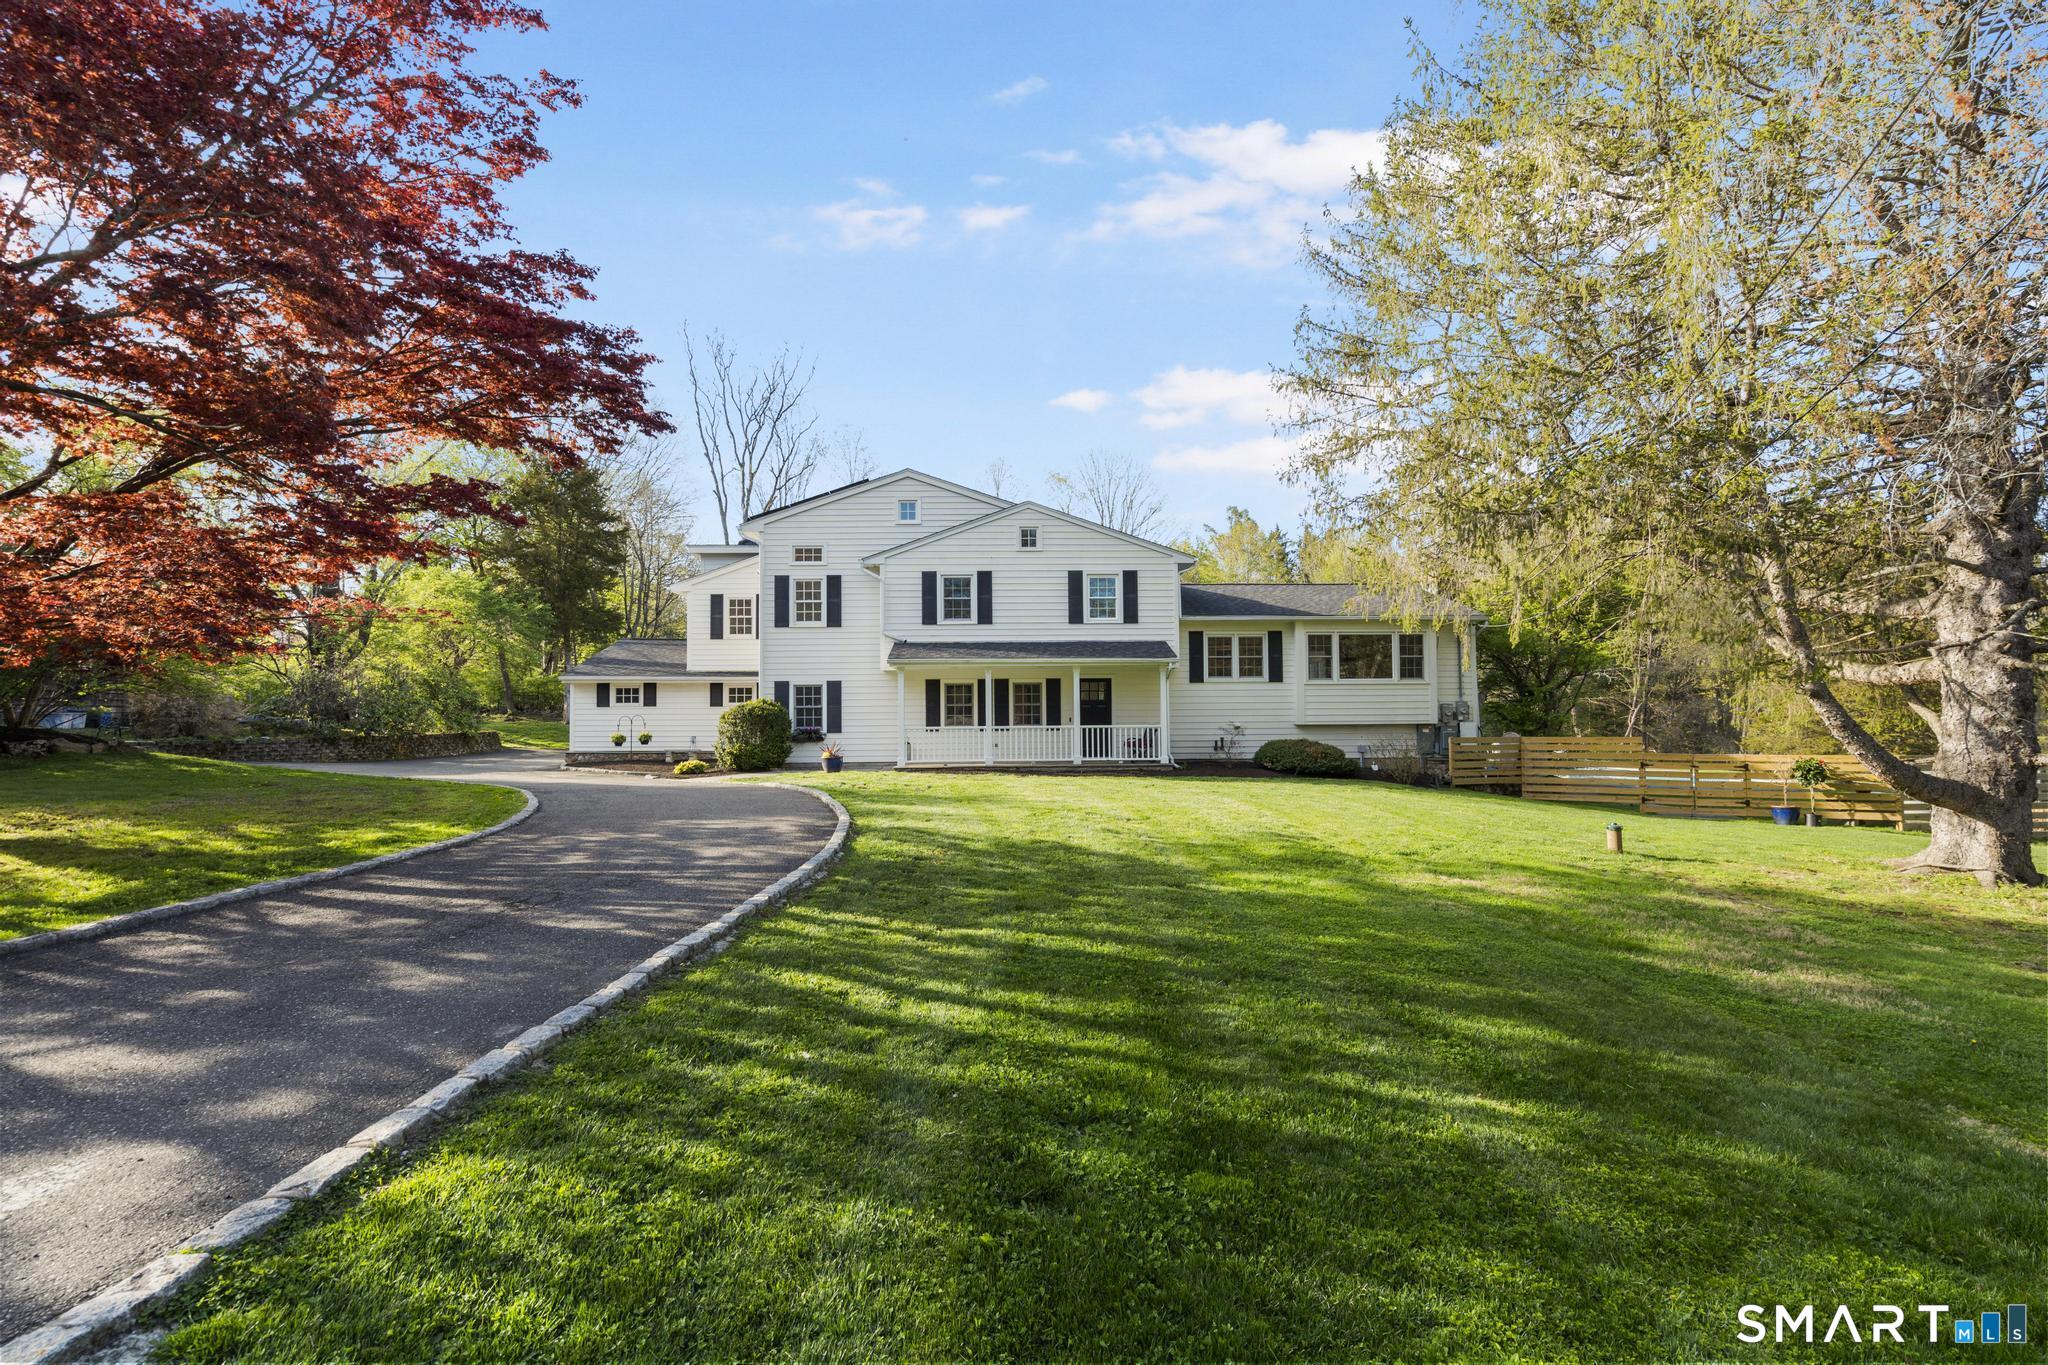
10 Hyde Ridge Road is a four-bedroom, three-and-a-half-bath home on 2.16 acres in Weston, built in 1963. Set at the end of a cul-de-sac, the property includes a pool, level lawn, basketball court, and two-stall barn. Inside, the kitchen opens to living spaces and a vaulted sunroom, while the primary suite has vaulted ceilings and a soaking tub. Additional spaces include formal living and dining rooms, a family room, main-floor office, and a lower level with a bath and potential in-law or au pair use.
At a glance
Closed · MLS #24168803- Bedrooms
- 4
- BathroomsBaths
- 3 full / 1 half
- Square feet
- 3,310
- Year built
- 1963
- Acres
- 2.16
- Property taxes
- $18,242
July 2025-June 2026
What stands out
- Soapstone kitchen counters and a coffee bar
- Open living area with fireplace and vaulted sunroom
- Patio with pergola and built-in grill station
- Primary suite with vaulted ceilings and soaking tub
- Three additional bedrooms and updated hall bath
- Pool overlooking the lower yard
- Basketball court and sprawling level lawn
- Formal dining room overlooking the grounds
Read the full listing description
The dream home you have been waiting for! Tucked at the end of a quiet cul-de-sac just minutes from town center, this artfully sophisticated home has been beautifully redefined into a sleek mini compound set on a spectacular fully cleared level 2 acres. Stylishly updated w/ elegant simplicity, this home offers warm, inviting spaces & seamless indoor-outdoor living. The chef's style kitchen is a culinary delight with top-tier appliances, gorgeous soapstone counters, & a chic coffee bar overlooking the pool. The kitchen flows beautifully into the open concept living area w/fireplace & oversized sunroom w/vaulted ceilings w/ french doors leading out to an expansive patio w/ pergola & built in grill station. Multiple living spaces include a formal living room w/ fireplace, formal dining room overlooking the grounds, cozy family room, main floor office space, & flexible lower-level ideal for an in-law or au pair, & lower level bath perfect for pool access. The luxurious primary suite is a true sanctuary w/ vaulted ceilings & a sleek spa-like bath w/soaking tub. 3 additional bedrooms w/an updated hall bath. Outside, vacation at home year-round w/ a stately pool perched above the lower yard creating an incredible "infinity-like" pool effect, sprawling level lawn, basketball court, 2-stall barn w/ paddock or a possible future ADU, & even views of the Weston fireworks. Rare privacy w/out seclusion, walk to town center & acclaimed Weston schools, short drive to parkway & train stations
Schools
- Elementary
- Hurlbutt
- Middle
- Weston
- High
- Weston
Schools as reported by SmartMLS. Confirm attendance assignments with the district.
Price history
| Date | Event | Price |
|---|---|---|
| Closed price | $1,620,000 | |
| Original list price | $1,399,000 |
Intermediate price changes and previous listings may not be included.
Interested in a property like this?
Cress can help you understand the market and find currently available homes.
Nearby sold homes
Closest recorded sales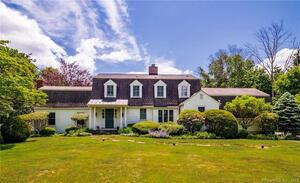 Sold 08/21/23
$1,771,0005 beds · 3.5 ba · 4,353 sqft · Sold53 Lords Highway, Weston, CT 06883Coldwell Banker Realty
Sold 08/21/23
$1,771,0005 beds · 3.5 ba · 4,353 sqft · Sold53 Lords Highway, Weston, CT 06883Coldwell Banker Realty
 Sold 04/27/23
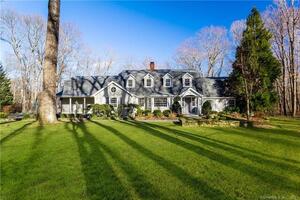
$1,295,0004 beds · 2.5 ba · 3,874 sqft · Sold59 Lords Highway, Weston, CT 06883Settlers & Traders
Sold 04/27/23
$1,295,0004 beds · 2.5 ba · 3,874 sqft · Sold59 Lords Highway, Weston, CT 06883Settlers & Traders
 Sold 03/21/23
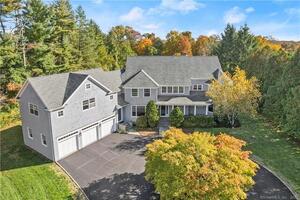
$1,850,0005 beds · 6 ba · 6,053 sqft · Sold95 Old Hyde Road, Weston, CT 06883CLS Group
Sold 03/21/23
$1,850,0005 beds · 6 ba · 6,053 sqft · Sold95 Old Hyde Road, Weston, CT 06883CLS Group
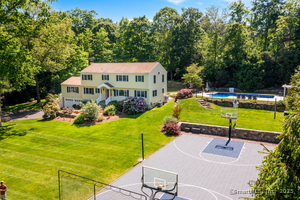 Sold 06/22/25
$1,600,0004 beds · 3 ba · 4,037 sqft · Sold44 Wildwood Lane, Weston, CT 06883Settlers & Traders
Sold 06/22/25
$1,600,0004 beds · 3 ba · 4,037 sqft · Sold44 Wildwood Lane, Weston, CT 06883Settlers & Traders
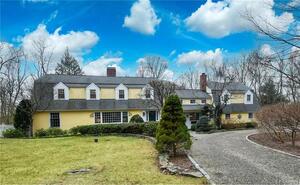 Sold 04/13/23
$1,550,0004 beds · 3.5 ba · 4,563 sqft · Sold116 Old Hyde Road, Weston, CT 06883Brown Harris Stevens
Sold 04/13/23
$1,550,0004 beds · 3.5 ba · 4,563 sqft · Sold116 Old Hyde Road, Weston, CT 06883Brown Harris Stevens
*Estimate: $1,620,000 closed price × assumed 2.5% buyer-agent commission × 40% rebate = $16,200. Actual savings depend on the final purchase price and commission Cress receives. The assumed commission is not a representation of this listing's offered or actual compensation. This is a hypothetical estimate, not a rebate paid on this sale.
Listed by Keller Williams Prestige Prop. · (203) 327-6700
Max Dober
SmartMLS · Listing #24168803 · Closed
Listing data checked: Sep 26, 2026, 12:47 PM EDT.
Listing information is deemed reliable but not guaranteed. Cress commentary is separate from the MLS listing description. Contact Cress about a correction.
For personal, noncommercial use to identify properties you may be interested in purchasing.
