George Cress of Real Broker Email: george@cress.co (dot co) Call/Text: 212-203-5251

Weston, CT / SOLD
40 Kellogg Hill RoadWeston, CT 06883
The buyer could have saved $15,475 in brokerage fees*
When you buy with Cress, we give you back a portion of the brokerage commission we receive.
See how the commission rebate works ↗*Estimate assumes a 2.5% buyer-agent commission and a 40% rebate. Actual savings depend on final purchase price and commission received. Based on the recorded closed price; this is a hypothetical estimate, not a statement of actual commission or rebate paid.
Sale Price$1,547,500ClosedAugust 29, 2024
Open house
Our Take

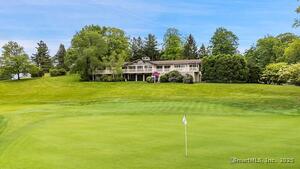
40 Kellogg Hill Road is a colonial home in Weston with high ceilings, an open floor plan, and a landscaped two-acre lot. The six-bedroom layout includes five full bathrooms and one half bath, with living, dining, office, kitchen, and family-room spaces on the first floor. A two-story foyer, stone-walled patio, and fenced backyard add distinct gathering and outdoor areas. The property also includes a suite above the three-car garage, a finished third-floor recreation or playroom, a primary bedroom overlooking the gardens, and a basement suited to storage.
At a glance
Closed · MLS #24030200- Bedrooms
- 6
- BathroomsBaths
- 5 full / 1 half
- Square feet
- 7,549
- Year built
- 1987
- Acres
- 2
- Property taxes
- $29,594
July 2024-June 2025
What stands out
- High ceilings and an open floor plan
- Light-filled two-story foyer
- Eat-in kitchen opening to the family room
- Stone-walled patio for relaxing and entertaining
- Primary bedroom overlooking the gardens
- Suite above the three-car garage
- Finished third-floor recreation or playroom
- Fully fenced backyard
Read the full listing description
Spacious colonial home with high ceilings and an open floor plan located in a highly desirable lower Weston location. The home displays the beautiful design of Roger Ferris a critically acclaimed architect whose award-winning firm has been recognized as a world leader in residential architecture and featured in leading industry and lifestyle publications. Nicely situated on a beautifully landscaped sunny 2 acre lot, this 7,549 square foot home features 6 bedrooms, 5 full bathrooms and one half bath. Au pair/in-law bedroom suite above the 3 car garage could also be an office or home gym. A light filled 21' +/- high two story foyer welcomes you into this grand and special home. The first floor features, living room, dining room, office and a large eat in kitchen which opens to the family room. First floor ceilings are 9'6" +/- The large patio wrapped with stone walls off the back is a wonderful peaceful spot for relaxing and entertaining. Large primary bedroom with private bathroom, nicely situated at the back of the home overlooking the gardens. Finished third floor has vaulted ceiling of 10' +/- at the peak, and makes for a great recreation/playroom. Huge basement is great for storage and could be finished. Instant start Briggs & Stratton generator installed. 500 gallon buried propane tank serves generator, and family room fireplace. Back yard fully fenced. Just move in and enjoy. Minutes to Weston center, and less than a mile to Aspetuck valley Country Club.
Schools
- Elementary
- Hurlbutt
- Middle
- Weston
- High
- Weston
Schools as reported by SmartMLS. Confirm attendance assignments with the district.
Price history
| Date | Event | Price |
|---|---|---|
| Closed price | $1,547,500 | |
| Original list price | $1,625,000 |
Intermediate price changes and previous listings may not be included.
Interested in a property like this?
Cress can help you understand the market and find currently available homes.
Nearby sold homes
View sold homes in Weston →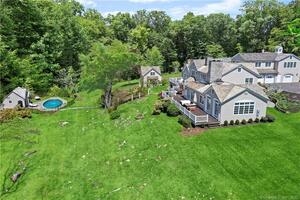 Sold 09/29/22
$2,000,0008 beds · 7 ba · 8,137 sqft · Sold44 Kellogg Hill Road, Weston, CT 06883Coldwell Banker Realty
Sold 09/29/22
$2,000,0008 beds · 7 ba · 8,137 sqft · Sold44 Kellogg Hill Road, Weston, CT 06883Coldwell Banker Realty
 Sold 05/04/22
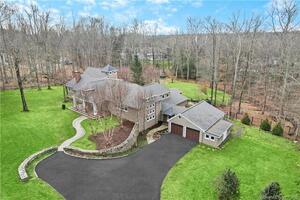
$1,529,0005 beds · 5.5 ba · 7,632 sqft · Sold12 Old Stage Coach Road, Weston, CT 06883Berkshire Hathaway NE Prop.
Sold 05/04/22
$1,529,0005 beds · 5.5 ba · 7,632 sqft · Sold12 Old Stage Coach Road, Weston, CT 06883Berkshire Hathaway NE Prop.
 Sold 10/10/21
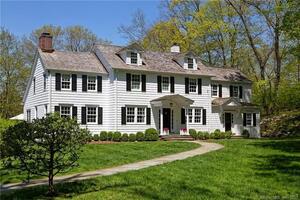
$2,100,0004 beds · 3.5 ba · 5,553 sqft · Sold24 Kellogg Hill Road, Weston, CT 06883Coldwell Banker Realty
Sold 10/10/21
$2,100,0004 beds · 3.5 ba · 5,553 sqft · Sold24 Kellogg Hill Road, Weston, CT 06883Coldwell Banker Realty
 Sold 07/22/26
$2,000,0004 beds · 4.5 ba · 4,312 sqft · Sold23 Old Stage Coach Road, Weston, CT 06883William Raveis Real Estate
Sold 07/22/26
$2,000,0004 beds · 4.5 ba · 4,312 sqft · Sold23 Old Stage Coach Road, Weston, CT 06883William Raveis Real Estate
 Sold 06/25/25
$1,400,0004 beds · 4 ba · 5,228 sqft · Sold2 Aspetuck Hill Lane, Weston, CT 06883Coldwell Banker Realty
Sold 06/25/25
$1,400,0004 beds · 4 ba · 5,228 sqft · Sold2 Aspetuck Hill Lane, Weston, CT 06883Coldwell Banker Realty
*Estimate: $1,547,500 closed price × assumed 2.5% buyer-agent commission × 40% rebate = $15,475. Actual savings depend on the final purchase price and commission Cress receives. The assumed commission is not a representation of this listing's offered or actual compensation. This is a hypothetical estimate, not a rebate paid on this sale.
Listed by Coldwell Banker Realty
Michael Dinshaw
SmartMLS · Listing #24030200 · Closed
Listing information is deemed reliable but not guaranteed. Cress commentary is separate from the MLS listing description. Contact Cress about a correction.
For personal, noncommercial use to identify properties you may be interested in purchasing.
