George Cress of Real Broker Email: george@cress.co (dot co) Call/Text: 212-203-5251

Weston, CT / SOLD
15 Powder Horn HillWeston, CT 06883
The buyer could have saved $8,325 in brokerage fees*
When you buy with Cress, we give you back a portion of the brokerage commission we receive.
See how the commission rebate works ↗*Estimate assumes a 2.5% buyer-agent commission and a 30% rebate. Actual savings depend on final purchase price and commission received. Based on the recorded closed price; this is a hypothetical estimate, not a statement of actual commission or rebate paid.
Sale Price$1,110,000ClosedNovember 4, 2021
Open house
Our Take
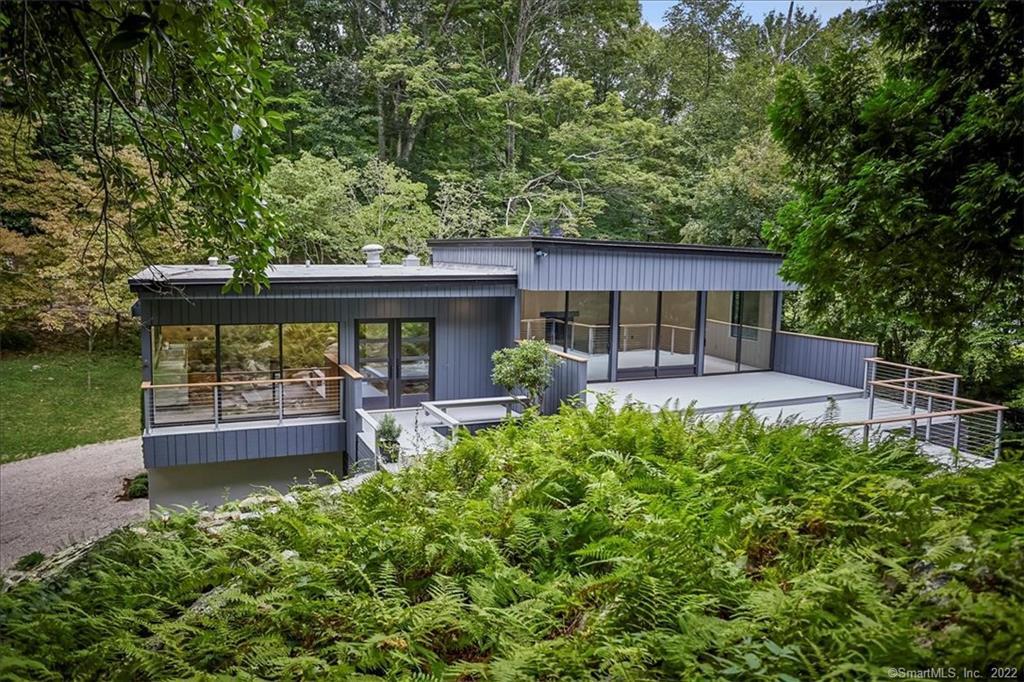
15 Powder Horn Hill in Weston combines a completed interior remodel with retained mid-century modern details. The home offers four bedrooms, three full baths, two living rooms with raised-hearth wood-burning fireplaces, and an open-concept layout centered on a kitchen with a 10-foot island and Thermador appliances. Walls of glass connect the upper living room to a deck, while a natural stone staircase crosses the two-acre landscape to a wood deck set into a rock outcropping. New Mitsubishi heating and cooling, plumbing, electrical, insulation, flooring, and laundry-room work are also included.
At a glance
Closed · MLS #170421171- Bedrooms
- 4
- BathroomsBaths
- 3 full / 0 half
- Square feet
- 3,232
- Year built
- 1969
- Acres
- 2
- Property taxes
- $10,582
July 2021-June 2022
What stands out
- Completed interior remodel retaining mid-century modern details
- Two-acre landscape with tree-top views
- Natural stone staircase to a wood deck
- Open-concept kitchen with 10-foot island
- Thermador appliances in the kitchen
- Two living rooms with wood-burning fireplaces
- Four bedrooms and three new full baths
- Main bedroom spa bath with soaking tub
Read the full listing description
Available - NEW Completed Interior!! Absolutely Stunning, Total Remodel, Mid-Century Modern Gem. Everything NEW, however, mid-century modern character/details have been retained. Tree-top views, walls of glass, dramatic, private 2 acre landscape with natural stone staircase that ascends through the fern glen to very private 550 sq ft wood deck nestled into natural rock outcropping. Over 3200 sq ft open concept, living space, custom glass railings in entry & show stopping gourmet kitchen, 10 ft island & Thermador appliances. There are 2 living rooms, both with raised hearth wood burning fireplaces. The upper level living room has 9.5 ft ceilings & slider walls of glass that flow out to deck with steel cable railing that enhances & does not obstruct the views. 4 generous bedrooms & 3 all new full baths. The main bedroom has a luxurious spa bath including double sinks, a huge shower & soaking tub. New 5" white oak select engineered hardwood floors throughout. Freshly painted top to bottom, inside & outside. New Hi-efficiency Mitsubishi ductless split multi zone heating & cooling system. New plumbing, electrical, recessed lighting throughout entire house. Natural Gas/Electric. New well water filtration system. New closed cell spray foam insulation in all exterior walls & fiberglass insulation for soundproofing in all interior walls. New Laundry Room & Mudroom. Everything important is NEW - YES there's room for POOL! Lower level completely above grade. New Garage Doors next week
Schools
- Elementary
- Hurlbutt
- Middle
- Not provided
- High
- Weston
Schools as reported by SmartMLS. Confirm attendance assignments with the district.
Price history
| Date | Event | Price |
|---|---|---|
| Closed price | $1,110,000 | |
| Original list price | $1,075,000 |
Intermediate price changes and previous listings may not be included.
Interested in a property like this?
Cress can help you understand the market and find currently available homes.
Nearby sold homes
View sold homes in Weston → Sold 01/12/25
$900,0004 beds · 3 ba · 3,248 sqft · Sold26 Powder Horn Hill, Weston, CT 06883Sunbelt Sales & Development
Sold 01/12/25
$900,0004 beds · 3 ba · 3,248 sqft · Sold26 Powder Horn Hill, Weston, CT 06883Sunbelt Sales & Development
 Sold 07/18/22
$570,0003 beds · 2.5 ba · 2,094 sqft · Sold32 Powder Horn Hill, Weston, CT 06883OwnerEntry.com
Sold 07/18/22
$570,0003 beds · 2.5 ba · 2,094 sqft · Sold32 Powder Horn Hill, Weston, CT 06883OwnerEntry.com
 Sold 06/02/25
$1,275,0004 beds · 2.5 ba · 2,781 sqft · Sold1 Ravenwood Drive, Weston, CT 06883Higgins Group Bedford Square
Sold 06/02/25
$1,275,0004 beds · 2.5 ba · 2,781 sqft · Sold1 Ravenwood Drive, Weston, CT 06883Higgins Group Bedford Square
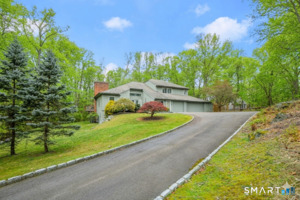 Sold 06/24/26
$1,837,5004 beds · 4.5 ba · 5,511 sqft · Sold166 Godfrey Road, Weston, CT 06883Coldwell Banker Realty
Sold 06/24/26
$1,837,5004 beds · 4.5 ba · 5,511 sqft · Sold166 Godfrey Road, Weston, CT 06883Coldwell Banker Realty
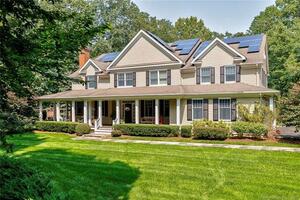 Sold 12/01/21
$1,460,0005 beds · 5.5 ba · 6,026 sqft · Sold31 Alwyn Lane, Weston, CT 06883Coldwell Banker Realty
Sold 12/01/21
$1,460,0005 beds · 5.5 ba · 6,026 sqft · Sold31 Alwyn Lane, Weston, CT 06883Coldwell Banker Realty
*Estimate: $1,110,000 closed price × assumed 2.5% buyer-agent commission × 30% rebate = $8,325. Actual savings depend on the final purchase price and commission Cress receives. The assumed commission is not a representation of this listing's offered or actual compensation. This is a hypothetical estimate, not a rebate paid on this sale.
Listed by William Raveis Real Estate
Joelle Malec
SmartMLS · Listing #170421171 · Closed
Listing information is deemed reliable but not guaranteed. Cress commentary is separate from the MLS listing description. Contact Cress about a correction.
For personal, noncommercial use to identify properties you may be interested in purchasing.
