George Cress of Real Broker Email: george@cress.co (dot co) Call/Text: 212-203-5251

Wilton, CT / SOLD
125 Middlebrook Farm RoadWilton, CT 06897
The buyer could have saved $35,938 in brokerage fees*
When you buy with Cress, we give you back a portion of the brokerage commission we receive.
See how the commission rebate works ↗*Estimate assumes a 2.5% buyer-agent commission and a 50% rebate. Actual savings depend on final purchase price and commission received. Based on the recorded closed price; this is a hypothetical estimate, not a statement of actual commission or rebate paid.
Sale Price$2,875,000ClosedSeptember 18, 2025
Open house
Our Take
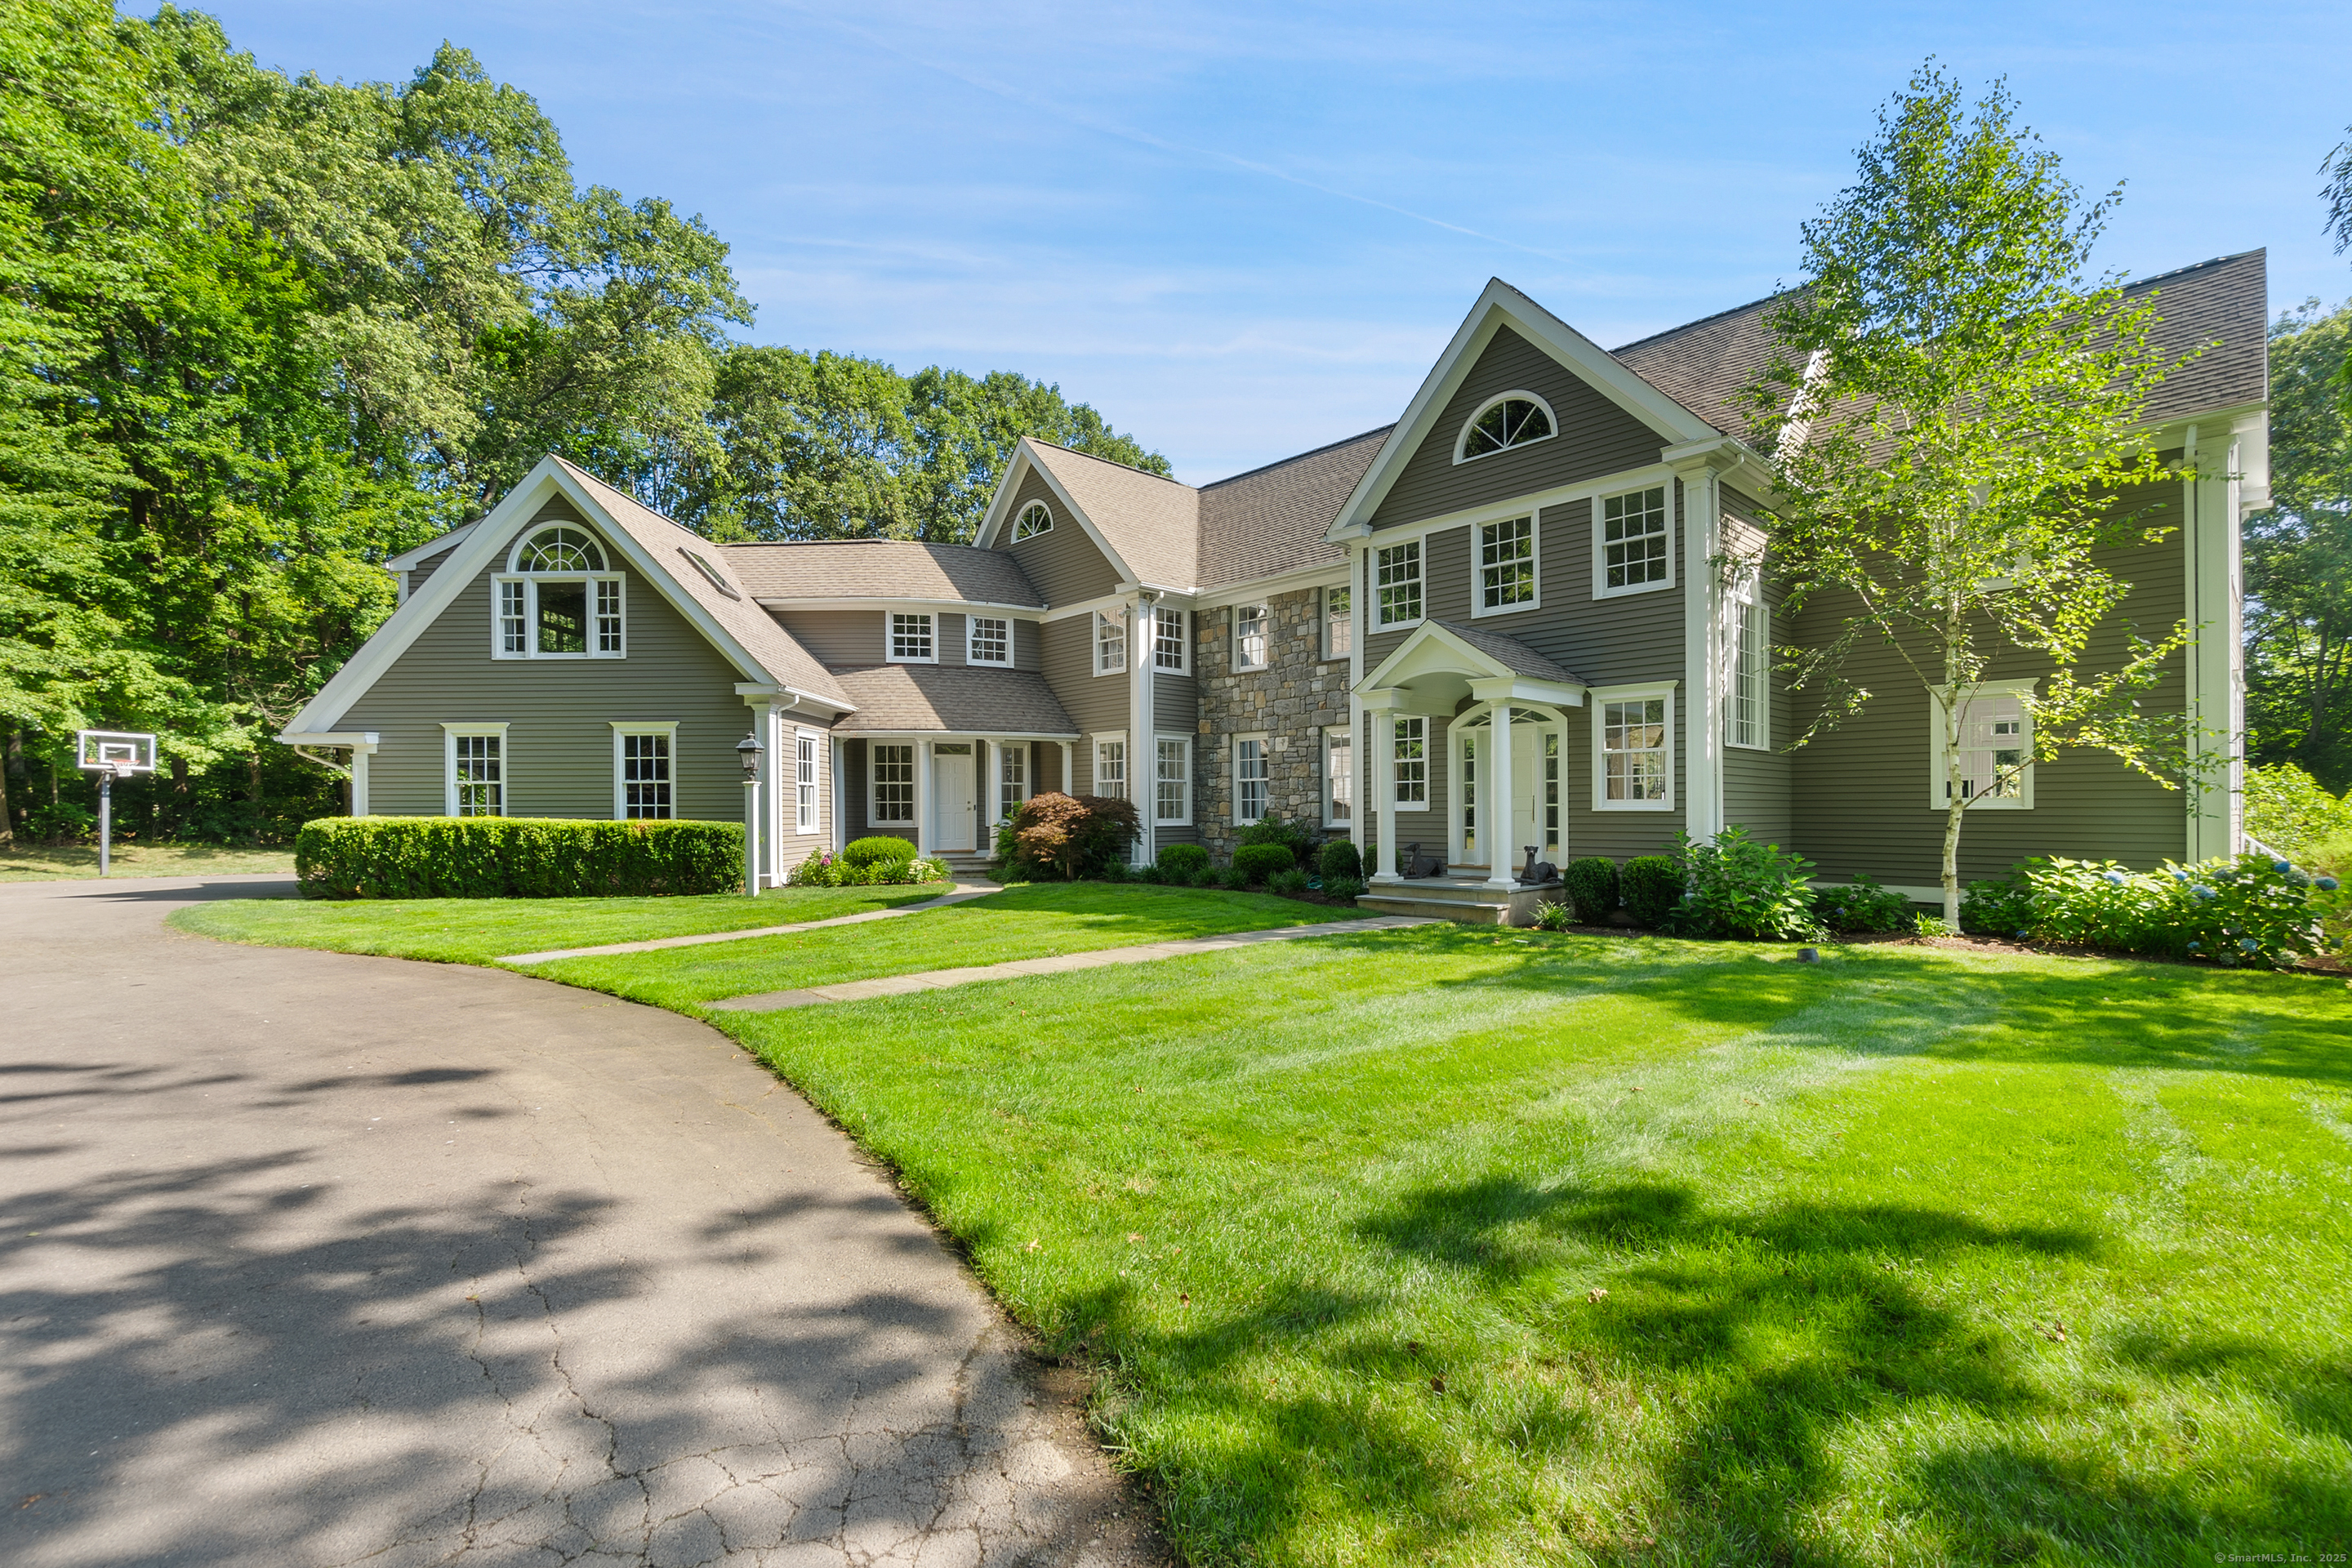
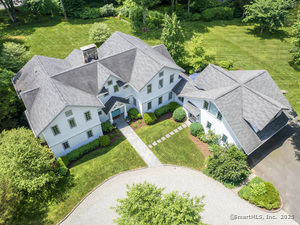
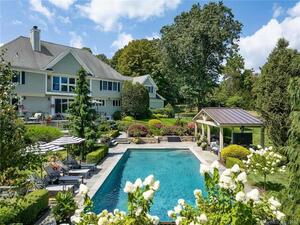
125 Middlebrook Farm Road in Wilton is a five-bedroom home on two acres, built in 1997. Its main level includes a chef's kitchen with a 48-inch Wolf dual oven range, 48-inch Sub-Zero refrigerator, dual dishwashers, and a breakfast area opening to a family room with fireplace and built-ins. Walls of glass bring natural light throughout. The home also includes a private office, a primary suite with fireplace, dual walk-in closets, and updated spa bath, plus four additional ensuite bedrooms. A third floor provides flexible space with a full bath and storage.
At a glance
Closed · MLS #24075327- Bedrooms
- 5
- BathroomsBaths
- 6 full / 2 half
- Square feet
- 8,148
- Year built
- 1997
- Acres
- 2
- Property taxes
- $34,782
July 2025-June 2026
What stands out
- 48-inch Wolf dual oven range and Sub-Zero refrigerator
- Dual dishwashers and a generous breakfast area
- Family room with fireplace and custom built-ins
- Private home office
- Primary suite with fireplace and dual walk-in closets
- Four additional ensuite bedrooms
- Vaulted family room with beamed ceiling
- Third-floor flexible space with full bath
Read the full listing description
This spectacular residence blends timeless elegance with modern sophistication, having been meticulously updated with the finest finishes throughout. Spacious yet effortlessly inviting, the home is bathed in natural light from walls of glass that frame every room. The main level is thoughtfully designed for both grand-scale entertaining and comfortable everyday living, with a seamless flow that connects each space. At its heart is a top-tier chef's kitchen, featuring white inset cabinetry, a 48-inch Wolf dual oven range, 48-inch Sub-Zero refrigerator, dual dishwashers, and generous breakfast area which opens to a sunlit family room with fireplace and custom built-ins. The elegant living room invites quiet reflection, while a banquet-sized dining room is perfect for hosting. A private home office offers an ideal work-from-home retreat. Upstairs, the luxurious primary suite features a fireplace, dual walk-in closets, and a newly updated spa bath. Four additional ensuite bedrooms are complemented by a vaulted second floor family room with beamed ceiling and built-ins. The third floor offers flexible space for living or a private guest suite with full bath and ample storage.
Schools
- Elementary
- Miller-Driscoll
- Middle
- Middlebrook
- High
- Wilton
Schools as reported by SmartMLS. Confirm attendance assignments with the district.
Price history
| Date | Event | Price |
|---|---|---|
| Closed price | $2,875,000 | |
| Original list price | $3,050,000 | |
| Closed price | $2,750,000 | |
| Original list price | $2,649,000 |
Intermediate price changes and previous listings may not be included.
Interested in a property like this?
Cress can help you understand the market and find currently available homes.
Nearby sold homes
Closest recorded sales Sold 05/29/25
$2,475,0005 beds · 6 ba · 6,560 sqft · Sold175 Middlebrook Farm Road, Wilton, CT 06897William Pitt Sotheby's Int'l
Sold 05/29/25
$2,475,0005 beds · 6 ba · 6,560 sqft · Sold175 Middlebrook Farm Road, Wilton, CT 06897William Pitt Sotheby's Int'l
 Sold 12/29/25
$1,350,0004 beds · 2.5 ba · 3,880 sqft · Sold112 Middlebrook Farm Road, Wilton, CT 06897William Pitt Sotheby's Int'l
Sold 12/29/25
$1,350,0004 beds · 2.5 ba · 3,880 sqft · Sold112 Middlebrook Farm Road, Wilton, CT 06897William Pitt Sotheby's Int'l
 Sold 06/29/26
$1,310,0004 beds · 2.5 ba · 2,520 sqft · Sold221 Catalpa Road, Wilton, CT 06897Berkshire Hathaway NE Prop.
Sold 06/29/26
$1,310,0004 beds · 2.5 ba · 2,520 sqft · Sold221 Catalpa Road, Wilton, CT 06897Berkshire Hathaway NE Prop.
 Sold 08/26/25
$2,050,0004 beds · 6.5 ba · 5,340 sqft · Sold192 Catalpa Road, Wilton, CT 06897William Raveis Real Estate
Sold 08/26/25
$2,050,0004 beds · 6.5 ba · 5,340 sqft · Sold192 Catalpa Road, Wilton, CT 06897William Raveis Real Estate
 Sold 10/16/23
$2,150,0004 beds · 4.5 ba · 4,641 sqft · Sold172 Catalpa Road, Wilton, CT 06897Houlihan Lawrence
Sold 10/16/23
$2,150,0004 beds · 4.5 ba · 4,641 sqft · Sold172 Catalpa Road, Wilton, CT 06897Houlihan Lawrence
*Estimate: $2,875,000 closed price × assumed 2.5% buyer-agent commission × 50% rebate = $35,938. Actual savings depend on the final purchase price and commission Cress receives. The assumed commission is not a representation of this listing's offered or actual compensation. This is a hypothetical estimate, not a rebate paid on this sale.
Listed by Sotheby's International Realty
Leslie McElwreath
SmartMLS · Listing #24075327 · Closed
Listing data checked: Sep 26, 2026, 1:21 PM EDT.
Listing information is deemed reliable but not guaranteed. Cress commentary is separate from the MLS listing description. Contact Cress about a correction.
For personal, noncommercial use to identify properties you may be interested in purchasing.
