George Cress of Real Broker Email: george@cress.co (dot co) Call/Text: 212-203-5251

Wilton, CT / SOLD
439 Belden Hill RoadWilton, CT 06897
The buyer could have saved $10,875 in brokerage fees*
When you buy with Cress, we give you back a portion of the brokerage commission we receive.
See how the commission rebate works ↗*Estimate assumes a 2.5% buyer-agent commission and a 30% rebate. Actual savings depend on final purchase price and commission received. Based on the recorded closed price; this is a hypothetical estimate, not a statement of actual commission or rebate paid.
Sale Price$1,450,000ClosedJuly 20, 2023
Open house
Our Take
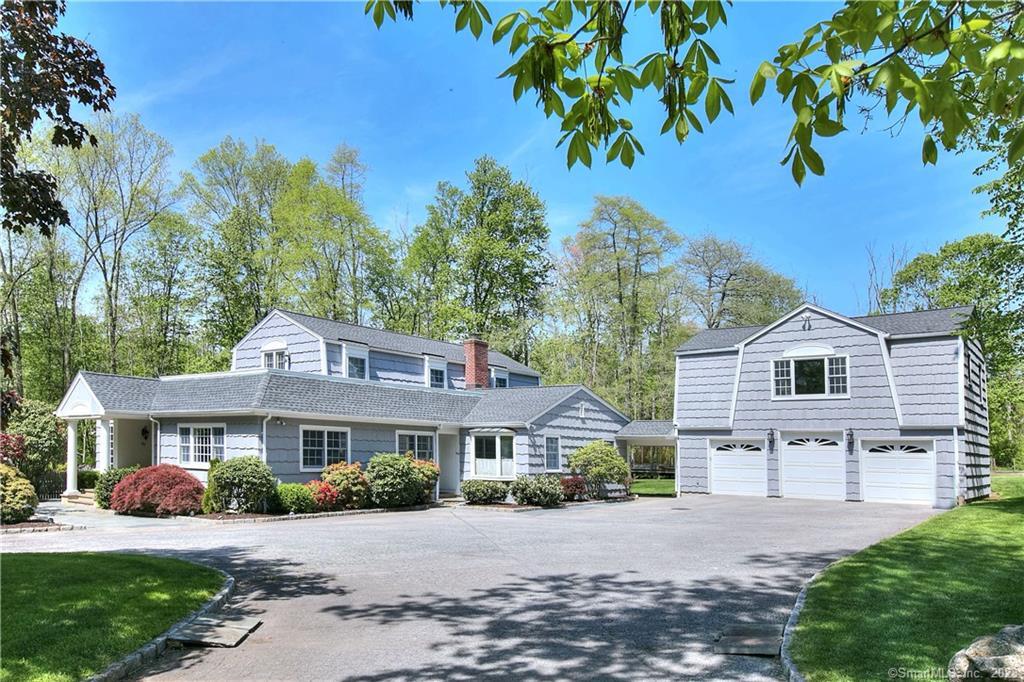
439 Belden Hill Road in Wilton is a 1969 colonial set on 3.09 acres, with four bedrooms and five full baths. The property includes garden beds, lawns, an in-ground heated pool, circular driveway, and an oversized three-car garage with an updated apartment above. Inside, the home offers an updated kitchen, dining room with full-length windows, family room with glass doors, fireplace and wet bar, plus a mud room, den, exercise/playroom, and multiple bedroom suites.
At a glance
Closed · MLS #170570557- Bedrooms
- 4
- BathroomsBaths
- 5 full / 0 half
- Square feet
- 4,600
- Year built
- 1969
- Acres
- 3.09
- Property taxes
- $20,509
July 2023-June 2024
What stands out
- In-ground heated pool among garden beds and lawns
- Updated apartment above oversized three-car garage
- Circular driveway with ample parking
- Updated kitchen with island and abundant cabinetry
- Dining room with full-length windows
- Family room with glass doors, fireplace, and wet bar
- Pool-entry shower, changing area, and separate bathroom
- Primary suite with oversized tub
Read the full listing description
Private oasis in South Wilton, with a magnificent colonial home, surrounded by beautiful garden beds, sprawling lawns, in-ground heated pool and a 936 square feet updated apartment above the oversized three car garage. As you drive down the long driveway, you decompress when you see the bucolic setting which feels like your own private resort. The circular driveway allows access and ample parking. This home has the perfect layout for entertaining or spending quiet days with your family. The updated kitchen is a cook's delight with a counter island, abundance of cabinets and counter space. The light, airy dining room with full-length windows is ideal for small or large gatherings. The expansive family room with a wall of glass doors makes you feel like one with nature. The room is made for sitting near the fireplace or watching your favorite shows. It is also perfect for entertaining, since it includes a wet bar and counter connecting to the kitchen. Swimmers entering the home, come into an area with a shower/changing room and separate bathroom. The main floor also includes an additional full bath, mud room, den (perfect for a home office) and a large exercise/playroom that, if desired, can be converted into a bedroom. Upstairs there is a primary bedroom suite with oversized tub, a guest room with private bathroom and two additional bedrooms and bathroom. This property has it all: privacy, serenity, natural beauty, location and country club style amenities.
Schools
- Elementary
- Miller-Driscoll
- Middle
- Middlebrook
- High
- Wilton
Schools as reported by SmartMLS. Confirm attendance assignments with the district.
Price history
| Date | Event | Price |
|---|---|---|
| Closed price | $1,450,000 | |
| Original list price | $1,389,000 |
Intermediate price changes and previous listings may not be included.
Interested in a property like this?
Cress can help you understand the market and find currently available homes.
Nearby sold homes
View sold homes in Wilton → Sold 08/20/23
$2,019,0005 beds · 4.5 ba · 4,724 sqft · Sold421 Belden Hill Road, Wilton, CT 06897William Raveis Real Estate
Sold 08/20/23
$2,019,0005 beds · 4.5 ba · 4,724 sqft · Sold421 Belden Hill Road, Wilton, CT 06897William Raveis Real Estate
 Sold 08/24/22
$1,705,0004 beds · 3.5 ba · 4,534 sqft · Sold461 Belden Hill Road, Wilton, CT 06897Berkshire Hathaway NE Prop.
Sold 08/24/22
$1,705,0004 beds · 3.5 ba · 4,534 sqft · Sold461 Belden Hill Road, Wilton, CT 06897Berkshire Hathaway NE Prop.
 Sold 09/14/23
$985,0004 beds · 2.5 ba · 2,816 sqft · Sold135 Highfield Road, Wilton, CT 06897Compass Connecticut, LLC
Sold 09/14/23
$985,0004 beds · 2.5 ba · 2,816 sqft · Sold135 Highfield Road, Wilton, CT 06897Compass Connecticut, LLC
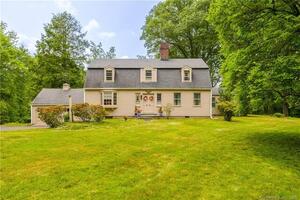 Sold 09/20/23
$875,0003 beds · 2.5 ba · 2,800 sqft · Sold40 Seir Hill Road, Wilton, CT 06897Byrnes Real Estate Company
Sold 09/20/23
$875,0003 beds · 2.5 ba · 2,800 sqft · Sold40 Seir Hill Road, Wilton, CT 06897Byrnes Real Estate Company
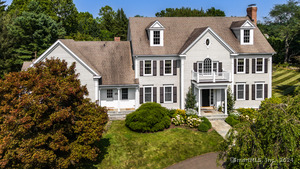 Sold 10/31/24
$2,200,0006 beds · 6.5 ba · 5,436 sqft · Sold99 Highfield Road, Wilton, CT 06897Compass Connecticut, LLC
Sold 10/31/24
$2,200,0006 beds · 6.5 ba · 5,436 sqft · Sold99 Highfield Road, Wilton, CT 06897Compass Connecticut, LLC
*Estimate: $1,450,000 closed price × assumed 2.5% buyer-agent commission × 30% rebate = $10,875. Actual savings depend on the final purchase price and commission Cress receives. The assumed commission is not a representation of this listing's offered or actual compensation. This is a hypothetical estimate, not a rebate paid on this sale.
Listed by Coldwell Banker Realty
Alison Mark
SmartMLS · Listing #170570557 · Closed
Listing information is deemed reliable but not guaranteed. Cress commentary is separate from the MLS listing description. Contact Cress about a correction.
For personal, noncommercial use to identify properties you may be interested in purchasing.
