George Cress of Real Broker Email: george@cress.co (dot co) Call/Text: 212-203-5251

Wilton, CT / SOLD
21 Woodland PlaceWilton, CT 06897
The buyer could have saved $10,125 in brokerage fees*
When you buy with Cress, we give you back a portion of the brokerage commission we receive.
See how the commission rebate works ↗*Estimate assumes a 2.5% buyer-agent commission and a 30% rebate. Actual savings depend on final purchase price and commission received. Based on the recorded closed price; this is a hypothetical estimate, not a statement of actual commission or rebate paid.
Sale Price$1,350,000ClosedAugust 25, 2022
Open house
Our Take
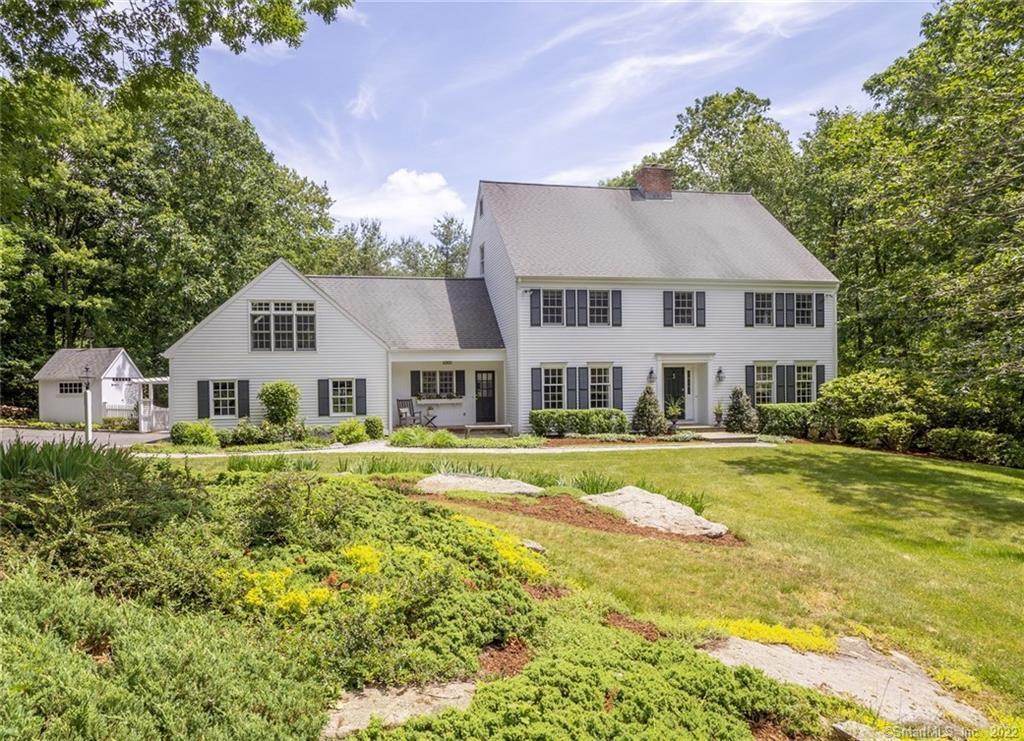
21 Woodland Place is a South Wilton colonial on a cul-de-sac, set among trees on two acres of professionally landscaped property. The home includes four bedrooms, 2.5 baths, formal living and dining rooms, and a kitchen with stainless-steel appliances, granite counters, center island, eating area, and pantry/laundry room. A sunroom overlooks the private backyard, while the family room has custom built-ins and a fireplace. The primary suite has a sitting area, walk-in closet, and renovated bath; bonus and finished lower-level spaces add flexibility.
At a glance
Closed · MLS #170498349- Bedrooms
- 4
- BathroomsBaths
- 2 full / 1 half
- Square feet
- 4,005
- Year built
- 1983
- Acres
- 2.01
- Property taxes
- $19,957
July 2022-June 2023
What stands out
- South Wilton cul-de-sac setting
- Updated kitchen with granite counters and center island
- Sunroom overlooking the landscaped backyard
- Family room with custom built-ins and fireplace
- Primary suite with sitting area and walk-in closet
- Bonus room with vaulted ceiling and skylights
- Walk-out finished lower level with built-in shelves
- Patio with pergola and hot tub
Read the full listing description
Location, location! Located on a South Wilton cul de sac, close to train station, highways, Wilton Town Center and schools! Nestled among the trees this 4 bedroom 2.5 bath colonial on 2 acres of professionally landscaped property is sure to impress! The front foyer opens to a formal living room with fireplace and dining room has plenty of room for gathering with family and friends. Step into the heart of the home, you will find an updated kitchen with stainless steel appliances, granite counter tops, center island, eating area and separate pantry/laundry room. The kitchen opens to a beautiful sunroom overlooking beautifully landscaped private backyard. Step into the family room with custom built-ins, fireplace with multiple windows offering an abundance of light. The private study is perfect for a home office or a quiet respite. Upstairs you will find a primary bedroom suite with sitting area, walk-in closet and newly renovated master bath with double sinks, tub and shower. 3 additional bedrooms and a full bath complete the second floor. Don't miss the spacious bonus room with vaulted ceiling, skylights and plenty of room for a home office. The walk-out finished lower level has custom built-in shelves and plenty of storage. Add'l features of the home include hardwood floors, a large patio with a pergola and hot tub overlooking the private flat backyard, ideal for entertaining! Great neighborhood for walking and riding bikes. Walking distance to The Lake Club too!!
Schools
- Elementary
- Miller-Driscoll
- Middle
- Middlebrook
- High
- Wilton
Schools as reported by SmartMLS. Confirm attendance assignments with the district.
Price history
| Date | Event | Price |
|---|---|---|
| Closed price | $1,350,000 | |
| Original list price | $1,275,000 |
Intermediate price changes and previous listings may not be included.
Interested in a property like this?
Cress can help you understand the market and find currently available homes.
Nearby sold homes
Closest recorded sales Sold 06/21/23
$1,590,0004 beds · 3.5 ba · 5,509 sqft · Sold31 Woodland Place, Wilton, CT 06897William Pitt Sotheby's Int'l
Sold 06/21/23
$1,590,0004 beds · 3.5 ba · 5,509 sqft · Sold31 Woodland Place, Wilton, CT 06897William Pitt Sotheby's Int'l
 Sold 04/15/24
$1,327,1204 beds · 3.5 ba · 4,471 sqft · Sold321 Thayer Pond Road, Wilton, CT 06897Coldwell Banker Realty
Sold 04/15/24
$1,327,1204 beds · 3.5 ba · 4,471 sqft · Sold321 Thayer Pond Road, Wilton, CT 06897Coldwell Banker Realty
 Sold 10/06/22
$1,200,0005 beds · 3 ba · 4,082 sqft · Sold25 Woodland Place, Wilton, CT 06897Higgins Group Real Estate
Sold 10/06/22
$1,200,0005 beds · 3 ba · 4,082 sqft · Sold25 Woodland Place, Wilton, CT 06897Higgins Group Real Estate
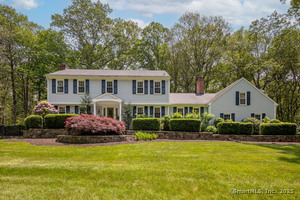 Sold 09/08/25
$1,225,0004 beds · 5 ba · 4,529 sqft · Sold305 Thayer Pond Road, Wilton, CT 06897BHHS Darien/New Canaan
Sold 09/08/25
$1,225,0004 beds · 5 ba · 4,529 sqft · Sold305 Thayer Pond Road, Wilton, CT 06897BHHS Darien/New Canaan
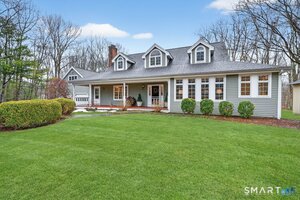 Sold 06/24/26
$1,670,0004 beds · 4 ba · 3,304 sqft · Sold35 Marvin Ridge Place, Wilton, CT 06897William Raveis Real Estate
Sold 06/24/26
$1,670,0004 beds · 4 ba · 3,304 sqft · Sold35 Marvin Ridge Place, Wilton, CT 06897William Raveis Real Estate
*Estimate: $1,350,000 closed price × assumed 2.5% buyer-agent commission × 30% rebate = $10,125. Actual savings depend on the final purchase price and commission Cress receives. The assumed commission is not a representation of this listing's offered or actual compensation. This is a hypothetical estimate, not a rebate paid on this sale.
Listed by Berkshire Hathaway NE Prop.
Tracy Armstrong
SmartMLS · Listing #170498349 · Closed
Listing data checked: Sep 26, 2026, 1:38 PM EDT.
Listing information is deemed reliable but not guaranteed. Cress commentary is separate from the MLS listing description. Contact Cress about a correction.
For personal, noncommercial use to identify properties you may be interested in purchasing.
