George Cress of Real Broker Email: george@cress.co (dot co) Call/Text: 212-203-5251

Wilton, CT / SOLD
461 Belden Hill RoadWilton, CT 06897
The buyer could have saved $17,050 in brokerage fees*
When you buy with Cress, we give you back a portion of the brokerage commission we receive.
See how the commission rebate works ↗*Estimate assumes a 2.5% buyer-agent commission and a 40% rebate. Actual savings depend on final purchase price and commission received. Based on the recorded closed price; this is a hypothetical estimate, not a statement of actual commission or rebate paid.
Sale Price$1,705,000ClosedAugust 24, 2022
Open house
Our Take
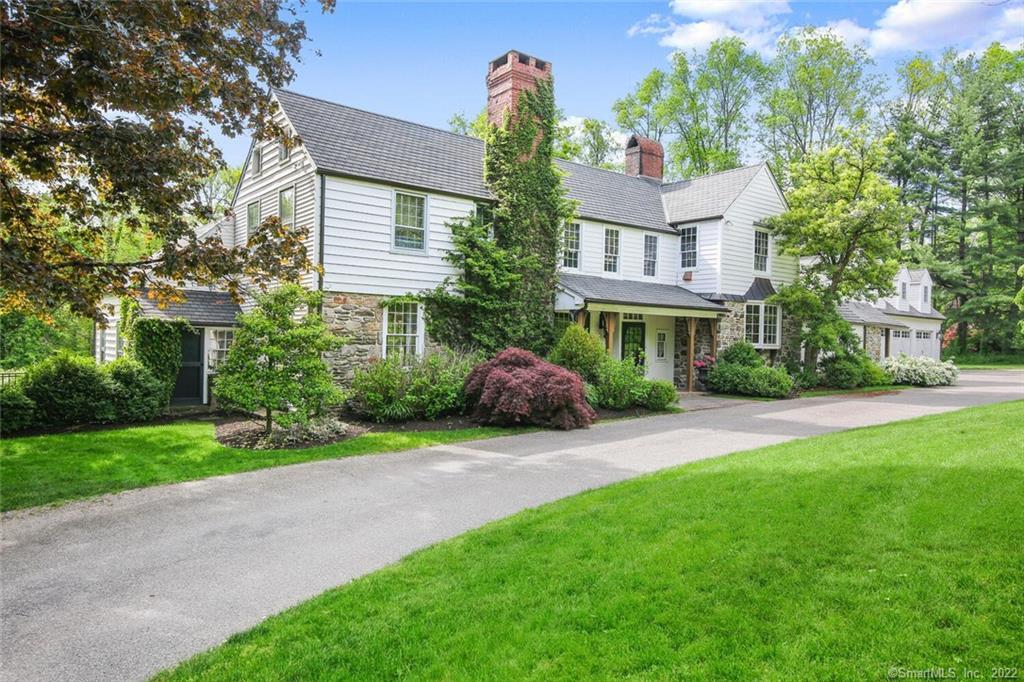
461 Belden Hill Road is a 1920s French Normandy-style stone-and-shingle estate on 2.8 acres with professionally landscaped gardens, a Gunite pool, stone terrace with pergola, and private backyard. The recently renovated home includes an open-concept kitchen with a center island, Sub-Zero refrigerator, gas range, and granite counters, along with formal living and dining rooms. A primary suite, two additional bedrooms, three full baths, one half bath, a den or possible first-floor bedroom, mudroom, and three-car garage complete the home.
At a glance
Closed · MLS #170492065- Bedrooms
- 4
- BathroomsBaths
- 3 full / 1 half
- Square feet
- 4,534
- Year built
- 1927
- Acres
- 2.8
- Property taxes
- $20,650
July 2022-June 2023
What stands out
- Professionally landscaped gardens and Gunite pool
- Stone terrace with pergola
- Open-concept kitchen with oversized center island
- Formal living room with fireplace and French doors
- Primary suite with walk-in closet and sitting room
- Two bedrooms connected by a Jack and Jill bath
- Three-car garage with semi-finished storage space
Read the full listing description
1920’s stone and shingle French Normandy Estate on stunning property.Recently renovated,it’s a home you won’t want to miss!The 2.8 acres of meticulously maintained property includes professionally landscaped gardens, beautiful Gunite pool,stone terrace w/pergola and large private backyard.Perfect home for entertaining family and friends.Step into the heart of the home and find a functional,open concept,custom eat-in kitchen with oversized center island,subzero refrigerator, gas range,granite counters,separate dining area & family room with custom built-ins.The formal living room is warm, comfortable and inviting and sure to impress with 9ft+ ceilings, beams, French doors and fireplace.The formal dining room can accommodate large gatherings.Den or possible first floor bedroom w/ensuite bath and custom built-ins.Upstairs the beautiful primary bedroom offers gorgeous full bath and spacious walk-in closet with plenty of space for storing all your wardrobe essentials and access to a sitting room with built-ins,vaulted ceiling and hardwood floors.Two additional bedrooms with Jack and Jill bath complete the second floor.Additional features of the home include a wide front hall staircase with beautiful and rich wood railings,half bath,mudroom,city water and 3-car garage w/semi-finished storage space offering potential to add an office or recreational space.Located in South Wilton close to town center,major highways & train make this home extremely convenient. Ideal for NYC commuters!
Schools
- Elementary
- Miller-Driscoll
- Middle
- Middlebrook
- High
- Wilton
Schools as reported by SmartMLS. Confirm attendance assignments with the district.
Price history
| Date | Event | Price |
|---|---|---|
| Closed price | $1,705,000 | |
| Original list price | $1,700,000 |
Intermediate price changes and previous listings may not be included.
Interested in a property like this?
Cress can help you understand the market and find currently available homes.
Nearby sold homes
View sold homes in Wilton →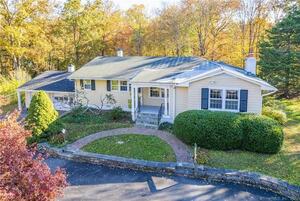 Sold 12/09/21
$608,0003 beds · 2 ba · 2,088 sqft · Sold458 Belden Hill Road, Wilton, CT 06897Berkshire Hathaway NE Prop.
Sold 12/09/21
$608,0003 beds · 2 ba · 2,088 sqft · Sold458 Belden Hill Road, Wilton, CT 06897Berkshire Hathaway NE Prop.
 Sold 08/15/22
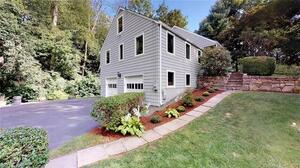
$850,0003 beds · 3 ba · 2,087 sqft · Sold25 Seir Hill Road, Wilton, CT 06897Keller Williams Prestige Prop.
Sold 08/15/22
$850,0003 beds · 3 ba · 2,087 sqft · Sold25 Seir Hill Road, Wilton, CT 06897Keller Williams Prestige Prop.
 Sold 11/18/21
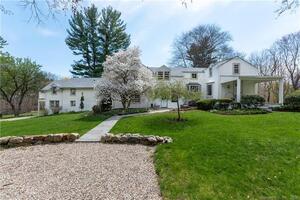
$1,200,0005 beds · 5 ba · 4,796 sqft · Sold432 Belden Hill Road, Wilton, CT 06897Berkshire Hathaway NE Prop.
Sold 11/18/21
$1,200,0005 beds · 5 ba · 4,796 sqft · Sold432 Belden Hill Road, Wilton, CT 06897Berkshire Hathaway NE Prop.
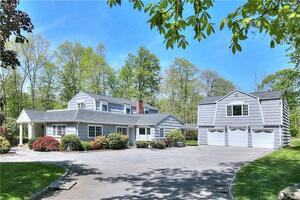 Sold 07/20/23
$1,450,0004 beds · 5 ba · 4,600 sqft · Sold439 Belden Hill Road, Wilton, CT 06897Coldwell Banker Realty
Sold 07/20/23
$1,450,0004 beds · 5 ba · 4,600 sqft · Sold439 Belden Hill Road, Wilton, CT 06897Coldwell Banker Realty
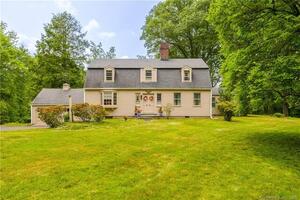 Sold 09/20/23
$875,0003 beds · 2.5 ba · 2,800 sqft · Sold40 Seir Hill Road, Wilton, CT 06897Byrnes Real Estate Company
Sold 09/20/23
$875,0003 beds · 2.5 ba · 2,800 sqft · Sold40 Seir Hill Road, Wilton, CT 06897Byrnes Real Estate Company
*Estimate: $1,705,000 closed price × assumed 2.5% buyer-agent commission × 40% rebate = $17,050. Actual savings depend on the final purchase price and commission Cress receives. The assumed commission is not a representation of this listing's offered or actual compensation. This is a hypothetical estimate, not a rebate paid on this sale.
Listed by Berkshire Hathaway NE Prop.
Lynne Murphy
SmartMLS · Listing #170492065 · Closed
Listing information is deemed reliable but not guaranteed. Cress commentary is separate from the MLS listing description. Contact Cress about a correction.
For personal, noncommercial use to identify properties you may be interested in purchasing.
