George Cress of Real Broker Email: george@cress.co (dot co) Call/Text: 212-203-5251

Wilton, CT / SOLD
43 Rockhouse RoadWilton, CT 06897
The buyer could have saved $4,085 in brokerage fees*
When you buy with Cress, we give you back a portion of the brokerage commission we receive.
See how the commission rebate works ↗*Estimate assumes a 2.5% buyer-agent commission and a 20% rebate. Actual savings depend on final purchase price and commission received. Based on the recorded closed price; this is a hypothetical estimate, not a statement of actual commission or rebate paid.
Sale Price$817,000ClosedMay 25, 2022
Open house
Our Take
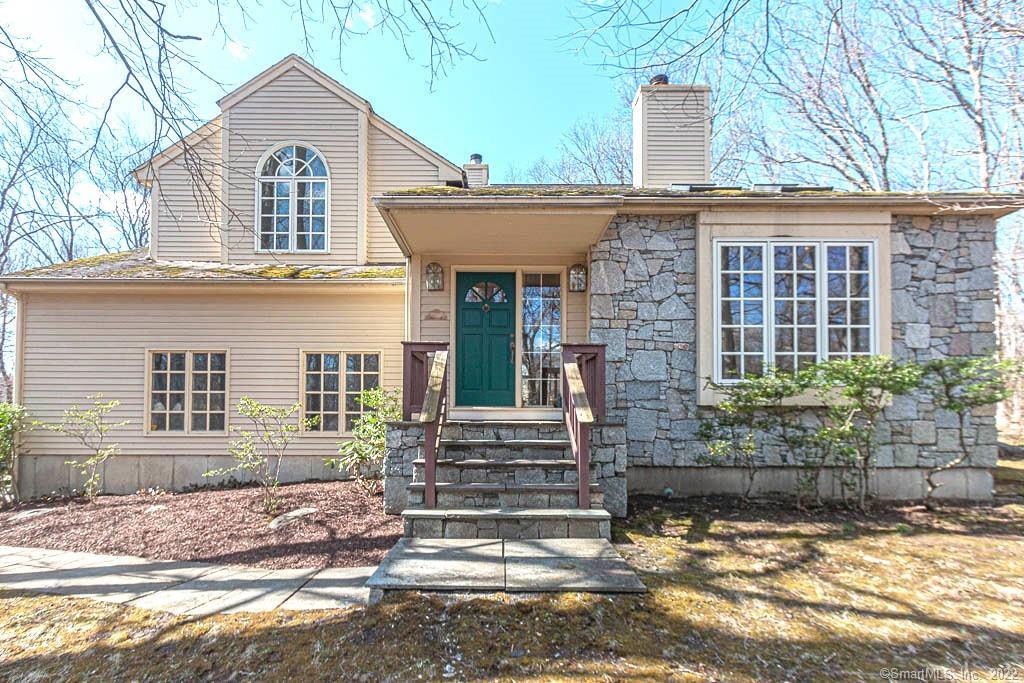
43 Rockhouse Road in Wilton is a 1988 home set on 2.25 acres, with four bedrooms and two full and two half baths. Its interior includes an open-concept eat-in kitchen with a fireplace and built-ins, a Great Room with a soaring ceiling and dramatic fireplace, and a Dining Room opening to a screened porch. The primary bedroom has a cathedral ceiling, palladium window, and bath. A finished lower level adds a half bath and a second room described for exercise or office use.
At a glance
Closed · MLS #170470160- Bedrooms
- 4
- BathroomsBaths
- 2 full / 2 half
- Square feet
- 3,452
- Year built
- 1988
- Acres
- 2.25
- Property taxes
- $13,368
July 2021-June 2022
What stands out
- Open-concept eat-in kitchen with fireplace and built-ins
- Great Room with soaring ceiling and fireplace
- Dining Room opening to a screened porch
- Primary bedroom with cathedral ceiling and palladium window
- Three additional bedrooms and a full hall bath
- Finished lower level with half bath
- Second lower-level room for exercise or office use
- Deck and screened porch overlooking the level backyard
Read the full listing description
Sited high on a lovely private lot, this home has great scale; big room sizes, an open concept eat-in kit with a fireplace and built-ins, & abundant natural light throughout. The Great Room features a soaring high ceiling, lots of windows & dramatic fireplace. The inviting Dining Room offers access to a screened porch for expanded seasonal dining. The spacious Master Bedroom features a cathedral ceiling, beautiful natural light from the palladium window and master bath. Three additional bedrooms and a full hall bath complete this level. A full finished lower level with half bath is perfect for a media/recreation space & includes a second room, that can be an exercise room or office. Outside the screened porch and deck leads to a beautiful level & private back yard offering space for gardens, play, barbecues & pets. Tucked away yet close to everything... schools, Village Center, shopping, and commuter lines. Inspections are for information purposes only. PER THE ESTATE ATTORNEY: SUBJECT TO PROBATE COURT APPROVAL PLEASE SUBMIT ALL OFFERS BY 7PM SUNDAY 3/27/22 .Thank you See addendum and remarks
Schools
- Elementary
- Miller-Driscoll
- Middle
- Middlebrook
- High
- Wilton
Schools as reported by SmartMLS. Confirm attendance assignments with the district.
Price history
| Date | Event | Price |
|---|---|---|
| Closed price | $817,000 | |
| Original list price | $729,000 |
Intermediate price changes and previous listings may not be included.
Interested in a property like this?
Cress can help you understand the market and find currently available homes.
Nearby sold homes
Closest recorded sales Sold 08/02/26
$1,390,0004 beds · 2.5 ba · 3,442 sqft · Sold36 Rockhouse Road, Wilton, CT 06897Compass Connecticut, LLC
Sold 08/02/26
$1,390,0004 beds · 2.5 ba · 3,442 sqft · Sold36 Rockhouse Road, Wilton, CT 06897Compass Connecticut, LLC
 Sold 09/24/23
$1,135,0004 beds · 3.5 ba · 4,957 sqft · Sold34 Rockhouse Road, Wilton, CT 06897William Raveis Real Estate
Sold 09/24/23
$1,135,0004 beds · 3.5 ba · 4,957 sqft · Sold34 Rockhouse Road, Wilton, CT 06897William Raveis Real Estate
 Sold 08/24/23
$765,0004 beds · 2 ba · 1,846 sqft · Sold20 Rockhouse Road, Wilton, CT 06897Berkshire Hathaway NE Prop.
Sold 08/24/23
$765,0004 beds · 2 ba · 1,846 sqft · Sold20 Rockhouse Road, Wilton, CT 06897Berkshire Hathaway NE Prop.
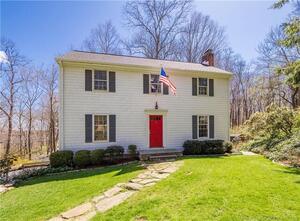 Sold 06/14/22
$695,0004 beds · 2.5 ba · 2,340 sqft · Sold4 Rockhouse Road, Wilton, CT 06897William Raveis Real Estate
Sold 06/14/22
$695,0004 beds · 2.5 ba · 2,340 sqft · Sold4 Rockhouse Road, Wilton, CT 06897William Raveis Real Estate
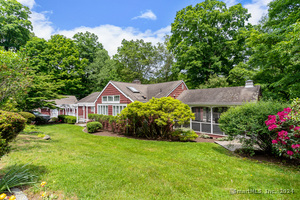 Sold 08/15/24
$750,0002 beds · 3 ba · 2,137 sqft · Sold116 Chicken Street, Wilton, CT 06897Higgins Group Real Estate
Sold 08/15/24
$750,0002 beds · 3 ba · 2,137 sqft · Sold116 Chicken Street, Wilton, CT 06897Higgins Group Real Estate
*Estimate: $817,000 closed price × assumed 2.5% buyer-agent commission × 20% rebate = $4,085. Actual savings depend on the final purchase price and commission Cress receives. The assumed commission is not a representation of this listing's offered or actual compensation. This is a hypothetical estimate, not a rebate paid on this sale.
Listed by William Pitt Sotheby's Int'l
Joanne Fisher
SmartMLS · Listing #170470160 · Closed
Listing data checked: Sep 26, 2026, 1:40 PM EDT.
Listing information is deemed reliable but not guaranteed. Cress commentary is separate from the MLS listing description. Contact Cress about a correction.
For personal, noncommercial use to identify properties you may be interested in purchasing.
