George Cress of Real Broker Email: george@cress.co (dot co) Call/Text: 212-203-5251

New Canaan, CT / SOLD
123 Richmond Hill Road, Unit 4New Canaan, CT 06840
The buyer could have saved $18,250 in brokerage fees*
When you buy with Cress, we give you back a portion of the brokerage commission we receive.
See how the commission rebate works ↗*Estimate assumes a 2.5% buyer-agent commission and a 40% rebate. Actual savings depend on final purchase price and commission received. Based on the recorded closed price; this is a hypothetical estimate, not a statement of actual commission or rebate paid.
Sale Price$1,825,000ClosedOctober 1, 2026
Open house
Our Take
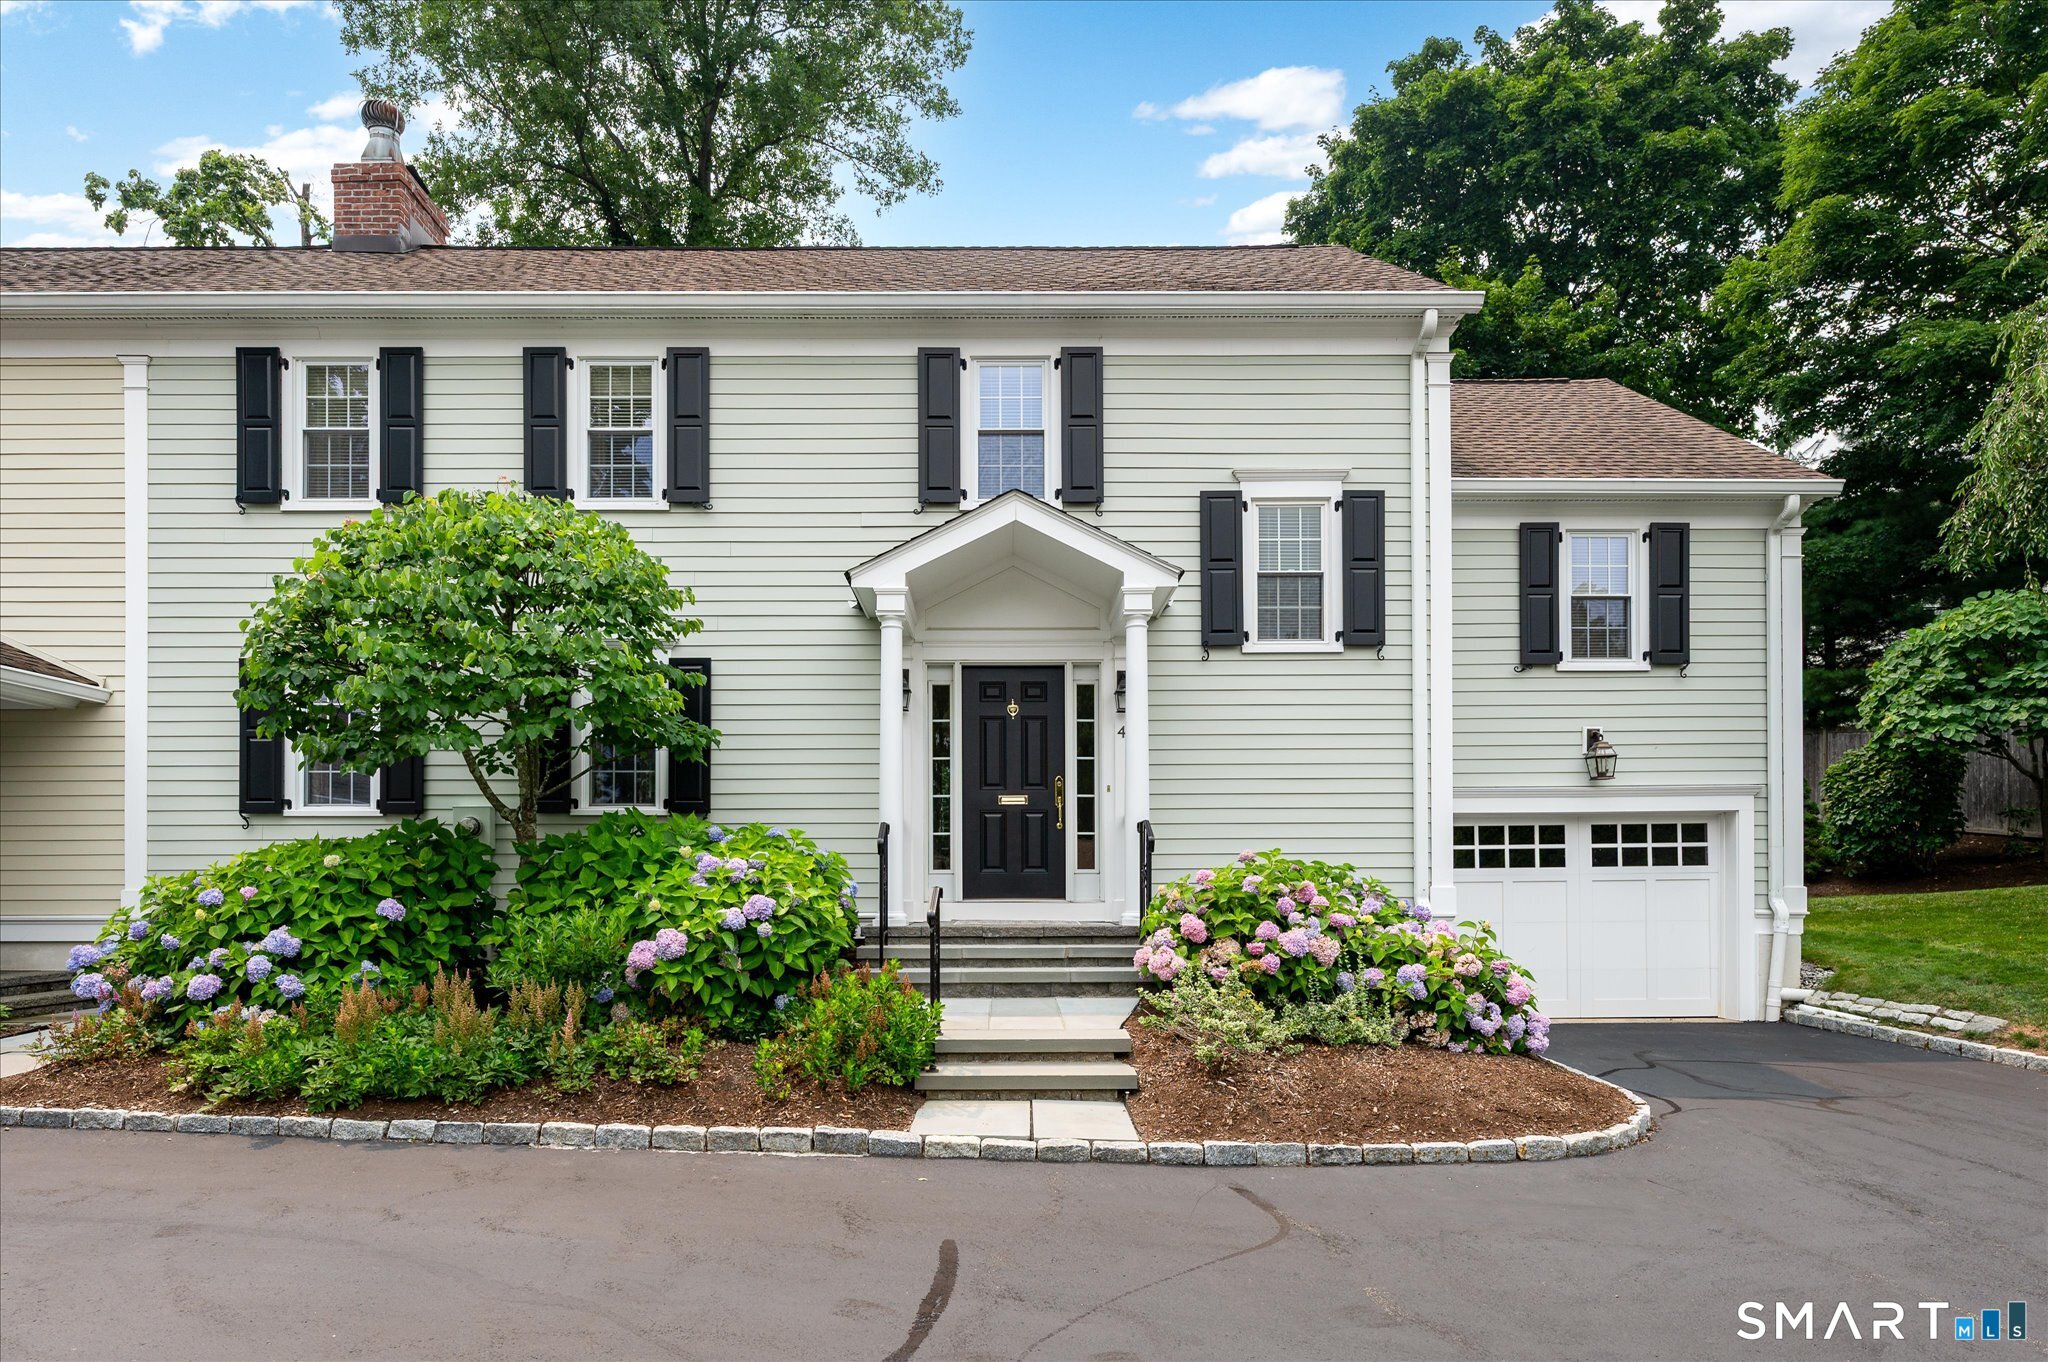
123 Richmond Hill Road is an Orchard Hills townhouse with an architect-designed renovation, custom millwork, and three bedrooms with 3.5 baths. Its entry foyer includes two concealed coat closets and a powder room, while an arched doorway leads to open-concept living spaces. The kitchen connects with the dining area and living room, which has a fireplace, custom built-ins, and integrated firewood storage. A private patio, finished lower level, and Orchard Hills heated pool add outdoor and flexible-use amenities.
At a glance
Closed · MLS #24192248- Bedrooms
- 3
- BathroomsBaths
- 3 full / 1 half
- Square feet
- 2,496
- Year built
- 1973
- Acres
- Not provided
- Property taxes
- $12,276
July 2026-June 2027
What stands out
- Architect-designed renovation with custom millwork
- Three bedrooms and 3.5 baths
- Kitchen opening to dining and living areas
- Living room fireplace with custom built-ins
- Private patio for outdoor retreat
- Primary suite with marble bath and steam shower
- Oversized closets in every bedroom
- Finished lower level with flexible-use space
Read the full listing description
Thoughtfully reimagined in an architect-designed renovation, this exceptional Orchard Hills townhouse blends timeless craftsmanship with custom millwork throughout. Offering three bedrooms, 3.5 baths, the residence welcomes you with a beautifully designed foyer featuring two concealed coat closets and a powder room before opening through an elegant arched doorway into the expansive open-concept living spaces. The beautiful kitchen flows seamlessly into the dining area and living room with fireplace, custom built-ins and integrated firewood storage, creating an ideal setting for both everyday living and effortless entertaining. Private patio provides a tranquil outdoor retreat. Positioned apart from the two additional ensuite bedrooms, the luxurious primary suite is a true sanctuary featuring exceptional custom built-in dresser drawers, extensive storage, and a spa-inspired marble bath with heated floors and a steam shower. All bedrooms feature oversized closets, providing exceptional storage rarely found in condominium living. The fully finished lower level offers a spacious family room with flexible space for a home office, gym or media room. Residents enjoy Orchard Hills' heated pool and an exceptional location just moments from Mead Park, tennis, pickleball, the commuter train, farmers market and downtown New Canaan's acclaimed restaurants, chic boutiques, schools and library.
Schools
- Elementary
- West
- Middle
- Not provided
- High
- New Canaan
Schools as reported by SmartMLS. Confirm attendance assignments with the district.
Price history
| Date | Event | Price |
|---|---|---|
| Closed price | $1,825,000 | |
| Original list price | $1,475,000 |
Intermediate price changes and previous listings may not be included.
Interested in a property like this?
Cress can help you understand the market and find currently available homes.
Nearby sold homes
View sold homes in New Canaan →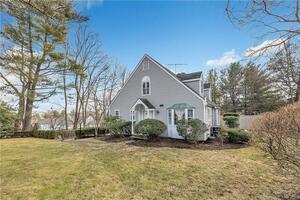 Sold 04/30/23
$885,0003 beds · 2.5 ba · 2,183 sqft · Sold129 Richmond Hill Road, Unit 129, New Canaan, CT 06840William Pitt Sotheby's Int'l
Sold 04/30/23
$885,0003 beds · 2.5 ba · 2,183 sqft · Sold129 Richmond Hill Road, Unit 129, New Canaan, CT 06840William Pitt Sotheby's Int'l
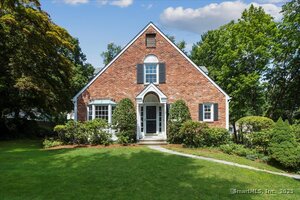 Sold 09/01/25
$1,499,0003 beds · 3.5 ba · 2,723 sqft · Sold127 Richmond Hill Road, New Canaan, CT 06840William Raveis Real Estate
Sold 09/01/25
$1,499,0003 beds · 3.5 ba · 2,723 sqft · Sold127 Richmond Hill Road, New Canaan, CT 06840William Raveis Real Estate
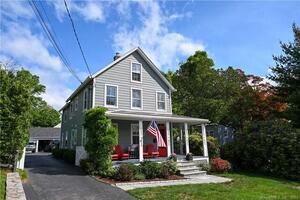 Sold 07/23/23
$1,195,0003 beds · 2 ba · 1,840 sqft · Sold137 Richmond Hill Road, New Canaan, CT 06840Houlihan Lawrence
Sold 07/23/23
$1,195,0003 beds · 2 ba · 1,840 sqft · Sold137 Richmond Hill Road, New Canaan, CT 06840Houlihan Lawrence
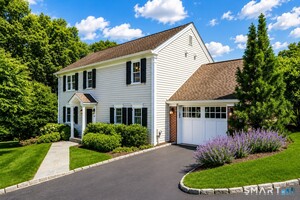 Sold 09/01/26
$1,652,0003 beds · 3.5 ba · 2,406 sqft · Sold123 Richmond Hill Road, Unit 18, New Canaan, CT 06840William Raveis Real Estate
Sold 09/01/26
$1,652,0003 beds · 3.5 ba · 2,406 sqft · Sold123 Richmond Hill Road, Unit 18, New Canaan, CT 06840William Raveis Real Estate
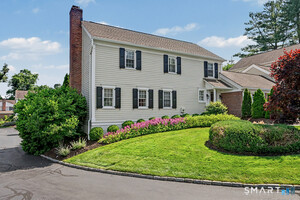 Sold 08/17/26
$1,672,0003 beds · 3.5 ba · 2,364 sqft · Sold123 Richmond Hill Road, Unit 9, New Canaan, CT 06840Coldwell Banker Realty
Sold 08/17/26
$1,672,0003 beds · 3.5 ba · 2,364 sqft · Sold123 Richmond Hill Road, Unit 9, New Canaan, CT 06840Coldwell Banker Realty
*Estimate: $1,825,000 closed price × assumed 2.5% buyer-agent commission × 40% rebate = $18,250. Actual savings depend on the final purchase price and commission Cress receives. The assumed commission is not a representation of this listing's offered or actual compensation. This is a hypothetical estimate, not a rebate paid on this sale.
Listed by William Pitt Sotheby's Int'l · (203) 655-8234
Laura Fitzpatrick · (203) 249-8548
SmartMLS · Listing #24192248 · Closed
Listing information is deemed reliable but not guaranteed. Cress commentary is separate from the MLS listing description. Contact Cress about a correction.
For personal, noncommercial use to identify properties you may be interested in purchasing.
