George Cress of Real Broker Email: george@cress.co (dot co) Call/Text: 212-203-5251

Darien, CT / 540 DAYS ON MARKET
20 Marianne RoadDarien, CT 06820
Asking price$4,199,000ActiveReduced $701,000 (14.3%) from original price · Price history ↓
Open house
- Saturday, September 19, 20261:00 pm – 4:00 pm ET
Our Take
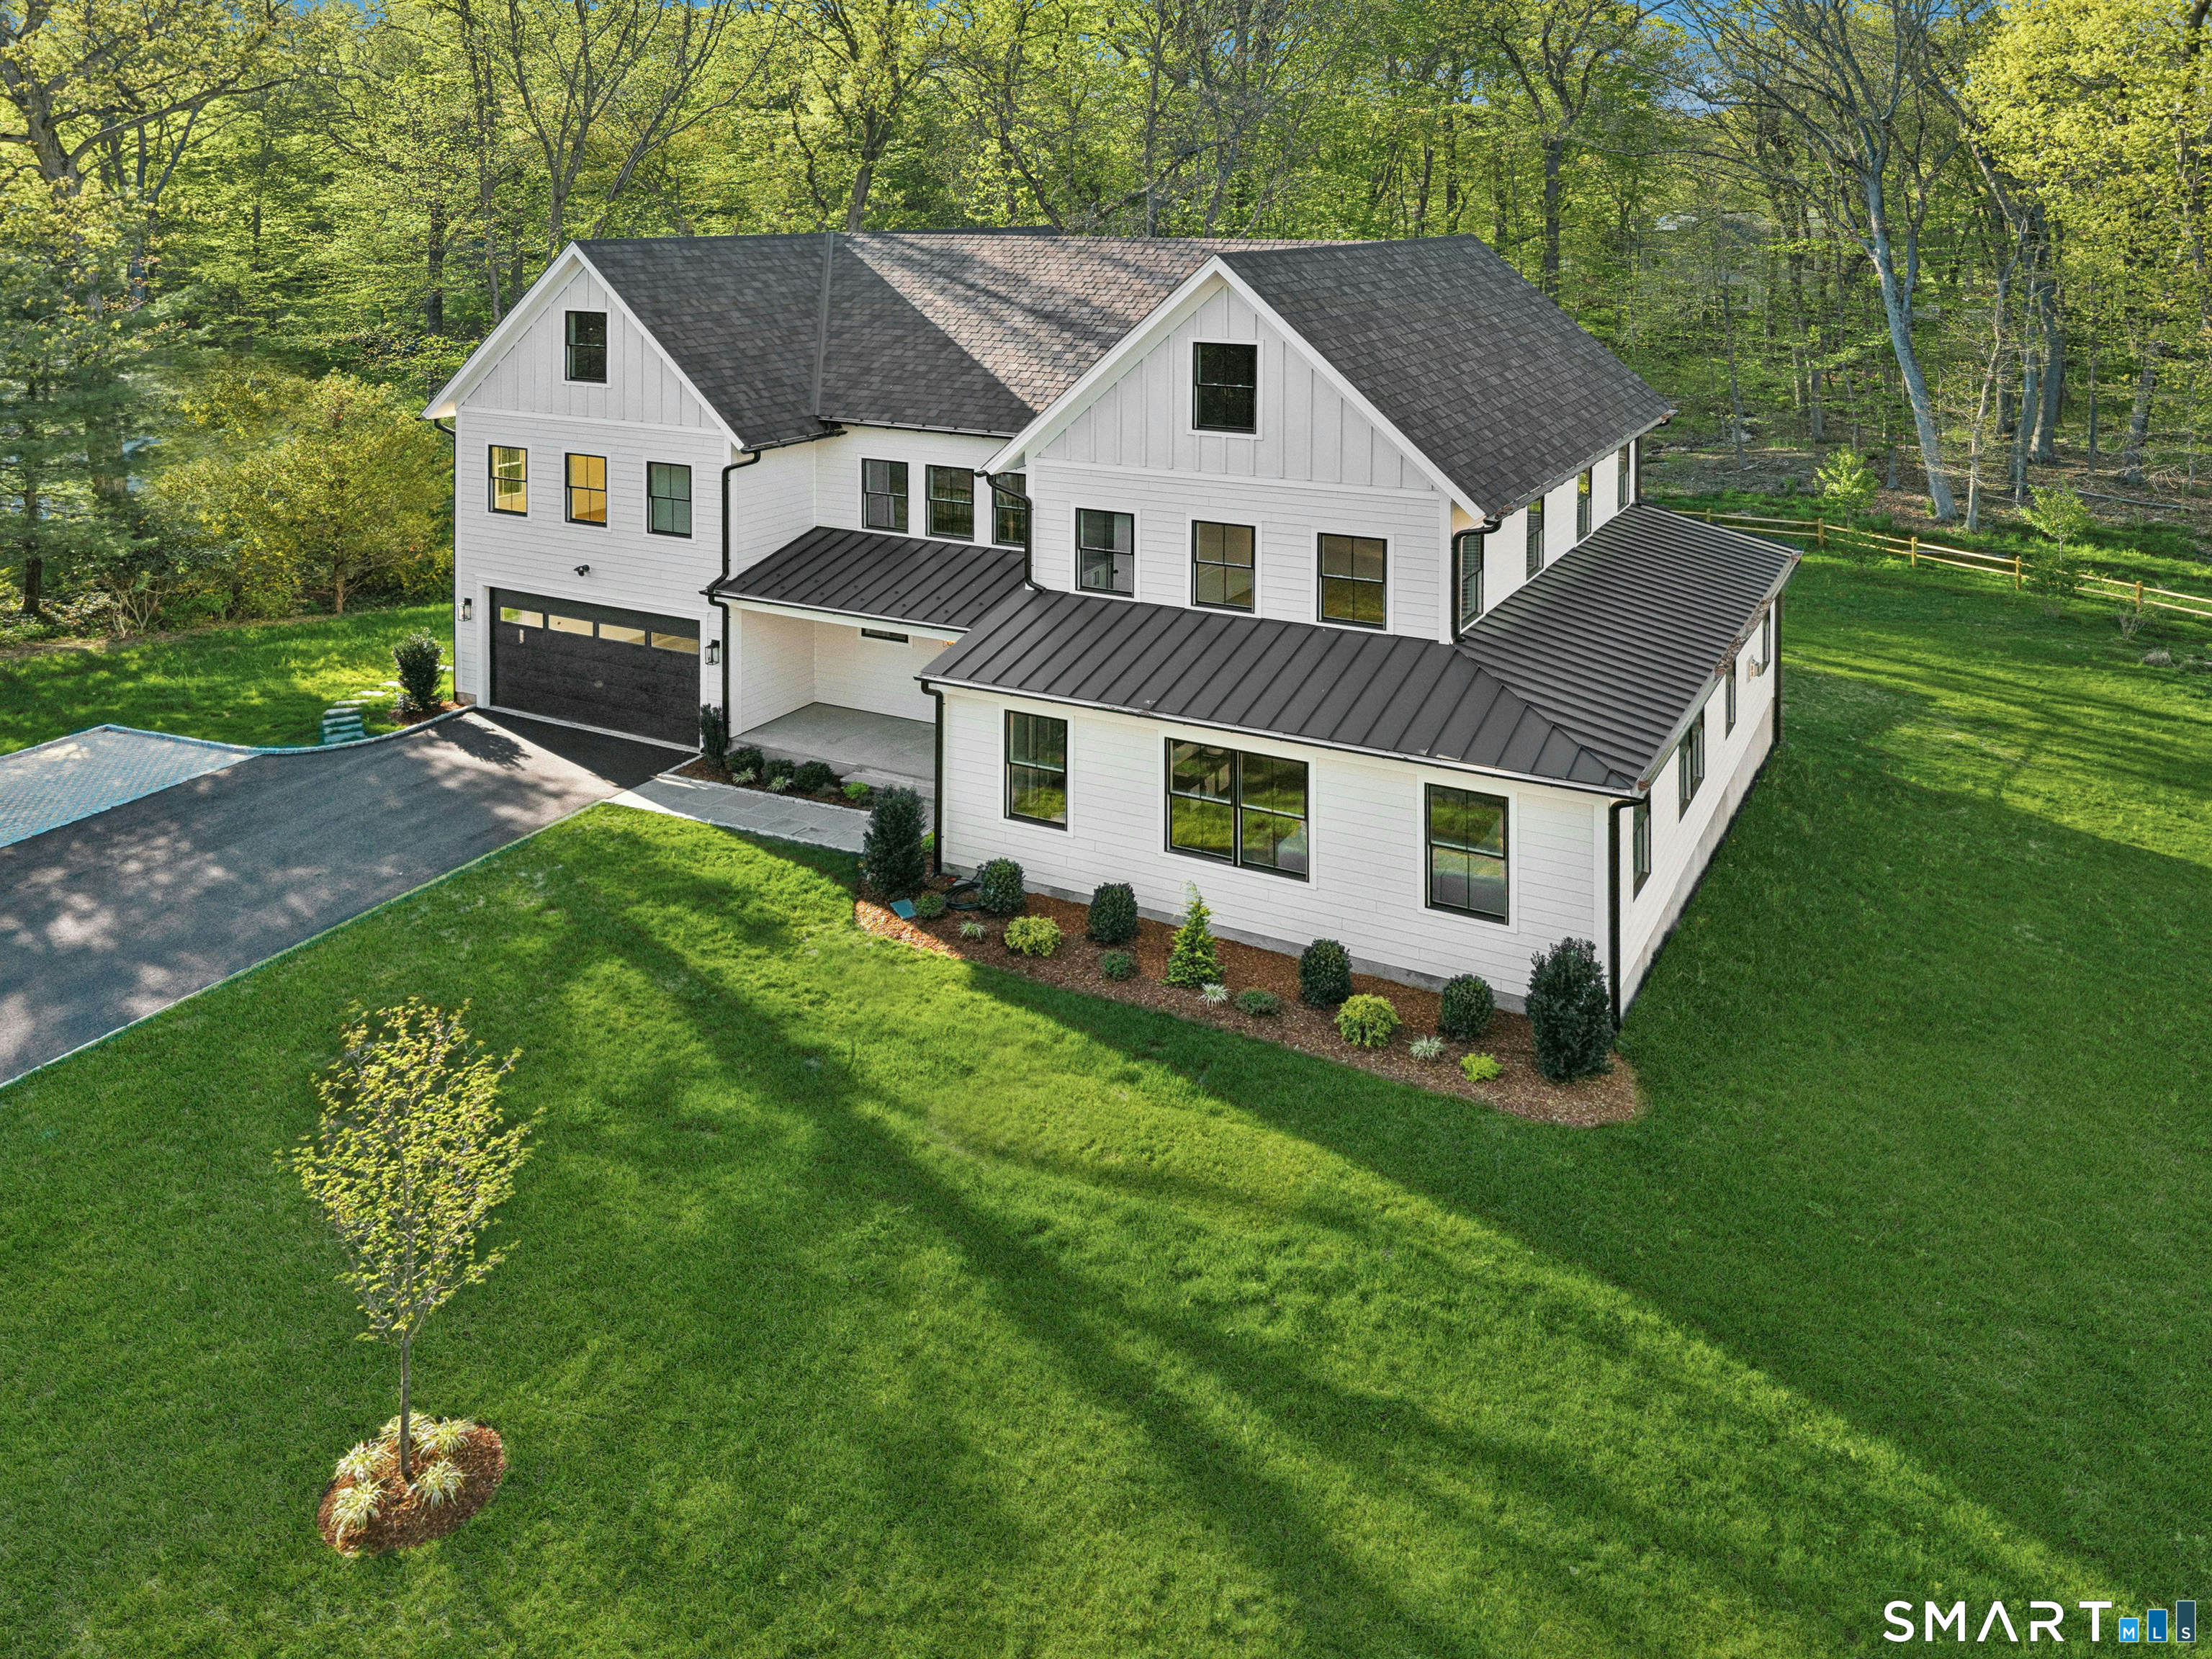
20 Marianne Road in Darien is a five-bedroom home on 1.19 acres with six full baths and two half baths. The modern colonial includes a custom kitchen, sunlit breakfast room, great room with a gas fireplace, and a deck overlooking the property. A first-floor office with a full bath provides flexible use, while the attached two-car garage and mudroom support everyday routines. Upstairs, the primary suite has vaulted ceilings, a walk-in closet, and a private balcony, with three additional en-suite bedrooms. A partially finished third floor and lower level add adaptable space.
At a glance
Active · MLS #24082353- Bedrooms
- 5
- BathroomsBaths
- 6 full / 2 half
- Square feet
- 6,535
- Year built
- 1950
- Acres
- 1.19
- Property taxes
- $0
July 2025-June 2026
What stands out
- Custom kitchen with Thermador appliances
- Great room with gas fireplace and beamed ceiling
- Deck overlooking the private property
- First-floor office with full bath
- Attached two-car garage and mudroom
- Primary suite with vaulted ceilings and balcony
- Three additional en-suite bedrooms
- Partially finished third floor and lower level
Read the full listing description
New construction from foundation up and ready for 2026! On a coveted Darien cul-de-sac, this modern colonial boasts 6500sf of elegance and comfort. Step through the welcoming foyer, complete with a coat room and powder room, and into a spacious, light-flooded living room, perfect for gatherings that stretch into the evening. The custom kitchen is a true centerpiece, with a grand stone island, Thermador appliances, an oversized range, and abundant cabinetry. Surrounded by windows, the sunlit breakfast room flows effortlessly to the kitchen/great room, where a gas fireplace and beamed ceiling create warmth and character and flow out to an huge deck overlooking 1.2 private acres. A first-floor office with full bath offers flexibility for work, guests, or a quiet retreat. Everyday ease continues with a mudroom, half bath with stunning, floating quartz vanity, and an attached two-car garage. Upstairs, the primary suite is a serene escape with vaulted ceilings, a walk-in closet, and a private balcony overlooking the lush and private yard. Three additional en-suite bedrooms each feature custom walk-in closets, blending function with elegance. The partially finished third floor and lower level invite endless possibilities - a home gym, playroom, creative spaces, etc. This home has privacy and space for all and is only minutes from town, shops, the beach, golf, the train and all amenities. A new home for the new year!
Schools
- Elementary
- Ox Ridge
- Middle
- Middlesex
- High
- Darien
Schools as reported by SmartMLS. Confirm attendance assignments with the district.
A closer look at the location
Open Google Maps ↗20 Marianne Road, Darien, CT 06820
Price history
| Date | Event | Price |
|---|---|---|
| Latest asking price | $4,199,000 | |
| Originally listed | $4,900,000 |
Intermediate price changes and previous listings may not be included.
Could this be your next home?
Let’s talk about the property—and what working with Cress could save you.
*Estimate: $4,199,000 asking price × assumed 2.5% buyer-agent commission × 50% rebate = $52,488. Actual savings depend on the final purchase price and commission Cress receives. The assumed commission is not a representation of this listing's offered compensation.
Listed by Brown Harris Stevens · (203) 655-1418
Serena Richards
SmartMLS · Listing #24082353 · Active
Listing data checked: Sep 17, 2026, 7:00 PM EDT.
Listing information is deemed reliable but not guaranteed. Cress commentary is separate from the MLS listing description. Contact Cress about a correction.
For personal, noncommercial use to identify properties you may be interested in purchasing.
