George Cress of Real Broker Email: george@cress.co (dot co) Call/Text: 212-203-5251

Fairfield, CT / 5 DAYS ON MARKET
480 Riders LaneFairfield, CT 06824
Asking price$1,161,500Active
Open house
Our Take
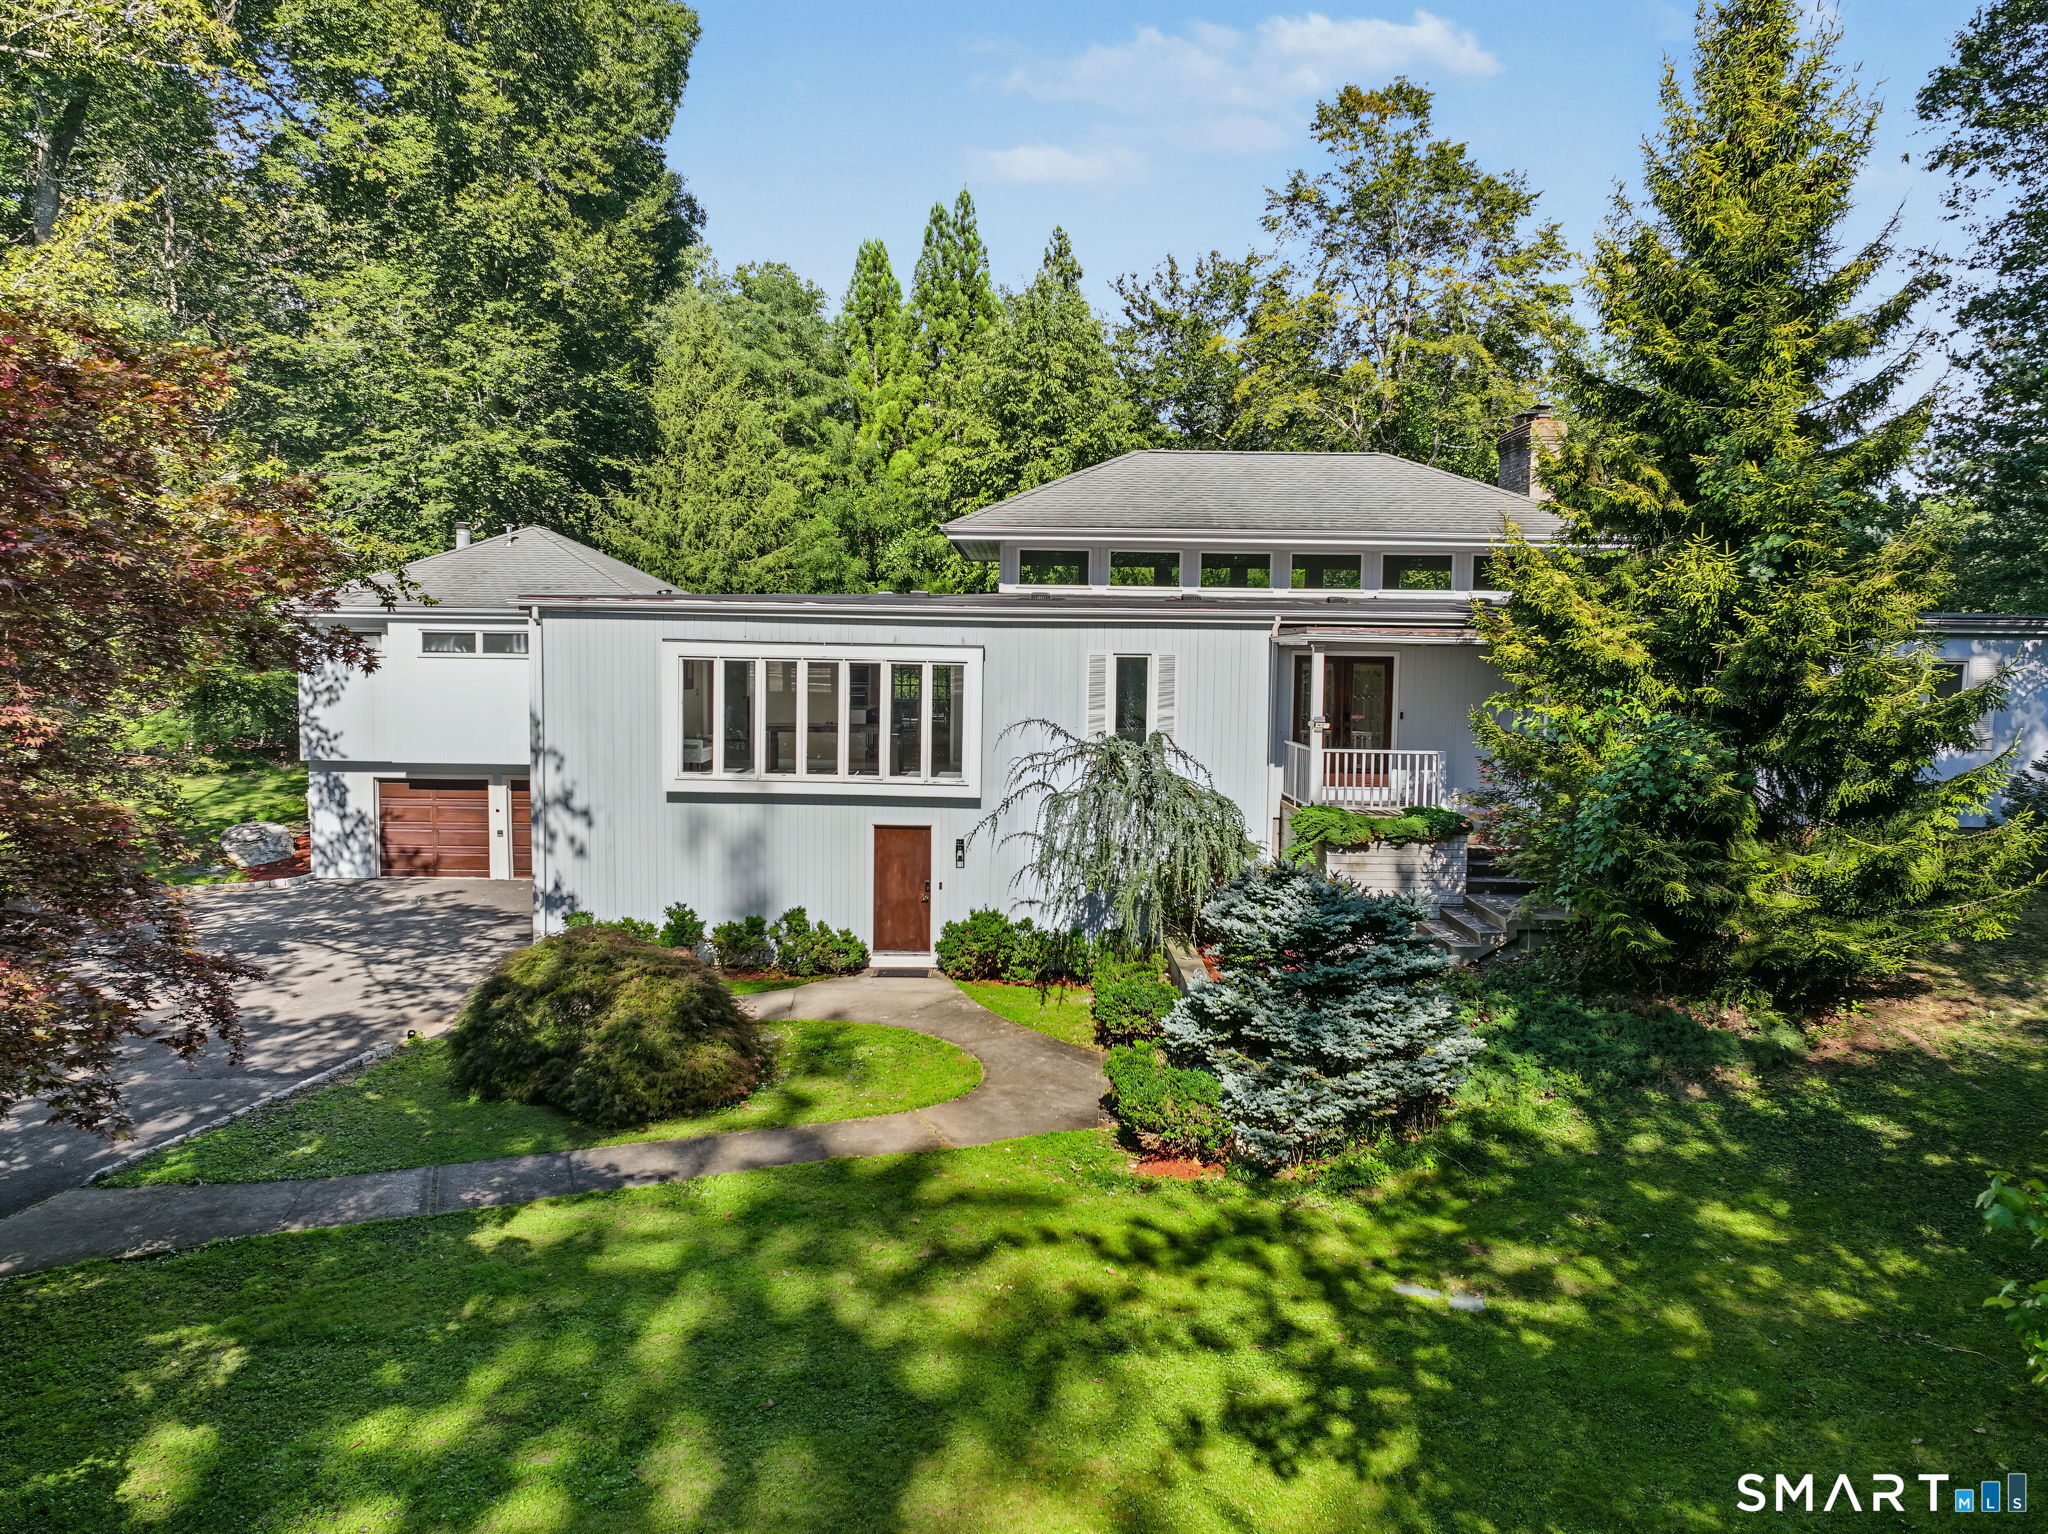
480 Riders Lane is a mid-century modern home at the end of a wide cul-de-sac in Greenfield Hill, set on two acres. Its main-level spaces include a great room with 12-foot-plus ceilings and a wall of glass, a dining room with floor-to-ceiling windows, and an island kitchen with a walk-in pantry and 2024 appliances. A sunroom, flex room with a full bath and walk-in closet, and primary suite are also on the main floor. Outside are private grounds, an expansive deck, circular driveway, and two attached double-bay garages.
At a glance
Active · MLS #24206575- Bedrooms
- 4
- BathroomsBaths
- 3 full / 1 half
- Square feet
- 5,042
- Year built
- 1968
- Acres
- 2
- Property taxes
- $16,583
July 2026-June 2027
What stands out
- Great room with 12-foot-plus ceilings
- Dramatic wall of glass
- Island kitchen with walk-in pantry
- 2024 kitchen appliances
- Main-floor flex room with full bath
- Primary suite with oversized walk-in closet
- Expansive deck beside private grounds
- Two attached double-bay garages
Read the full listing description
Totally refreshed with many new improvements including a stunning kitchen island, this mid-century modern classic home is tucked away at the end of a wide, welcoming cul-de-sac in the heart of Greenfield Hill. Spanning 5,000 sq ft with 4/5 bedrooms and 4 updated full baths, this beauty is set on 2 sprawling, private acres. A prime feature is the breathtaking great room w/soaring 12ft+ ceilings and a dramatic wall of glass. The formal dining room has 9ft ceilings and a bank of floor-to-ceiling windows. The island kitchen with large walk-in pantry has been expanded and is outfitted with newer 2024 top-tier appliances. The adjacent sun room is perfect as a casual eating area and is drenched with sunlight through the two walls of windows. Another main floor feature is a flex room, boasting its own full bath and walk-in closet, ideally suited as either an in-law suite or family room. Retreat to the main floor primary bedroom suite with an updated full bath & an oversized walk-in closet. 3 additional good sized secondary bedrooms round out this spacious and well designed home. Outside, the expansive deck allows you to take in the lush, private grounds. Car enthusiasts will appreciate the two double-bay attached garages, all accessed via a graceful circular driveway. This tranquil location provides easy access to local boutique shopping, vibrant dining scenes, coastal beaches, and convenient transportation links. Opportunity awaits at 480 Riders Lane!
Schools
- Elementary
- Dwight
- Middle
- Roger Ludlowe
- High
- Fairfield Ludlowe
Schools as reported by SmartMLS. Confirm attendance assignments with the district.
A closer look at the location
Open Google Maps ↗480 Riders Lane, Fairfield, CT 06824
Price history
| Date | Event | Price |
|---|---|---|
| Originally listed | $1,161,500 |
Intermediate price changes and previous listings may not be included.
Could this be your next home?
Let’s talk about the property—and what working with Cress could save you.
*Estimate: $1,161,500 asking price × assumed 2.5% buyer-agent commission × 30% rebate = $8,711. Actual savings depend on the final purchase price and commission Cress receives. The assumed commission is not a representation of this listing's offered compensation.
Listed by Compass Connecticut, LLC · (203) 423-3100
Robert Marchesi
SmartMLS · Listing #24206575 · Active
Listing data checked: Sep 17, 2026, 7:04 PM EDT.
Listing information is deemed reliable but not guaranteed. Cress commentary is separate from the MLS listing description. Contact Cress about a correction.
For personal, noncommercial use to identify properties you may be interested in purchasing.
