George Cress of Real Broker Email: george@cress.co (dot co) Call/Text: 212-203-5251

Fairfield, CT / 0 DAYS ON MARKET
136 Chatham RoadFairfield, CT 06825
Asking price$1,049,000Active
Open house
- Saturday, September 19, 20261:00 pm – 3:00 pm ET
Our Take
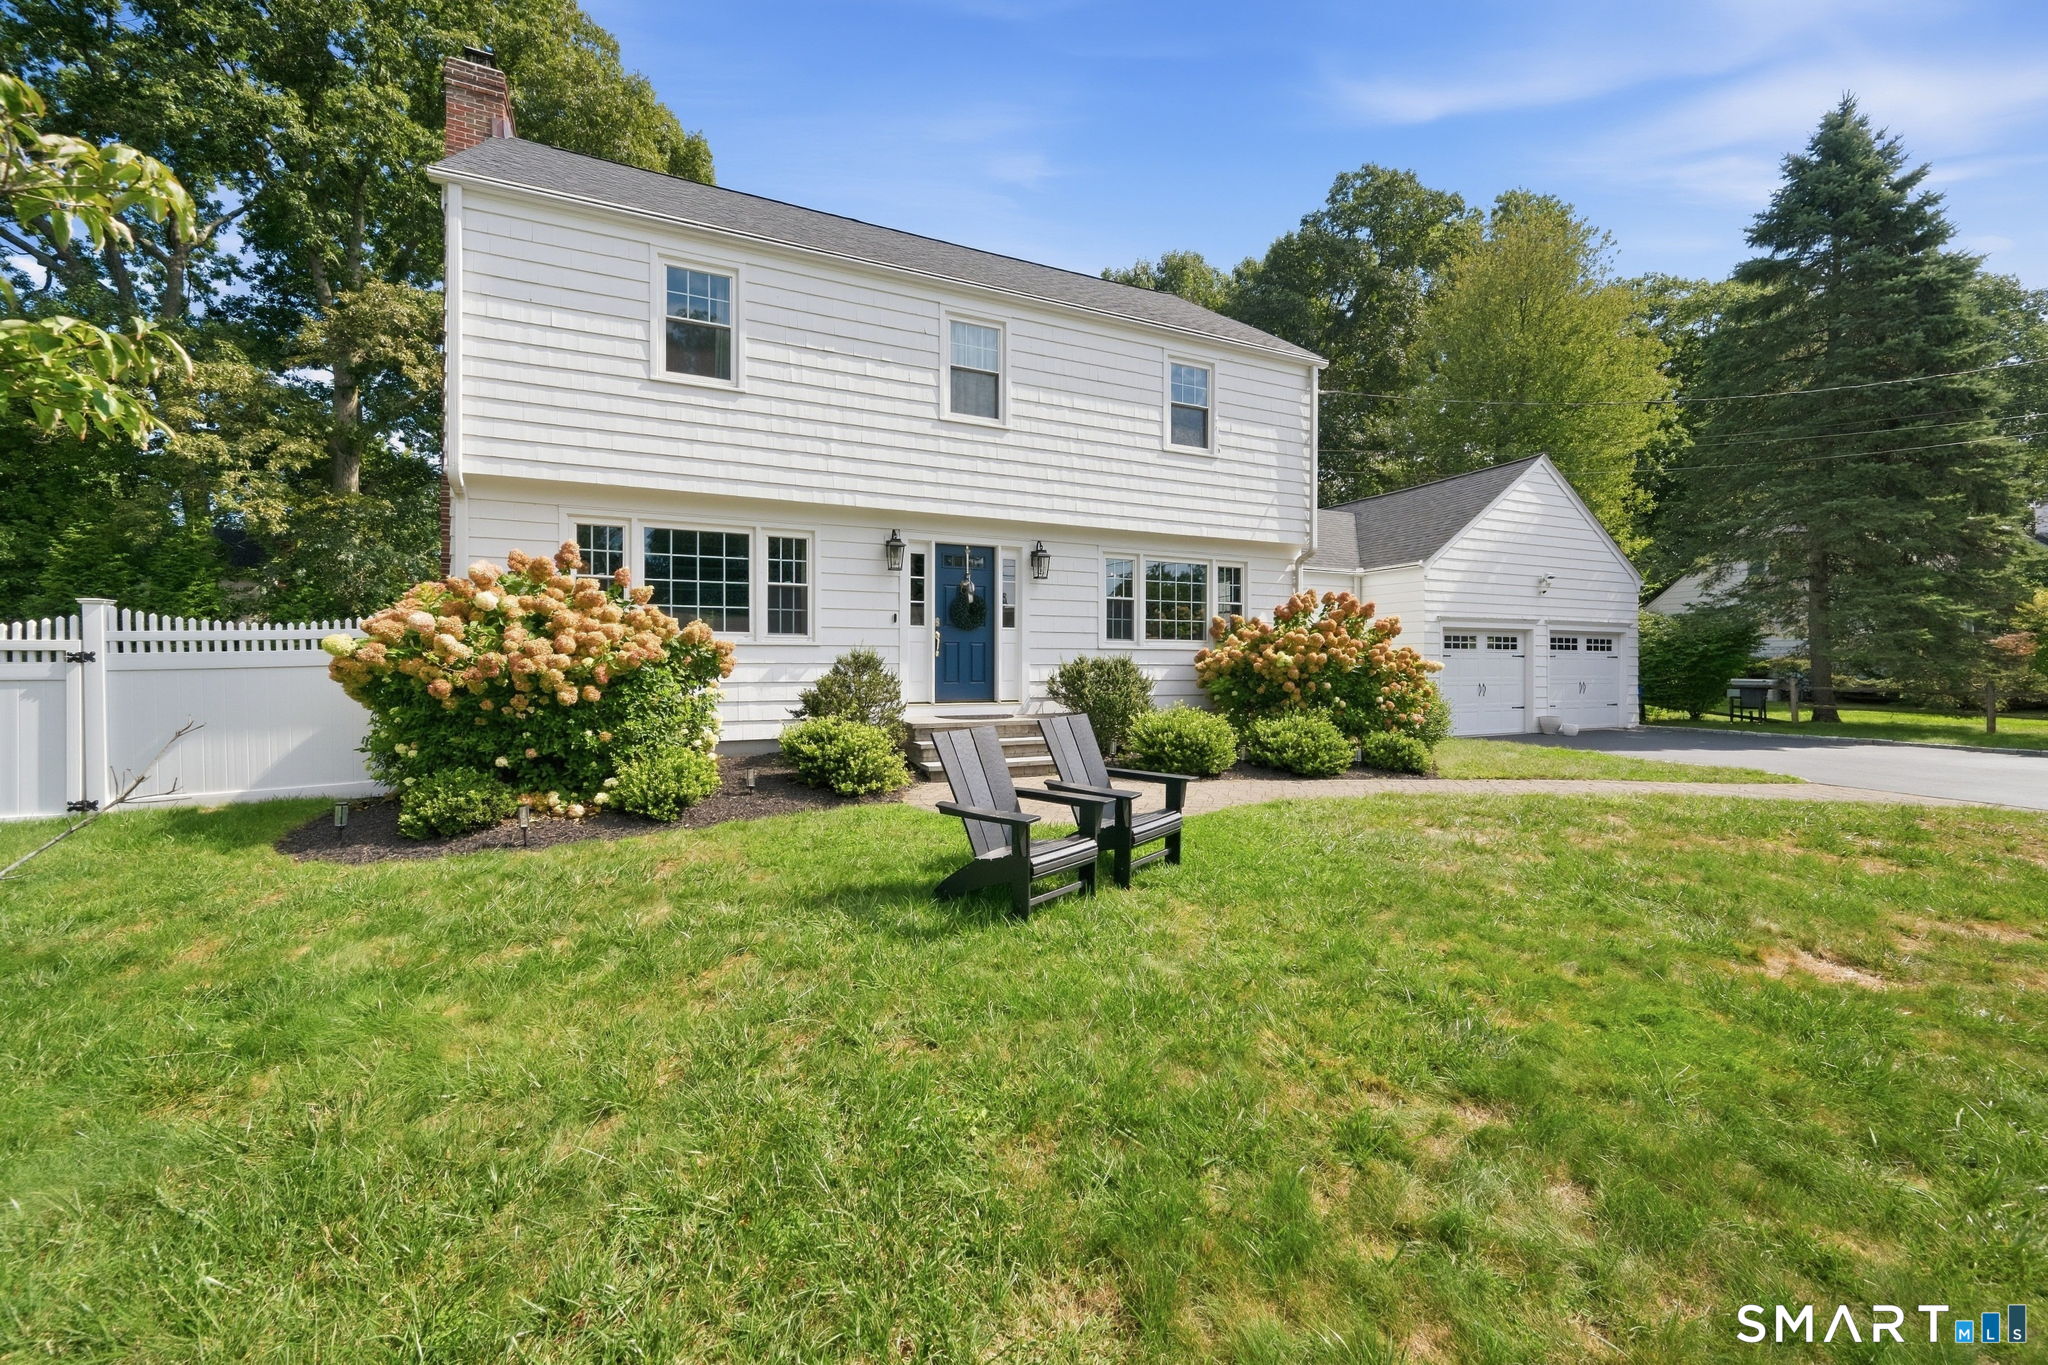
136 Chatham Road is a classic Colonial on a quiet Stratfield street, set on a level, fenced 0.45-acre yard. The cedar-shake exterior includes a newer roof, energy-efficient windows, bluestone steps, and a two-bay garage. Inside, red oak and hardwood floors, a wood-burning fireplace, vaulted sunroom/office, eat-in kitchen, dining room, and family room shape the main living areas. Three upstairs bedrooms include a primary suite with private bath. A walk-up attic and unfinished basement offer additional possibilities.
At a glance
Active · MLS #24206592- Bedrooms
- 3
- BathroomsBaths
- 2 full / 1 half
- Square feet
- 2,352
- Year built
- 1950
- Acres
- 0.45
- Property taxes
- $12,773
July 2026-June 2027
What stands out
- Level fenced yard with mature landscaping and patio
- Cedar-shake exterior with two-bay garage
- Red oak floors with abundant natural light
- Wood-burning fireplace and vaulted sunroom/office
- Granite-countered eat-in kitchen
- Three upstairs bedrooms with hardwood floors
- Primary suite with private bath
- Walk-up attic and unfinished basement
Read the full listing description
There's something timeless about coming home to a classic Colonial on a quiet street, especially w/ nearly half an acre of level, fenced-in yard waiting out back. Set on one of Stratfield's most desirable streets, this home offers space to gather, room to grow & a setting tucked away yet close to everything Fairfield has to offer. Wrapped in cedar shake shingles, the home welcomes you w/ a new roof, energy-efficient windows, bluestone steps & two-bay garage. Inside, abundant natural light pours across red oak floors. The living room centers around a wood-burning fireplace & opens through French doors to a window-lined sunroom/office w/ a vaulted ceiling, backyard views & patio access. The eat-in kitchen offers granite counters, stainless appliances & ample cabinetry, flowing naturally into the formal dining room. The family room w/ built-in shelving creates an inviting space for everyday living & entertaining, w/ a slider directly to the patio & yard. A mudroom & powder room complete the main level. Upstairs are 3 sizeable bedrooms w/ hardwood floors & California walk-in closets, including a primary suite w/ private bath, plus a second full hallway bath. The walk-up attic offers potential for additional bedrooms, guest suite, gym or media room, while the unfinished basement adds more possibilities. Outside, the level .45-acre fenced yard, mature landscaping & generous patio create a private retreat w/ plenty of space to play, dine outside, entertain or explore a future pool.
Schools
- Elementary
- North Stratfield
- Middle
- Fairfield Woods
- High
- Fairfield Warde
Schools as reported by SmartMLS. Confirm attendance assignments with the district.
A closer look at the location
Open Google Maps ↗136 Chatham Road, Fairfield, CT 06825
Price history
| Date | Event | Price |
|---|---|---|
| Originally listed | $1,049,000 |
Intermediate price changes and previous listings may not be included.
Could this be your next home?
Let’s talk about the property—and what working with Cress could save you.
*Estimate: $1,049,000 asking price × assumed 2.5% buyer-agent commission × 30% rebate = $7,868. Actual savings depend on the final purchase price and commission Cress receives. The assumed commission is not a representation of this listing's offered compensation.
Listed by William Raveis Real Estate · (203) 255-6841
Matthew Hyde
SmartMLS · Listing #24206592 · Active
Listing data checked: Sep 17, 2026, 7:04 PM EDT.
Listing information is deemed reliable but not guaranteed. Cress commentary is separate from the MLS listing description. Contact Cress about a correction.
For personal, noncommercial use to identify properties you may be interested in purchasing.
