George Cress of Real Broker Email: george@cress.co (dot co) Call/Text: 212-203-5251

New Canaan, CT / 2 DAYS ON MARKET
2141 Ponus RidgeNew Canaan, CT 06840
Asking price$2,999,999Active
Open house
- Saturday, September 19, 20263:00 pm – 5:00 pm ET
- Sunday, September 20, 20263:00 pm – 5:00 pm ET
Our Take
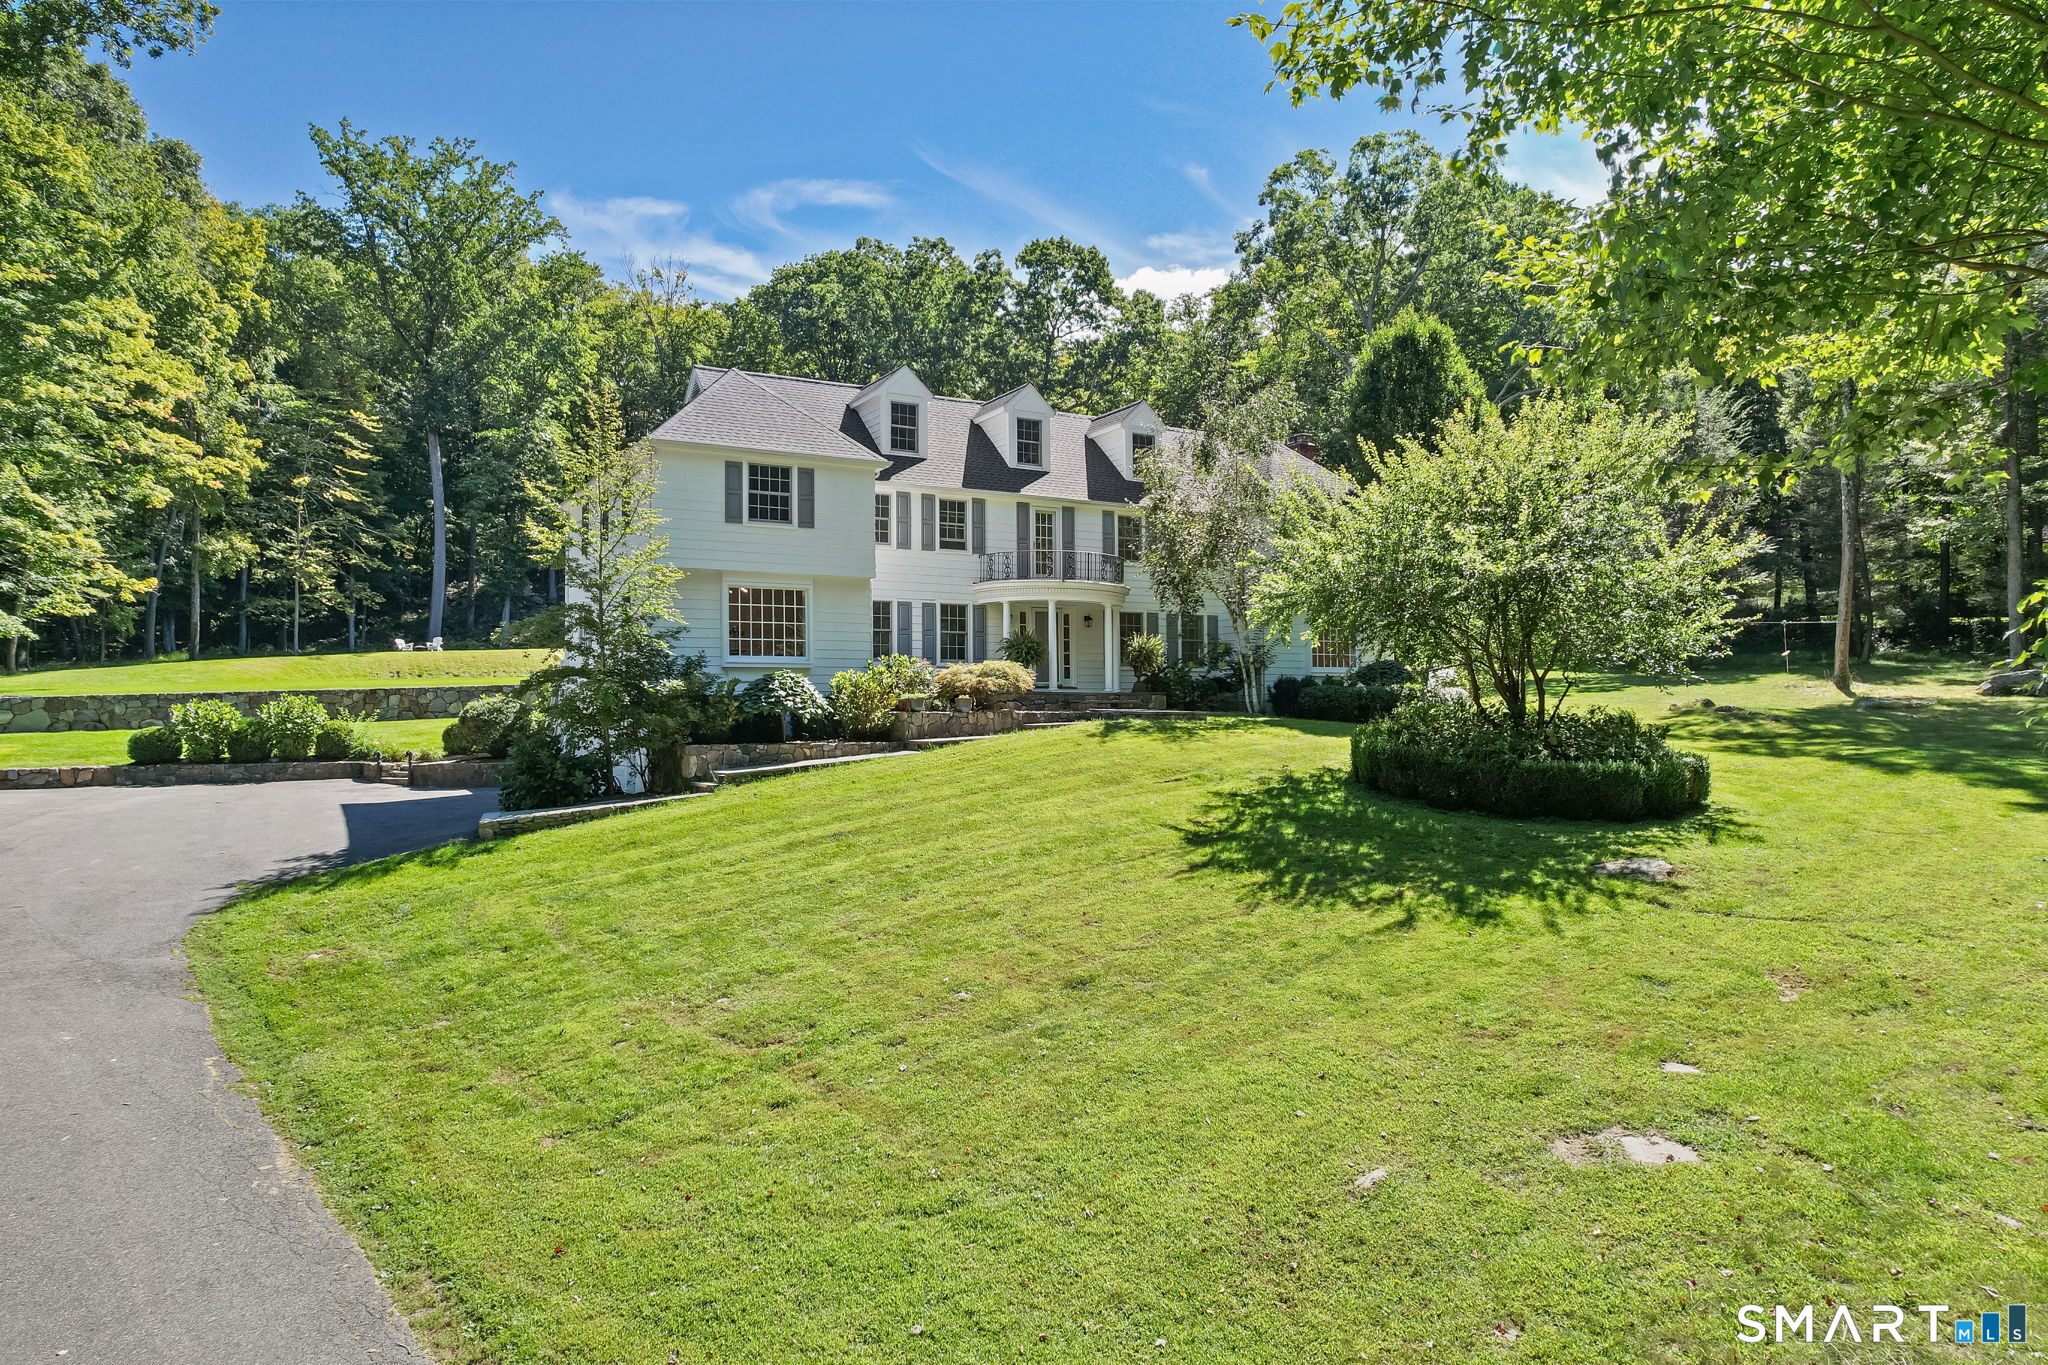
2141 Ponus Ridge is a five-bedroom home on 4.01 acres overlooking Laurel Reservoir, with seasonal water views. The main level brings the kitchen, dining, and family rooms into an open-concept arrangement, with two home offices, a formal living room, and deck access. Five bedrooms and three full baths occupy the upper level, including a primary suite with a new bath. A finished lower level adds a playroom and home gym, while the grounds include a level yard and driveway basketball court.
At a glance
Active · MLS #24206102- Bedrooms
- 5
- BathroomsBaths
- 3 full / 1 half
- Square feet
- 5,825
- Year built
- 1966
- Acres
- 4.01
- Property taxes
- $23,584
July 2026-June 2027
What stands out
- Seasonal water views overlooking Laurel Reservoir
- Soccer-field-sized level yard
- Basketball court in the driveway
- Open-concept kitchen, dining, and family rooms
- Bilotta kitchen with Wolf range and two dishwashers
- Dining room with seating for 20
- Family room with skylights, fireplace, and deck access
- Finished lower level with playroom and home gym
Read the full listing description
Newly renovated four-acre estate majestically perched overlooking the Laurel Reservoir, complete with seasonal water views. Ideal for outdoor recreation, the property features a large, level soccer-field-sized yard and a basketball court in the driveway. At the heart of the home is an open-concept living space seamlessly connecting the kitchen, dining, and family rooms. Property Highlights- - Kitchen & Dining: The brand-new Bilotta kitchen features a center island with seating for six, premium appliances (including a Wolf range with eight gas burners, two ovens, and an additional wall oven), two dishwashers, two sinks, a microwave, ample counter space, and a large walk-in pantry with high storage capacity and enough room for a 2nd refrigerator. -Dining Room opens directly to the kitchen and comfortably seats 20. -Main Level: Adjacent to the kitchen and dining area is a large family room with skylights, a fireplace, and direct access to the outdoor deck. The main floor also includes two home offices, a powder room, and a formal living room with a fireplace. -Upper Level: Features five bedrooms and three full baths, including a primary suite with a brand-new luxury bath equipped with a soaking tub, double sinks, and a glass-enclosed shower. -Lower Level: The fully finished lower level provides excellent indoor recreation space, including a playroom and home gym. This move-in-ready home is a fantastic opportunity.
Schools
- Elementary
- West
- Middle
- Saxe Middle
- High
- New Canaan
Schools as reported by SmartMLS. Confirm attendance assignments with the district.
A closer look at the location
Open Google Maps ↗2141 Ponus Ridge, New Canaan, CT 06840
Price history
| Date | Event | Price |
|---|---|---|
| Originally listed | $2,999,999 |
Intermediate price changes and previous listings may not be included.
Could this be your next home?
Let’s talk about the property—and what working with Cress could save you.
*Estimate: $2,999,999 asking price × assumed 2.5% buyer-agent commission × 50% rebate = $37,500. Actual savings depend on the final purchase price and commission Cress receives. The assumed commission is not a representation of this listing's offered compensation.
Listed by William Raveis Real Estate · (203) 966-3555
Hannelore Kaplan
SmartMLS · Listing #24206102 · Active
Listing data checked: Sep 17, 2026, 7:06 PM EDT.
Listing information is deemed reliable but not guaranteed. Cress commentary is separate from the MLS listing description. Contact Cress about a correction.
For personal, noncommercial use to identify properties you may be interested in purchasing.
