George Cress of Real Broker Email: george@cress.co (dot co) Call/Text: 212-203-5251

10 Blackberry LaneNorwalk, CT 06850
Asking price$849,500Coming Soon
Scheduled to be active September 18, 2026
Open house
- Saturday, September 19, 202612:30 pm – 2:30 pm ET
Our Take
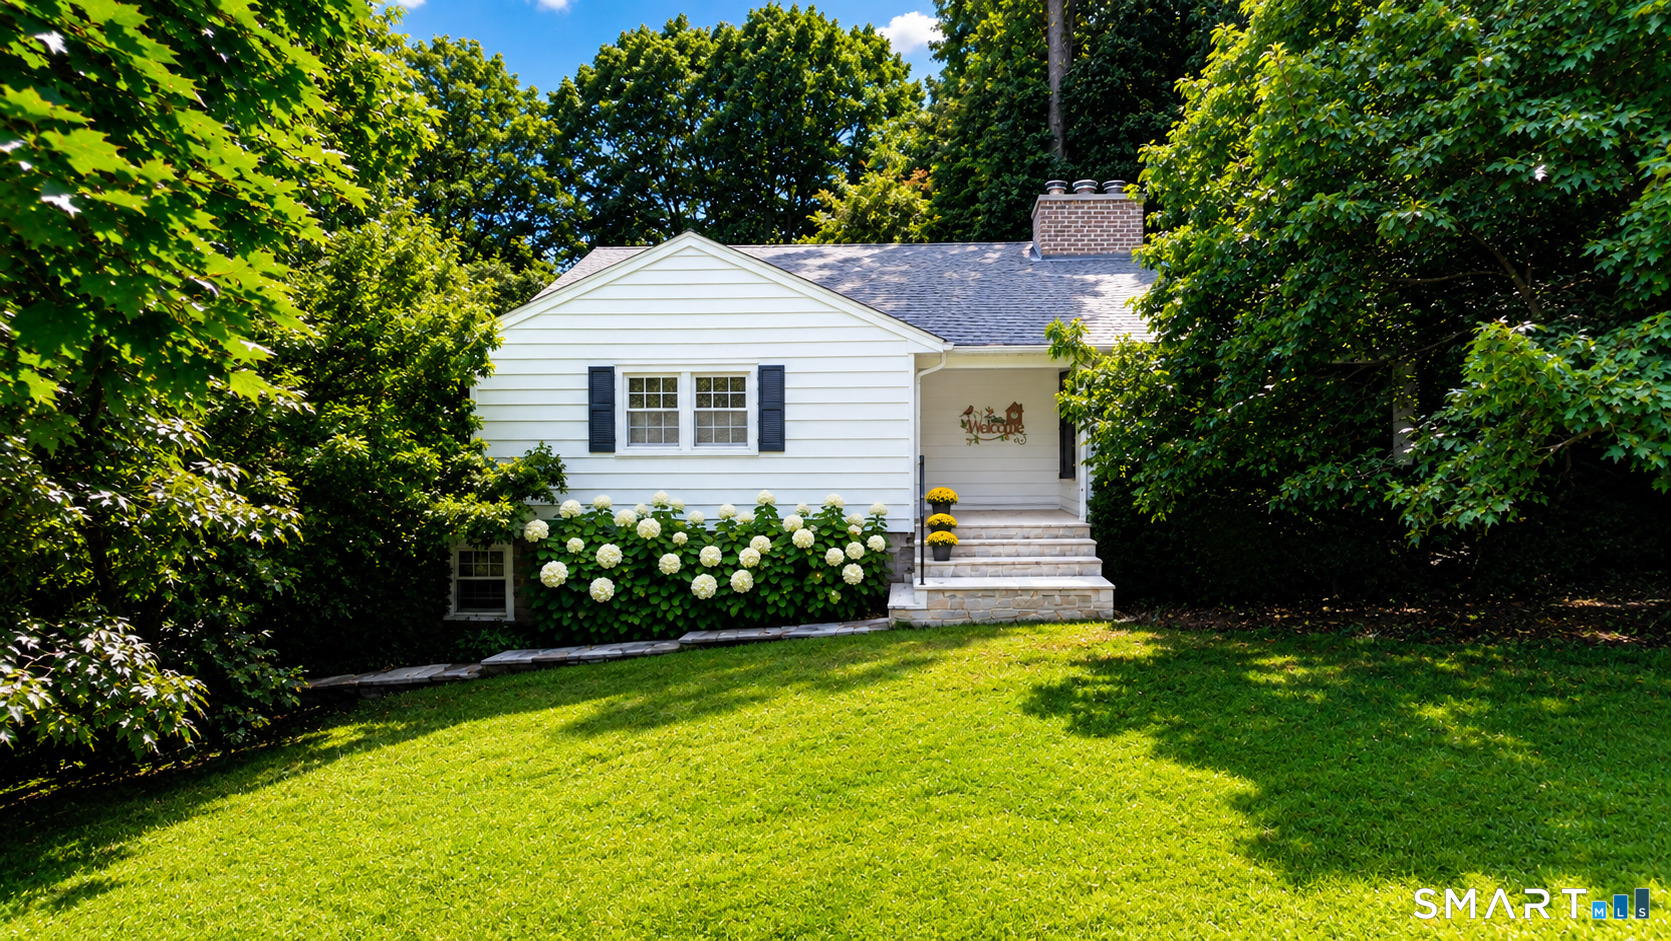
10 Blackberry Lane is a Silvermine home on a cul-de-sac, set on a level 0.6-acre property with mature trees, flowering gardens, open lawns, and a koi pond. The sun-filled kitchen has a center island, eat-in area, and deck access. A two-story living room includes vaulted ceilings, a hearth, French doors, and an open catwalk. The walk-out lower level includes a sunroom, recreation/music room with fireplace, laundry room, and half bath.
At a glance
Coming Soon · MLS #24206932- Bedrooms
- 3
- BathroomsBaths
- 2 full / 1 half
- Square feet
- 2,611
- Year built
- 1955
- Acres
- 0.6
- Property taxes
- $10,254
July 2025-June 2026
What stands out
- Silvermine cul-de-sac setting
- Mature trees, gardens, lawns, and koi pond
- Sun-filled kitchen with center island
- Two-story living room with vaulted ceilings
- Primary suite with a wall of closets
- Walk-out lower level with glass-enclosed sunroom
- Recreation/music room with fireplace
- Oversized two-car garage with work area
Read the full listing description
A hidden Silvermine retreat on a picturesque cul-de-sac, this privately sited home offers the rare luxury of feeling completely removed from the world, while remaining close to everything. Set amid mature trees and flowering gardens on a lush, level .6-acre property, the setting is both serene and inviting, with generous open lawns and enchanting koi pond. Inside, sunlight and architectural drama take center stage. The sleek, sun-filled kitchen features a center island, eat-in area, abundant counter space, and direct access to the deck. Just beyond lies the spectacular two-story living room-with soaring vaulted ceilings, an impressive hearth, french doors and open catwalk, all of which creates an unforgettable backdrop for both intimate evenings and stylish entertaining. The upper level offers two bedrooms and two full baths, including a spacious primary suite with new Berber-style carpeting and an entire wall of closets. The above-grade walk-out lower level provides exceptional flexibility, featuring a room currently used as an unofficial third bedroom with closet and two forms of egress, a glass-enclosed sunroom overlooking the backyard, a recreation/music room with fireplace, laundry room, and half bath. An oversized two-car garage with dedicated work area completes the home. Private. Architectural. Unexpected. A Silvermine sanctuary for those who want the feeling of an escape without sacrificing convenience. 1 hour to NYC, 15 mins to beaches!
Schools
- Elementary
- Silvermine
- Middle
- West Rocks
- High
- Norwalk
Schools as reported by SmartMLS. Confirm attendance assignments with the district.
A closer look at the location
Open Google Maps ↗10 Blackberry Lane, Norwalk, CT 06850
Price history
| Date | Event | Price |
|---|---|---|
| Originally listed | $849,500 |
Intermediate price changes and previous listings may not be included.
Could this be your next home?
Let’s talk about the property—and what working with Cress could save you.
*Estimate: $849,500 asking price × assumed 2.5% buyer-agent commission × 20% rebate = $4,248. Actual savings depend on the final purchase price and commission Cress receives. The assumed commission is not a representation of this listing's offered compensation.
Listed by Higgins Group Bedford Square · (203) 226-0300
Lisa Jones
SmartMLS · Listing #24206932 · Coming Soon
Listing data checked: Sep 17, 2026, 7:08 PM EDT.
Listing information is deemed reliable but not guaranteed. Cress commentary is separate from the MLS listing description. Contact Cress about a correction.
For personal, noncommercial use to identify properties you may be interested in purchasing.
