George Cress of Real Broker Email: george@cress.co (dot co) Call/Text: 212-203-5251

Norwalk, CT / 8 DAYS ON MARKET
65 Aiken StreetNorwalk, CT 06851
Asking price$740,000Active
Open house
- Saturday, September 19, 20262:00 pm – 4:00 pm ET
Our Take
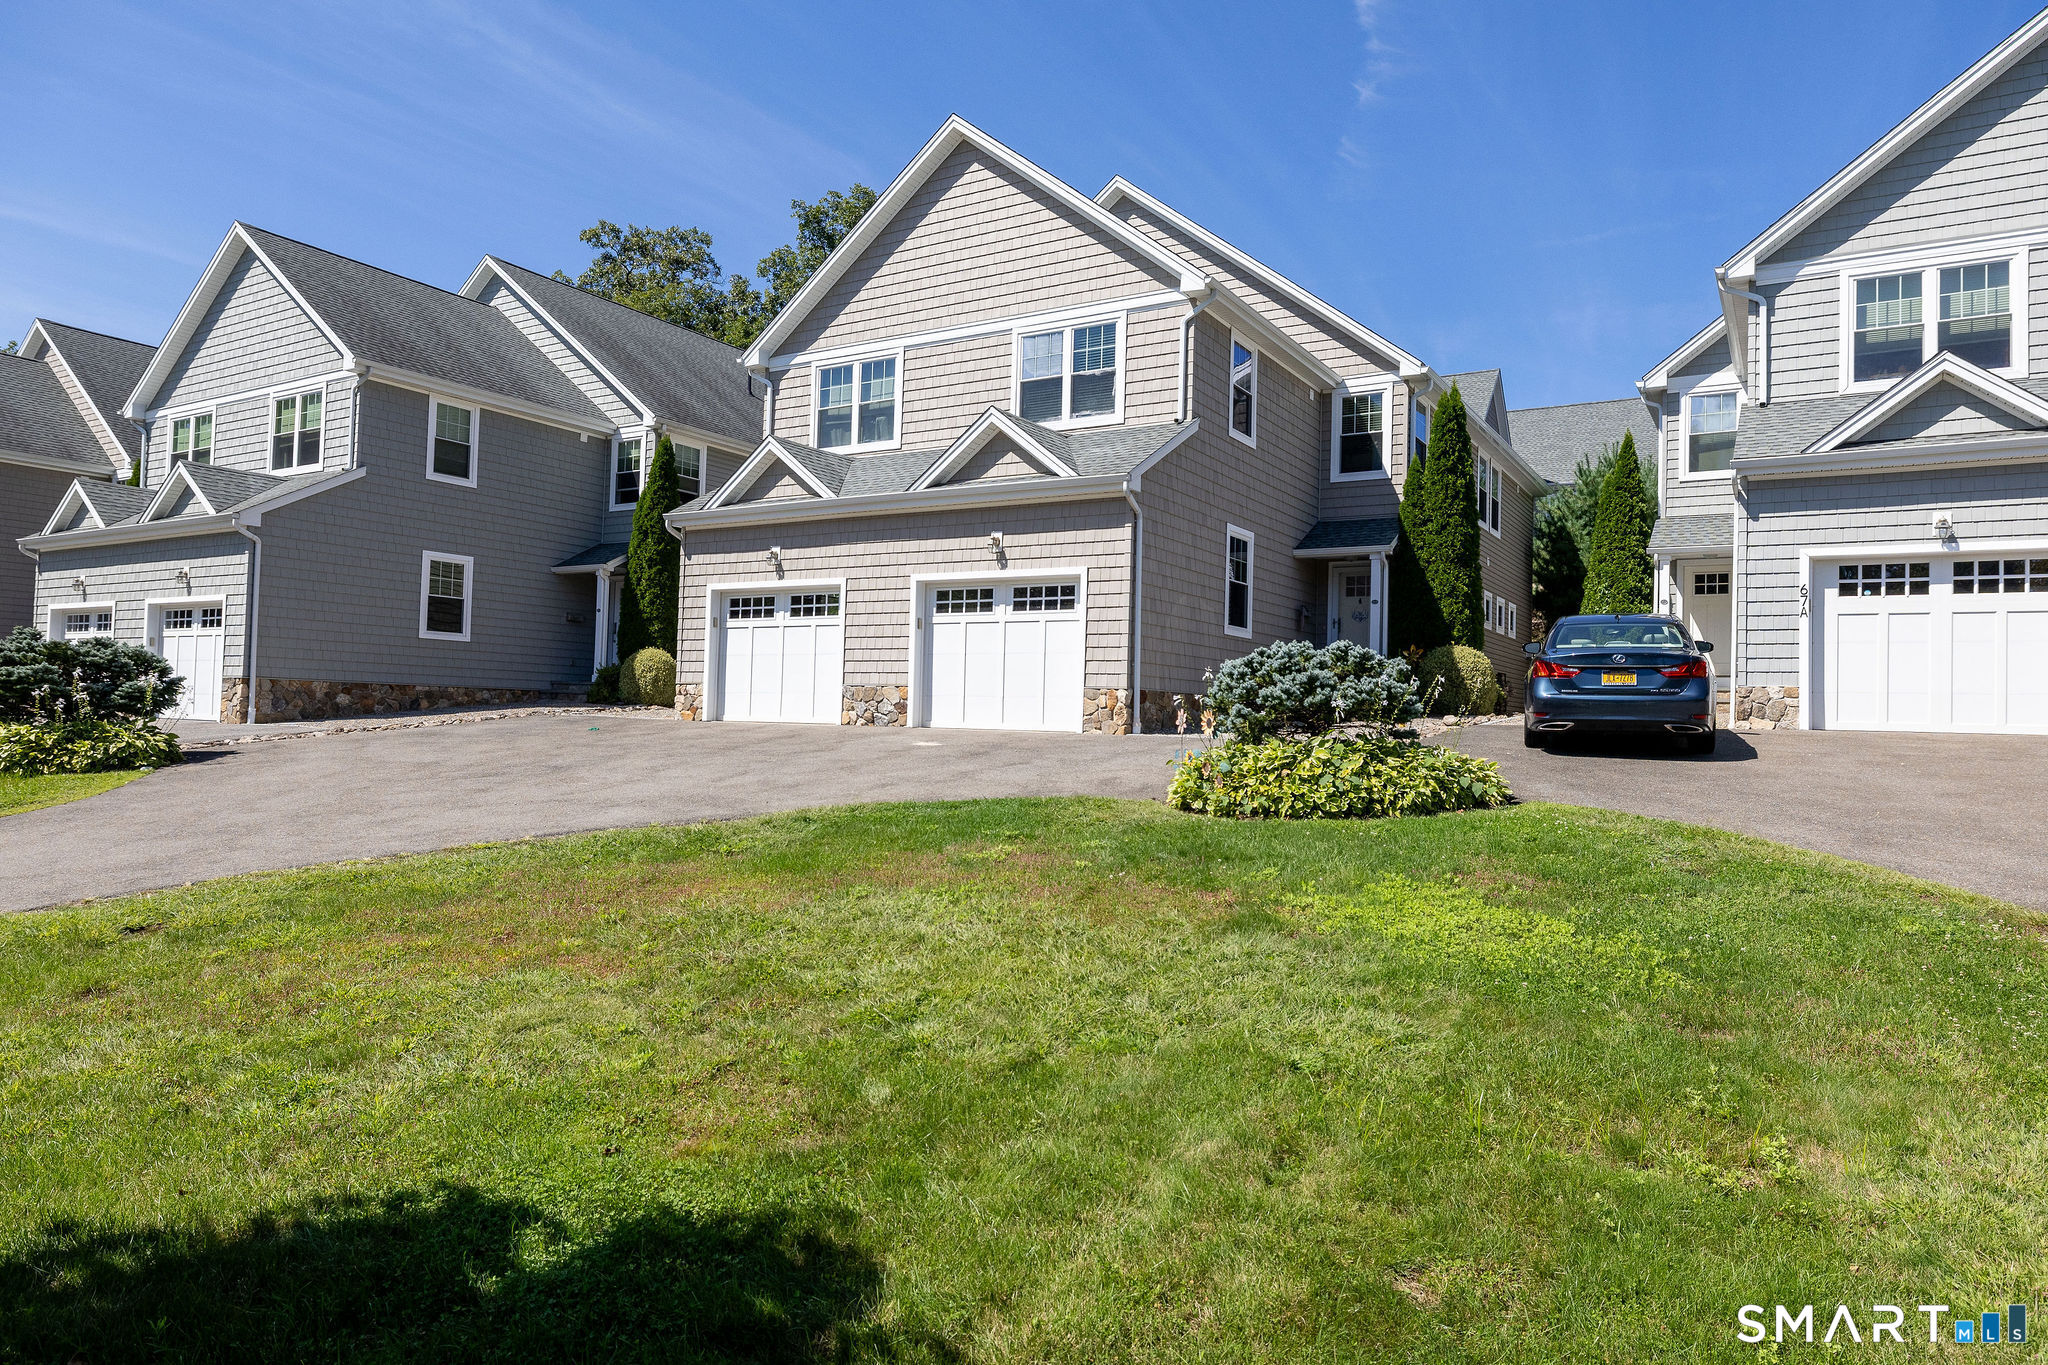
65 Aiken Street is a 2014-built, three-bedroom end-unit townhouse in Norwalk with two full baths and one half bath. Its main level combines an open-concept kitchen, dining, and living area with nine-foot ceilings, hardwood floors, granite countertops, abundant cabinetry, and a fireplace. Upstairs are a primary suite with private bath, two additional bedrooms, a full hall bath, and laundry. A finished lower level offers flexible space, while the stone patio and attached one-car garage provide outdoor space and storage.
At a glance
Active · MLS #24205689- Bedrooms
- 3
- BathroomsBaths
- 2 full / 1 half
- Square feet
- 2,114
- Year built
- 2014
- Acres
- Not provided
- Property taxes
- $10,119
July 2025-June 2026
What stands out
- Three-bedroom end-unit townhouse
- Nine-foot ceilings and hardwood floors
- Granite kitchen with counter seating
- Private stone patio
- Primary suite with private bath
- Second-floor laundry
- Finished lower level for flexible use
- Attached one-car garage with storage
Read the full listing description
Spacious, sun-filled and designed to live like a single-family home, this 3-bedroom, 2.5-bath end-unit townhouse offers a rare combination of space, privacy and convenience in Norwalk. The open-concept main level features 9-foot ceilings, hardwood floors and a generous kitchen with abundant cabinetry, granite countertops and counter seating, flowing seamlessly into the dining and living areas. A fireplace adds warmth and character, while sliding doors open to a private stone patio-perfect for outdoor dining, entertaining or relaxing. Upstairs, the spacious primary suite includes a private bath, complemented by two additional bedrooms, a full hall bath and conveniently located second-floor laundry. The finished lower level provides valuable flexible space for a home office, gym, media room or playroom. An oversized attached one-car garage adds everyday ease and additional storage. Ideally situated for commuters with convenient access to Metro-North, I-95 and the Merritt Parkway, this special end unit delivers the comfort and functionality of a house with the low-maintenance lifestyle of a townhouse-a combination that is truly few and far between.
Schools
- Elementary
- Silvermine
- Middle
- West Rocks
- High
- Norwalk
Schools as reported by SmartMLS. Confirm attendance assignments with the district.
A closer look at the location
Open Google Maps ↗65 Aiken Street, Norwalk, CT 06851
Price history
| Date | Event | Price |
|---|---|---|
| Originally listed | $740,000 |
Intermediate price changes and previous listings may not be included.
Could this be your next home?
Let’s talk about the property—and what working with Cress could save you.
*Estimate: $740,000 asking price × assumed 2.5% buyer-agent commission × 20% rebate = $3,700. Actual savings depend on the final purchase price and commission Cress receives. The assumed commission is not a representation of this listing's offered compensation.
Listed by Keller Williams Prestige Prop. · (203) 327-6700
Amanda Foss
SmartMLS · Listing #24205689 · Active
Listing data checked: Sep 18, 2026, 7:07 PM EDT.
Listing information is deemed reliable but not guaranteed. Cress commentary is separate from the MLS listing description. Contact Cress about a correction.
For personal, noncommercial use to identify properties you may be interested in purchasing.
