George Cress of Real Broker Email: george@cress.co (dot co) Call/Text: 212-203-5251

Norwalk, CT / 15 DAYS ON MARKET
235 Silvermine AvenueNorwalk, CT 06850
Asking price$1,499,000Active
Open house
- Sunday, September 20, 20261:00 pm – 3:00 pm ET
Our Take
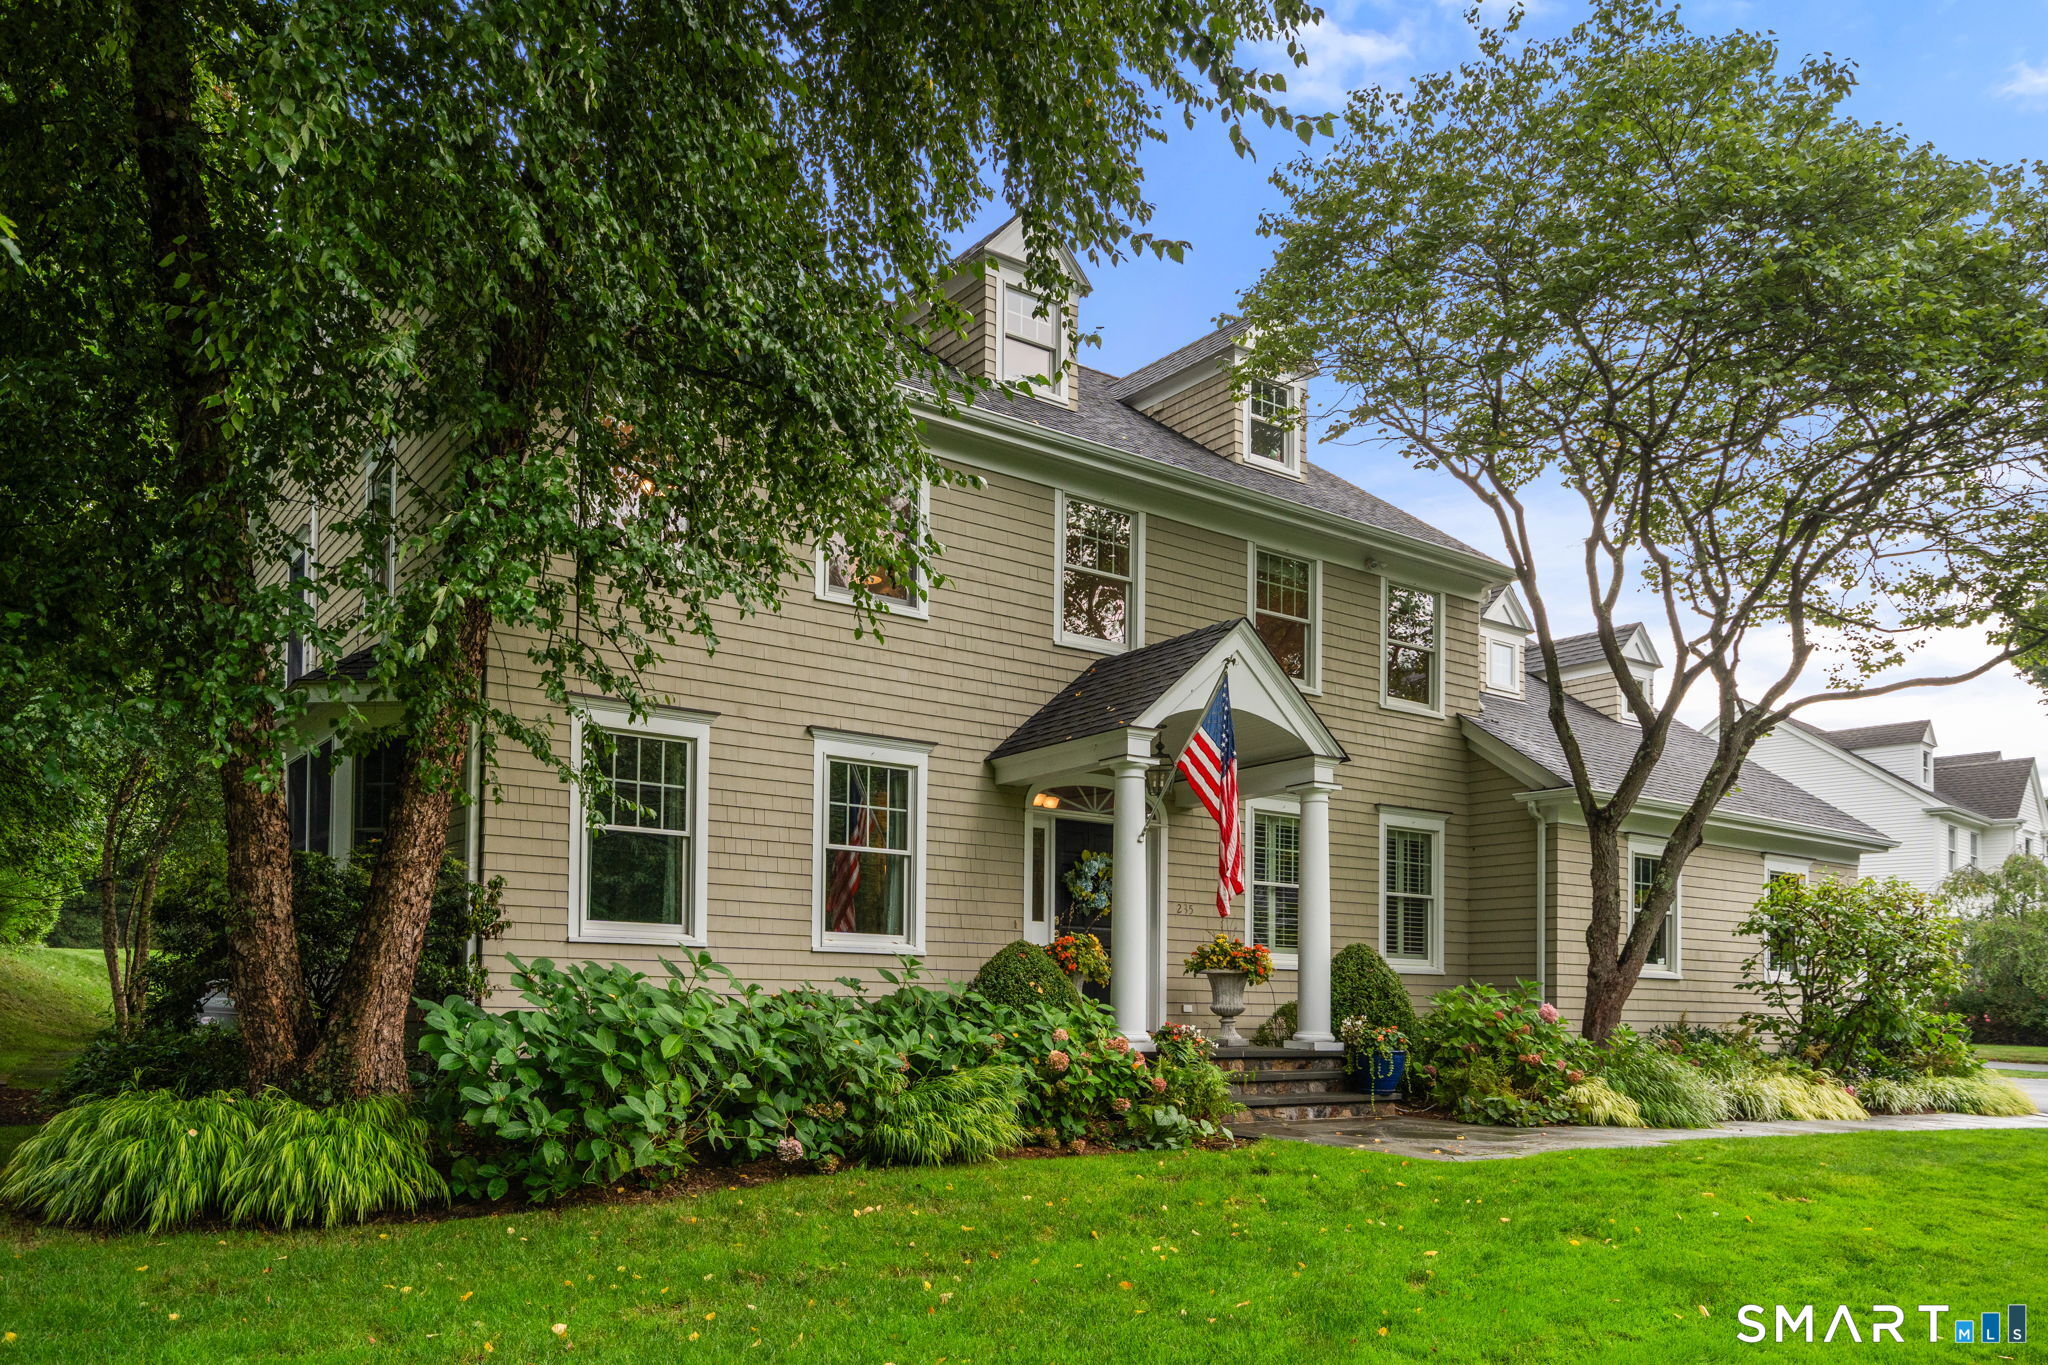
235 Silvermine Avenue is a 2004 home in Norwalk’s Silvermine area with four bedrooms and two full and one half bath. Its interiors include millwork, soaring ceilings, formal living and dining rooms, a home office, and a kitchen with premium appliances and a center island opening to the family room. A primary suite has heated bathroom floors and custom closets. Finished lower-level and attic spaces add a wine cellar, workshop, and flexible-use room; the grounds include an outdoor kitchen and fire pit.
At a glance
Active · MLS #24202753- Bedrooms
- 4
- BathroomsBaths
- 2 full / 1 half
- Square feet
- 3,834
- Year built
- 2004
- Acres
- 0.29
- Property taxes
- $20,403
July 2025-June 2026
What stands out
- Chef’s kitchen with center island and premium appliances
- Stone fireplace anchoring the family room
- Private home office
- Primary suite with heated bathroom floors
- Finished walk-up attic for flexible use
- Climate-controlled wine cellar and professional-grade workshop
- Outdoor kitchen with built-in grill and counter seating
- Fire pit for outdoor gatherings
Read the full listing description
HIGHEST AND BEST deadline by Friday, Sept. 18 at 11:00. Nestled in the heart of Silvermine, this exceptional home embodies understated elegance and timeless sophistication. Exquisite millwork, soaring ceilings, and beautifully proportioned rooms create an atmosphere that is both refined and inviting. Designed for effortless living and entertaining, the thoughtfully curated floor plan centers around a stunning chef's kitchen with premium appliances, a large center island, and seamless flow into the family room. A striking stone fireplace anchors the space, creating a warm gathering place for family and friends. Formal living and dining rooms provide the perfect setting for special occasions, while a private home office offers a quiet retreat for work or study. The luxurious primary suite serves as a private sanctuary, featuring heated bathroom floors, generous custom closets, and a spa-inspired bath. Three additional bedrooms offer comfort and privacy for family and guests. A finished walk-up attic provides flexible space ideal for a wellness studio, playroom, media lounge, or creative retreat. The lower level adds to the home's appeal with a climate-controlled wine cellar and professional-grade workshop, perfect for collectors and hobbyists alike. Outside, beautifully landscaped grounds create a private oasis.
Schools
- Elementary
- Silvermine
- Middle
- West Rocks
- High
- Norwalk
Schools as reported by SmartMLS. Confirm attendance assignments with the district.
A closer look at the location
Open Google Maps ↗235 Silvermine Avenue, Norwalk, CT 06850
Price history
| Date | Event | Price |
|---|---|---|
| Originally listed | $1,499,000 |
Intermediate price changes and previous listings may not be included.
Could this be your next home?
Let’s talk about the property—and what working with Cress could save you.
*Estimate: $1,499,000 asking price × assumed 2.5% buyer-agent commission × 30% rebate = $11,243. Actual savings depend on the final purchase price and commission Cress receives. The assumed commission is not a representation of this listing's offered compensation.
Listed by Coldwell Banker Realty · (203) 227-8424
Kelly McAllen
SmartMLS · Listing #24202753 · Active
Listing data checked: Sep 17, 2026, 7:08 PM EDT.
Listing information is deemed reliable but not guaranteed. Cress commentary is separate from the MLS listing description. Contact Cress about a correction.
For personal, noncommercial use to identify properties you may be interested in purchasing.
