George Cress of Real Broker Email: george@cress.co (dot co) Call/Text: 212-203-5251

Norwalk, CT / 20 DAYS ON MARKET
9 Melrose AvenueNorwalk, CT 06855
Asking price$1,275,000Active
Open house
- Saturday, September 19, 20261:00 pm – 3:00 pm ET
Our Take
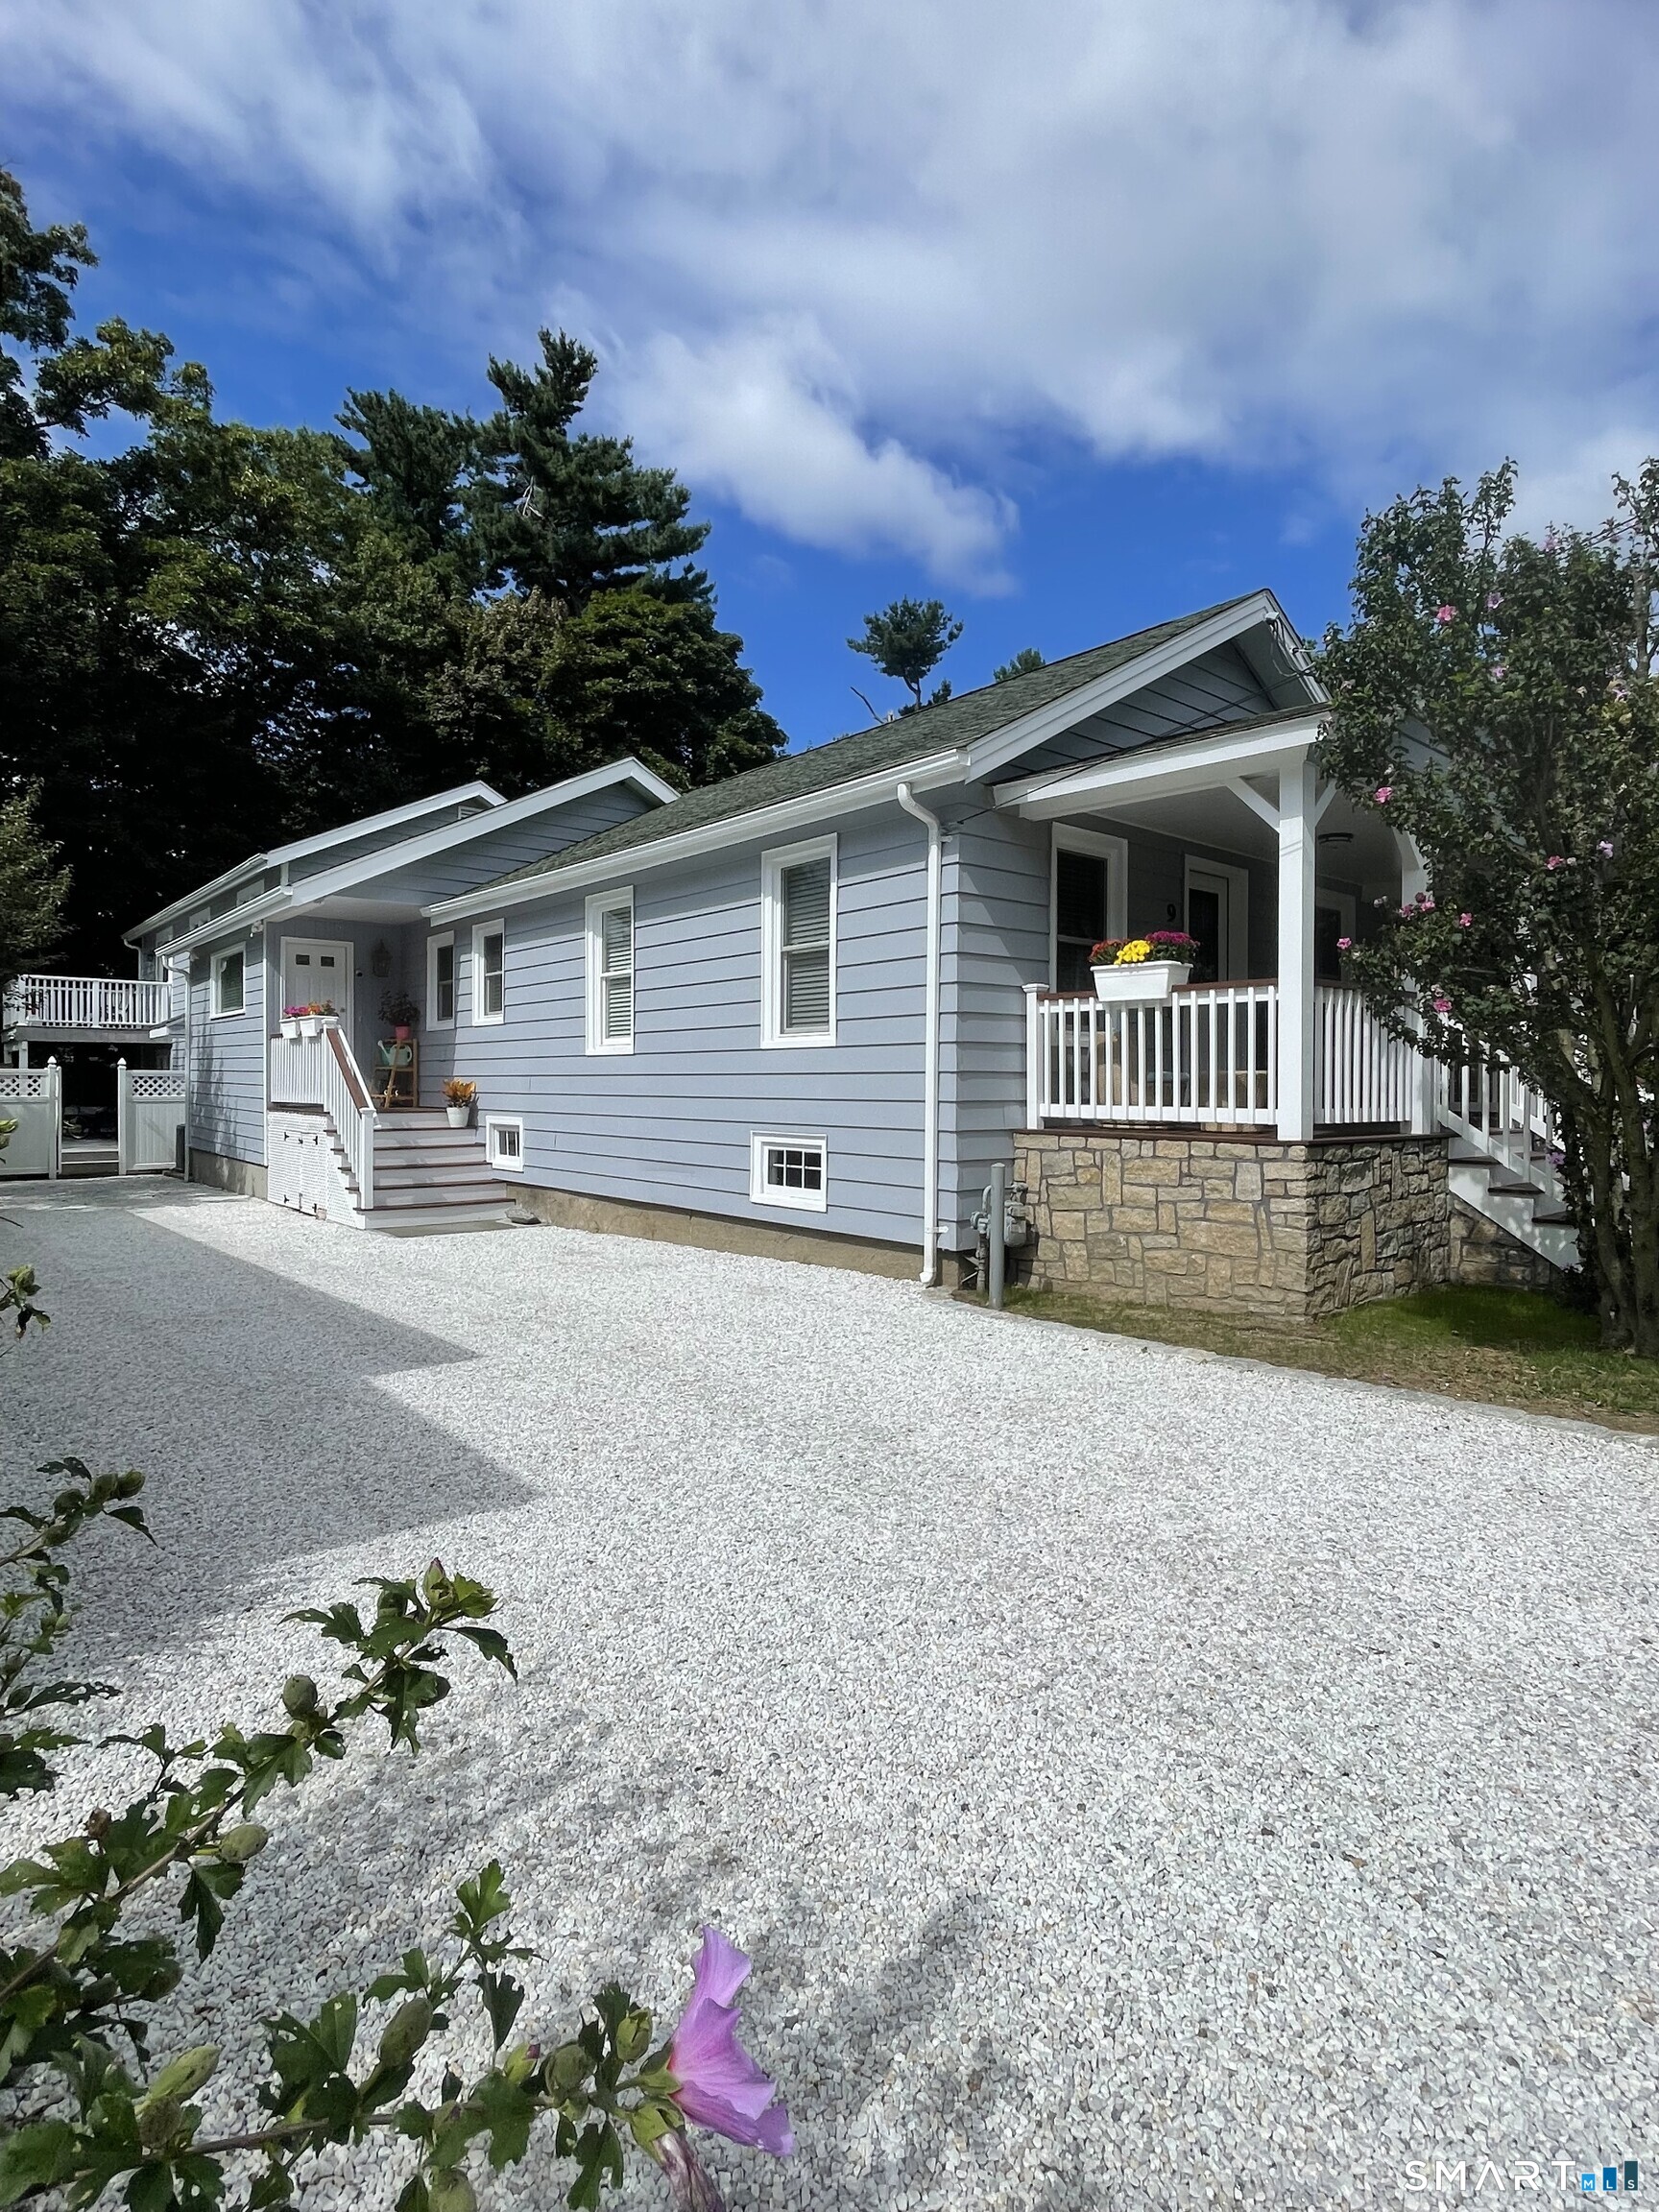
9 Melrose Avenue in Norwalk is a four-bedroom, four-full-bath home with an office/den and three bedrooms with en-suite baths. The main floor combines natural light, hardwood floors, an open living area, and an eat-in kitchen with a vaulted ceiling, newer appliances, and quartz countertops. A first-floor bedroom has an en-suite bath and walk-in closet, while the top-floor primary suite adds a sitting area, vaulted ceiling, walk-in closet, en-suite bath, and golf-course views from a private balcony. A side deck extends the family room outdoors.
At a glance
Active · MLS #24201206- Bedrooms
- 4
- BathroomsBaths
- 4 full / 0 half
- Square feet
- 2,930
- Year built
- 1925
- Acres
- 0.15
- Property taxes
- $11,678
July 2025-June 2026
What stands out
- Four bedrooms and four full baths
- Three bedrooms with en-suite baths
- Eat-in kitchen with vaulted ceiling and quartz countertops
- First-floor bedroom with en-suite bath and walk-in closet
- Top-floor suite with private golf-course-facing balcony
- Hardwood floors and open main-floor living area
- Large side deck off the family room
- Central AC, gas heat, and first-floor laundry
Read the full listing description
A rare opportunity in space & style in highly desirable East Norwalk. Enjoy morning coffee on the inviting front porch, time at the sandy shore or a quick round of golf moments from your front door. 4 bedrooms, 4 full baths + office/den, 3 bedrooms each with en-suite baths. The 1st floor bedroom includes en-suite bath & walk-in closet, currently used as a kitchenette & can be a possible 1st-floor primary bedroom. Abundant natural light, hardwood floors & open main-floor living area creates a welcoming atmosphere. The eat-in kitchen with vaulted ceiling, newer appliances & quartz countertops, makes a wonderful gathering space. A large side deck off the family room extends the living space outdoors. The impressive top floor primary suite offers a peaceful retreat with a spacious sitting area, vaulted ceilings, walk-in closet, en-suite bath, & private balcony overlooking the golf course-the perfect place to start the day or unwind. Additional highlights: central AC, gas heat, 1st floor laundry, large basement with built-in shelving for abundant storage. New main-floor windows installed in 2021 & summer 2026, a new driveway & freshly painted exterior accents & trim. Agent/owner. Wonderful opportunity for multi-generational living under one roof while providing comfortable & private spaces. Buyers check local municipal codes regarding potential two-family conversion.
Schools
- Elementary
- Per Board of Ed
- Middle
- Per Board of Ed
- High
- Per Board of Ed
Schools as reported by SmartMLS. Confirm attendance assignments with the district.
A closer look at the location
Open Google Maps ↗9 Melrose Avenue, Norwalk, CT 06855
Price history
| Date | Event | Price |
|---|---|---|
| Originally listed | $1,275,000 |
Intermediate price changes and previous listings may not be included.
Could this be your next home?
Let’s talk about the property—and what working with Cress could save you.
*Estimate: $1,275,000 asking price × assumed 2.5% buyer-agent commission × 30% rebate = $9,563. Actual savings depend on the final purchase price and commission Cress receives. The assumed commission is not a representation of this listing's offered compensation.
Listed by Berkshire Hathaway NE Prop. · (203) 227-5117
Rhoda Yee
SmartMLS · Listing #24201206 · Active
Listing data checked: Sep 17, 2026, 7:08 PM EDT.
Listing information is deemed reliable but not guaranteed. Cress commentary is separate from the MLS listing description. Contact Cress about a correction.
For personal, noncommercial use to identify properties you may be interested in purchasing.
