George Cress of Real Broker Email: george@cress.co (dot co) Call/Text: 212-203-5251

Norwalk, CT / 26 DAYS ON MARKET
11 Bonnybrook RoadNorwalk, CT 06850
Asking price$719,000Active
Open house
Our Take
11 Bonnybrook Road is a 1955 split-level home in West Norwalk on 0.79 acres. The main level has an open-concept layout with hardwood floors, a wood-burning fireplace, picture window, eat-in kitchen, and dining room. A sunroom opens to a deck and expansive level yard with a patio and rock garden. Three bedrooms and two full bathrooms are upstairs, including a primary suite. Lower levels add an office, laundry room, half bath, heated playroom/family room, storage, and access to an attached two-car garage. Central air conditioning is included.
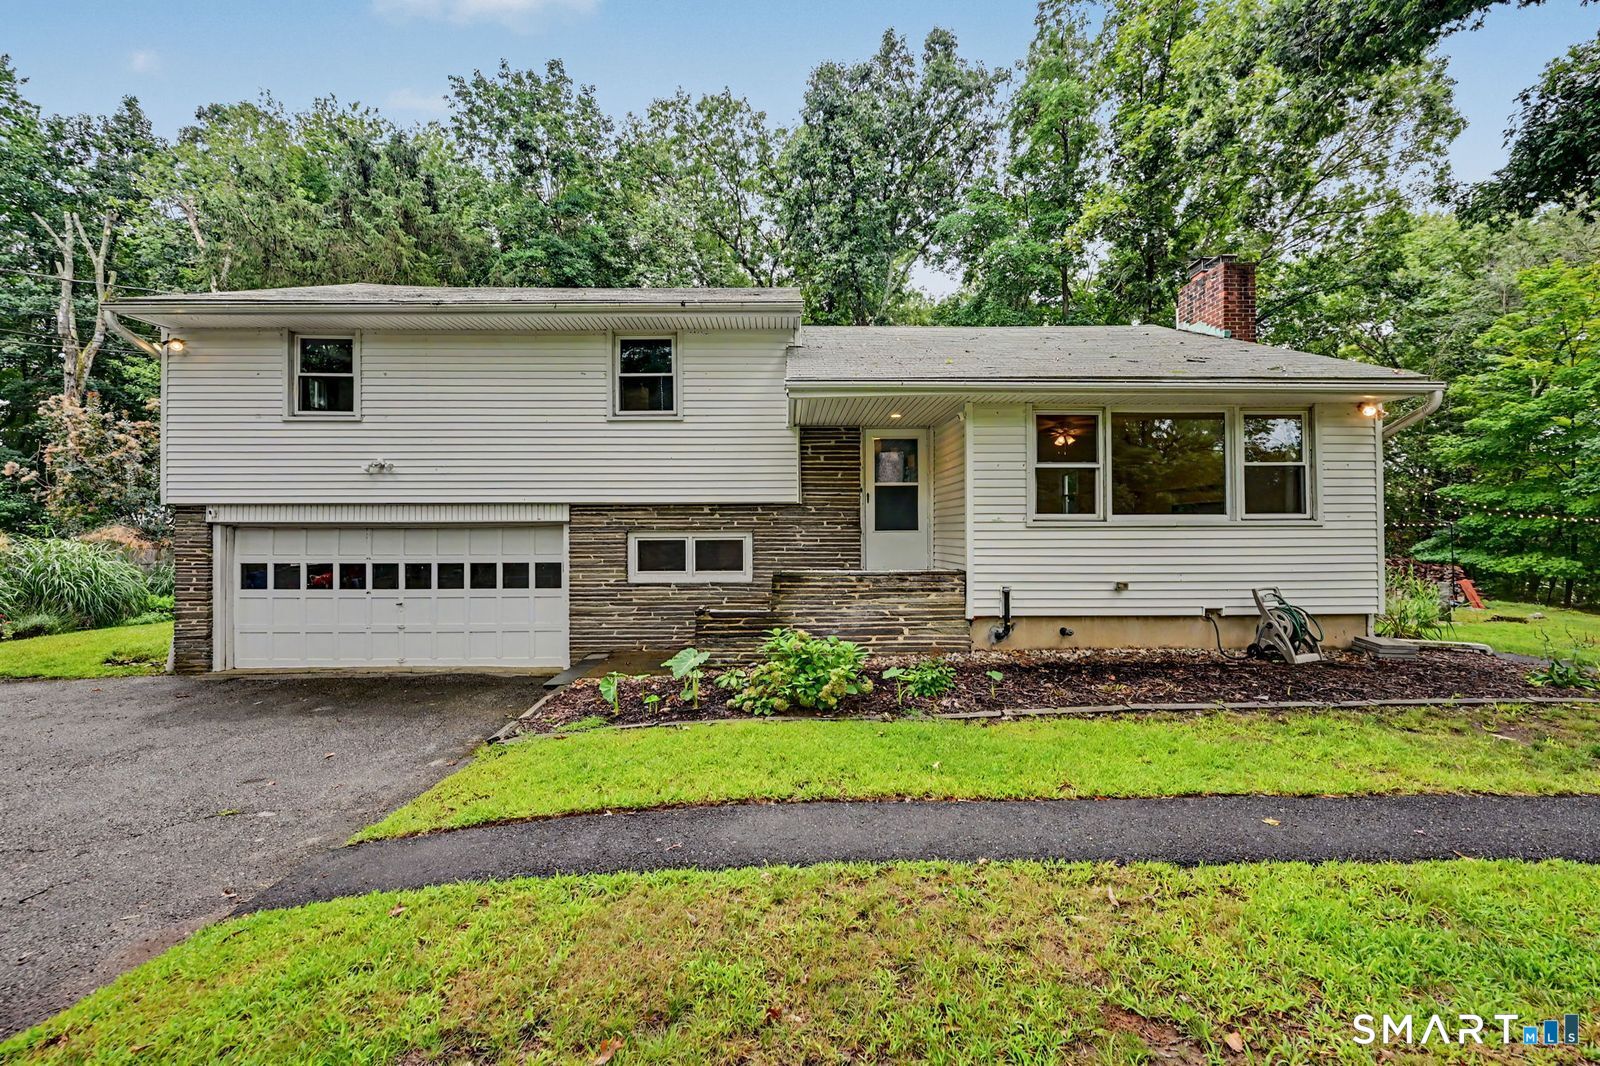
At a glance
Active · MLS #24197709- Bedrooms
- 3
- BathroomsBaths
- 2 full / 1 half
- Square feet
- 2,056
- Year built
- 1955
- Acres
- 0.79
- Property taxes
- $9,706
July 2025-June 2026
What stands out
- Open-concept main level with hardwood floors
- Wood-burning fireplace and large picture window
- Sunroom opening to deck and level yard
- Patio and rock garden
- Three upstairs bedrooms, including a primary suite
- Office, laundry room, and half bath
- Heated lower-level playroom or family room
- Attached two-car garage
Read the full listing description
Welcome to 11 Bonnybrook Road, a versatile split-level home set on nearly 0.8 lush acres in West Norwalk offering 1,606 square feet of main living space plus nearly 700 square feet of additional heated lower-level area. The main level features an open-concept flow with gleaming hardwood floors, a wood-burning fireplace, and a large picture window in the spacious living room that seamlessly connects to a bright eat-in kitchen and dining room. The dining room opens to a private sunroom overlooking tranquil green space-ideal for summer dinners or a cozy den-which steps directly out to the deck, where a staircase leads down to a generous patio, rock garden, and an expansive, level yard functioning as your own private playground. Upstairs you'll find three comfortable bedrooms and two full bathrooms, including a primary suite. The lower levels provide an office, laundry room with a half bath, interior access to the attached two-car garage, and a lower basement level featuring a spacious heated playroom/family room alongside a mechanical room with ample storage. Generous storage throughout, multiple bonus closets, and central air conditioning ensure total comfort in this peaceful, quiet setting. Just minutes from Connecticut Avenue, the Darien Metro-North station, Wegmans, and Costco. Bring your vision to make it your own, or move right in and start enjoying everything this property has to offer-this opportunity won't last!
Schools
- Elementary
- Per Board of Ed
- Middle
- Not provided
- High
- Per Board of Ed
Schools as reported by SmartMLS. Confirm attendance assignments with the district.
A closer look at the location
Open Google Maps ↗11 Bonnybrook Road, Norwalk, CT 06850
Price history
| Date | Event | Price |
|---|---|---|
| Originally listed | $719,000 |
Intermediate price changes and previous listings may not be included.
Could this be your next home?
Let’s talk about the property—and what working with Cress could save you.
*Estimate: $719,000 asking price × assumed 2.5% buyer-agent commission × 20% rebate = $3,595. Actual savings depend on the final purchase price and commission Cress receives. The assumed commission is not a representation of this listing's offered compensation.
Listed by William Raveis Real Estate · (203) 847-6633
Joe Balestriere
SmartMLS · Listing #24197709 · Active
Listing data checked: Sep 17, 2026, 7:08 PM EDT.
Listing information is deemed reliable but not guaranteed. Cress commentary is separate from the MLS listing description. Contact Cress about a correction.
For personal, noncommercial use to identify properties you may be interested in purchasing.
