George Cress of Real Broker Email: george@cress.co (dot co) Call/Text: 212-203-5251

Ridgefield, CT / 6 DAYS ON MARKET
136 Flat Rock DriveRidgefield, CT 06877
Asking price$1,567,000Active
Open house
Our Take
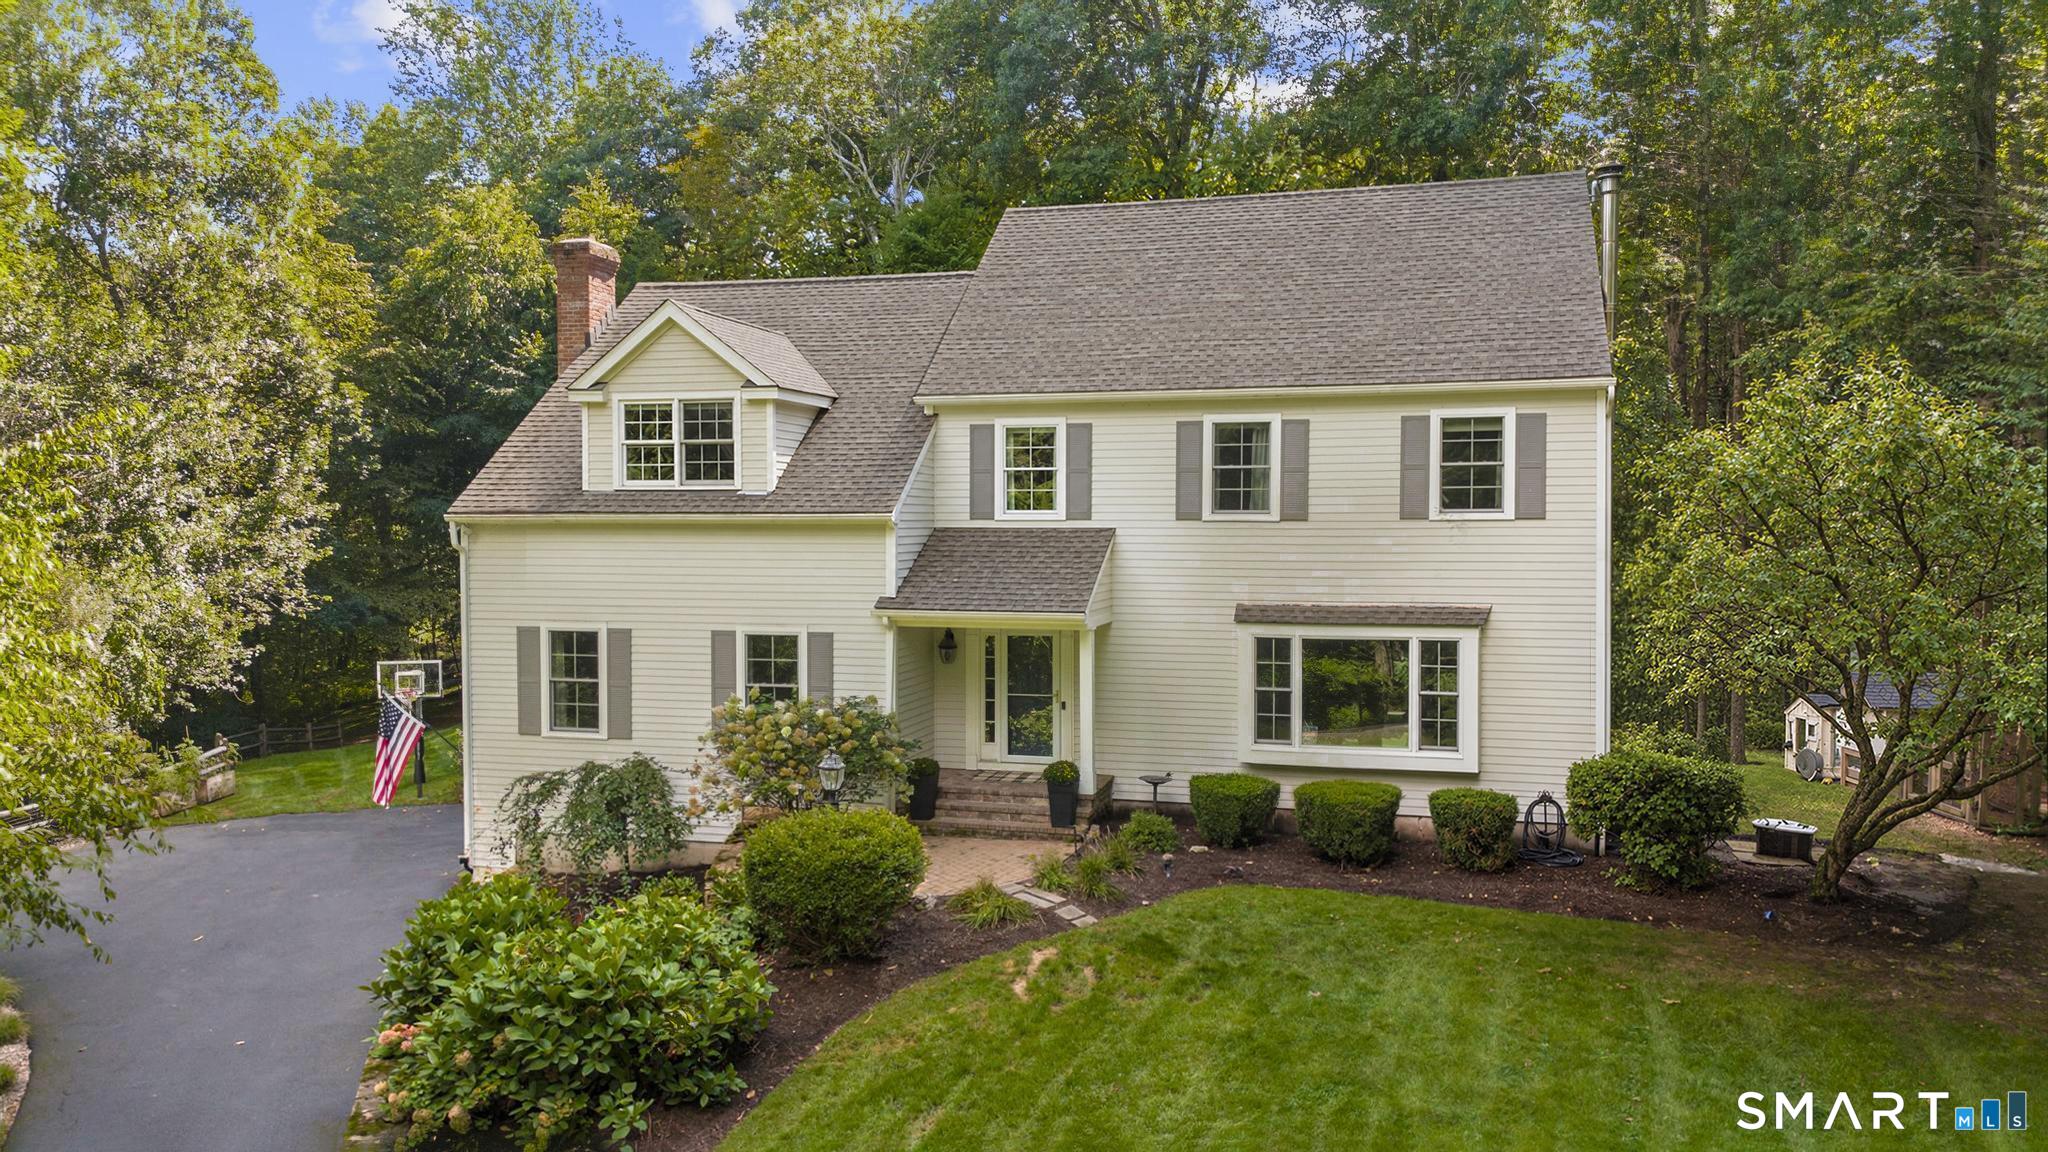
136 Flat Rock Drive is a five-bedroom Colonial on 4.45 acres in South Ridgefield. The home includes a family room with a wood-burning fireplace, refinished hardwood floors, and a new white kitchen with quartz counters, Wolf stovetop, wall oven, Sub-Zero, Bosch dishwasher, and island refrigerator drawers. Upstairs are the primary suite, three additional bedrooms, a hall bath, and laundry room. The lower level adds a fifth bedroom, full bath, wet bar, and walk-out access to the backyard.
At a glance
Active · MLS #24205026- Bedrooms
- 5
- BathroomsBaths
- 3 full / 1 half
- Square feet
- 3,533
- Year built
- 1995
- Acres
- 4.45
- Property taxes
- $19,792
July 2026-June 2027
What stands out
- Five-bedroom Colonial on 4.45 acres
- Family room with wood-burning fireplace
- White kitchen with Wolf and Sub-Zero appliances
- Screened porch for evening breezes
- Primary suite with updated shower and double sinks
- Lower-level fifth bedroom and full bath
- Bluestone patio for entertaining
- Custom chicken coop for fresh eggs
Read the full listing description
Imagine the privacy and convenience of this South Ridgefield 5 BR Colonial, showcasing a modern open floor plan, numerous renovations and great outdoor spaces for recreation and entertaining! Welcome to 136 Flat Rock Dr, set on 4.45 acres close to Ridgefield's vibrant downtown & just minutes from the NY border. Enter the home to a spacious Family Room with wood-burning fireplace framed by custom millwork, abundant windows and handsome refinished hardwood floors & opening to the fabulous new white Kitchen - the heart of the home. Grand center island w/ plenty of seating, quartz counters & backsplash, Wolf stovetop, wall oven, Subzero, Bosch dishwasher and island fridge drawers create the perfect gathering space for family & friends! Sunlit Dining Room flows seamlessly into the Living Rm with bay window & a stylish Powder Room nearby. Relax on the screened porch with evening breezes or watch backyard sports. Upstairs the serene Primary Ste boasts a large walk-in closet and bathroom w/ updated shower & double sinks. Three add'tl BRs and large, bright hall bath with two sinks, tub & shower complete the upper floor along w/ convenient Laundry Rm. Want a playroom, home office or rec room? Head to the LL to enjoy loads of space plus a 5th BR/full bath, ideal for guests or in-laws, & wet bar w/ fridge, bev cooler & microwave. Walk-out to the flat back yard w/ gardens, bluestone patio for entertaining & collect fresh eggs from the custom chicken coop! So much to love living here!
Schools
- Elementary
- Veterans Park
- Middle
- East Ridge
- High
- Ridgefield
Schools as reported by SmartMLS. Confirm attendance assignments with the district.
A closer look at the location
Open Google Maps ↗136 Flat Rock Drive, Ridgefield, CT 06877
Price history
| Date | Event | Price |
|---|---|---|
| Originally listed | $1,567,000 |
Intermediate price changes and previous listings may not be included.
Could this be your next home?
Let’s talk about the property—and what working with Cress could save you.
*Estimate: $1,567,000 asking price × assumed 2.5% buyer-agent commission × 40% rebate = $15,670. Actual savings depend on the final purchase price and commission Cress receives. The assumed commission is not a representation of this listing's offered compensation.
Listed by Berkshire Hathaway NE Prop. · (203) 762-8331
Dianne deWitt
SmartMLS · Listing #24205026 · Active
Listing data checked: Sep 17, 2026, 7:08 PM EDT.
Listing information is deemed reliable but not guaranteed. Cress commentary is separate from the MLS listing description. Contact Cress about a correction.
For personal, noncommercial use to identify properties you may be interested in purchasing.
