George Cress of Real Broker Email: george@cress.co (dot co) Call/Text: 212-203-5251

Ridgefield, CT / 71 DAYS ON MARKET
63 Lounsbury RoadRidgefield, CT 06877
Asking price$1,295,000ActiveReduced $100,000 (7.2%) from original price · Price history ↓
Open house
Our Take
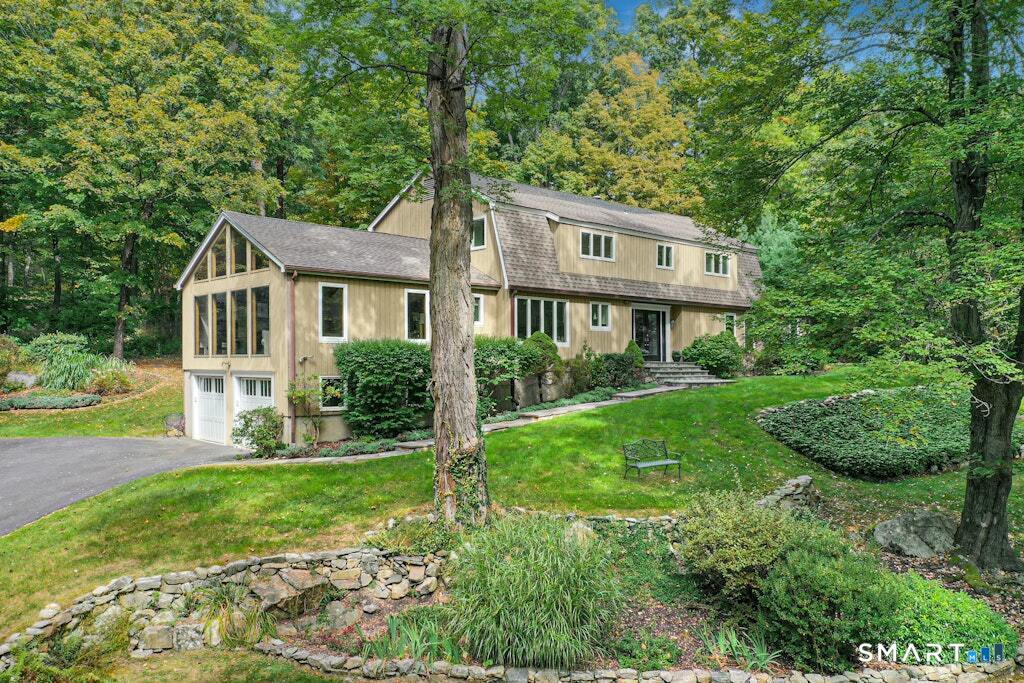
63 Lounsbury Road in Ridgefield offers four bedrooms and three-and-a-half baths on a 2.03-acre private setting. Natural light and open living spaces connect the eat-in kitchen with a vaulted main-level family room featuring a gas fireplace and expansive windows. The main-level primary suite includes two full baths, a walk-in closet, and a private office or sitting room. Three upstairs bedrooms, a finished lower level, and an oversized two-car garage provide additional room for guests, hobbies, recreation, and work-from-home needs.
At a glance
Active · MLS #24189407- Bedrooms
- 4
- BathroomsBaths
- 3 full / 1 half
- Square feet
- 4,614
- Year built
- 1983
- Acres
- 2.03
- Property taxes
- $17,526
July 2025-June 2026
What stands out
- Natural light and open living spaces
- Eat-in kitchen designed for gathering
- Vaulted family room with gas fireplace
- Floor-to-ceiling windows bringing outdoors in
- Main-level primary suite with two full baths
- Three upstairs bedrooms and a full bath
- Finished lower level with garage access
- Portable generator included
Read the full listing description
Welcome home to lots of natural light, open living spaces, and a private setting that creates an easy, comfortable flow for everyday life and effortless entertaining. The spacious eat-in kitchen is designed as the heart of the home, with plenty of room for conversation, casual meals, and gathering while dinner comes together. Just off the kitchen, the vaulted main-level family room is a standout feature, with a gas fireplace, walls of glass, and floor-to-ceiling windows that bring the outdoors in. It is a beautiful year-round space, offering the feeling of being surrounded by nature while enjoying total comfort inside. The living and dining rooms enjoy pleasant, unobstructed views of the private backyard, adding to the home's sense of calm and openness. The main-level primary suite offers exceptional convenience, complete with two full baths, a walk-in closet, and a private office or sitting room. Upstairs, three generously sized bedrooms and a lovely full bath provide comfortable space for family, guests, hobbies, or work-from-home needs. The finished lower level adds flexible play, recreation, exercise, or project space, with direct access to the oversized two-car garage. A portable generator is included for added peace of mind. Meticulously maintained and ideally located just minutes from shopping, schools, and Ridgefield's village amenities, this is a home designed for real life, easy living, and coming home happy. Move in, get organized, and enjoy a beautiful fall!
Schools
- Elementary
- Farmingville
- Middle
- East Ridge
- High
- Ridgefield
Schools as reported by SmartMLS. Confirm attendance assignments with the district.
A closer look at the location
Open Google Maps ↗63 Lounsbury Road, Ridgefield, CT 06877
Price history
| Date | Event | Price |
|---|---|---|
| Latest asking price | $1,295,000 | |
| Originally listed | $1,395,000 |
Intermediate price changes and previous listings may not be included.
Could this be your next home?
Let’s talk about the property—and what working with Cress could save you.
*Estimate: $1,295,000 asking price × assumed 2.5% buyer-agent commission × 30% rebate = $9,713. Actual savings depend on the final purchase price and commission Cress receives. The assumed commission is not a representation of this listing's offered compensation.
Listed by Keller Williams Realty · (203) 438-9494
Debi Orr
SmartMLS · Listing #24189407 · Active
Listing data checked: Sep 17, 2026, 7:08 PM EDT.
Listing information is deemed reliable but not guaranteed. Cress commentary is separate from the MLS listing description. Contact Cress about a correction.
For personal, noncommercial use to identify properties you may be interested in purchasing.
