George Cress of Real Broker Email: george@cress.co (dot co) Call/Text: 212-203-5251

Trumbull, CT / 21 DAYS ON MARKET
110 porters hill RoadTrumbull, CT 06611
Asking price$1,749,000Active
Open house
Our Take
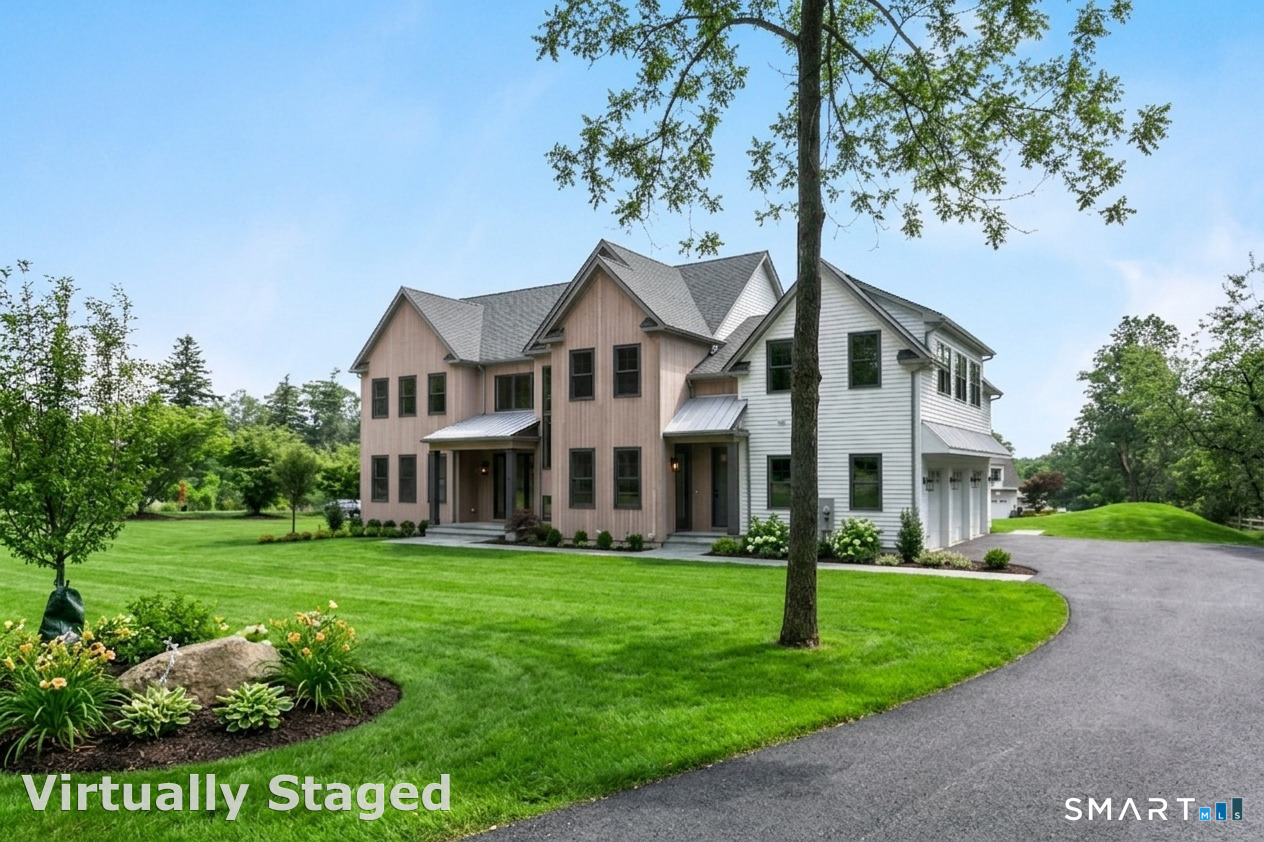
110 Porters Hill Road is a 2026 new-construction home with a covered front porch, two-story foyer, and wide-plank hardwood flooring through the family room, formal dining area, and eat-in kitchen. The kitchen includes an oversized quartz island, custom inset cabinetry, and walk-in pantry. A first-floor office/guest suite, custom mudroom, and powder room add utility. The primary suite has dual walk-in closets and a bath with soaking tub, walk-in shower, and dual vanities. The finished walk-out lower level includes a full bathroom and open space for media or exercise use.
At a glance
Active · MLS #24202620- Bedrooms
- 4
- BathroomsBaths
- 5 full / 1 half
- Square feet
- 5,170
- Year built
- 2026
- Acres
- 1
- Property taxes
- $999,999,999
July 2025-June 2026
What stands out
- Grand covered front porch and two-story foyer
- Wide-plank hardwood flooring across main living areas
- Quartz-island kitchen with custom inset cabinetry
- First-floor office/guest suite and custom mudroom
- Primary suite with dual walk-in closets
- Primary bath with soaking tub and walk-in shower
- Finished walk-out lower level with full bathroom
Read the full listing description
Magnificent 2026 New Construction in Private Porters Hill Enclave. Tucked within one of Trumbull's most desirable new subdivisions, this exquisite 5-bedroom, 5.5-bathroom residence offers the perfect combination of architectural drama and modern comfort. Spanning over 5,170 square feet of meticulously crafted living space, the home greets you with a grand covered front porch and a soaring two-story foyer that sets the tone for the impeccable finishes within. Wide-plank hardwood flooring flows seamlessly through the sun-drenched family room, formal dining area, and expansive eat-in kitchen. The chef's kitchen is a true centerpiece, anchored by an oversized quartz island, custom inset cabinetry, and a generous walk-in pantry. Large windows flood the main level with natural light, while a versatile first-floor office/guest suite, custom mudroom, and powder room add thoughtful functionality for a modern lifestyle. The Primary Bedroom Suite is a private sanctuary, featuring dual walk-in closets and a spa-like bath with a soaking tub, walk-in shower, and elegant dual vanities. Three additional generously sized bedrooms and a convenient laundry room complete the upper level. The walk-out lower level is a standout feature, fully finished with high ceilings, a full bathroom, and massive open space for a media room or home gym.
Schools
- Elementary
- Per Board of Ed
- Middle
- Not provided
- High
- Per Board of Ed
Schools as reported by SmartMLS. Confirm attendance assignments with the district.
A closer look at the location
Open Google Maps ↗110 porters hill Road, Trumbull, CT 06611
Price history
| Date | Event | Price |
|---|---|---|
| Originally listed | $1,749,000 |
Intermediate price changes and previous listings may not be included.
Could this be your next home?
Let’s talk about the property—and what working with Cress could save you.
*Estimate: $1,749,000 asking price × assumed 2.5% buyer-agent commission × 40% rebate = $17,490. Actual savings depend on the final purchase price and commission Cress receives. The assumed commission is not a representation of this listing's offered compensation.
Listed by William Raveis Real Estate · (203) 255-6841
Holly Negreiro
SmartMLS · Listing #24202620 · Active
Listing data checked: Sep 17, 2026, 7:10 PM EDT.
Listing information is deemed reliable but not guaranteed. Cress commentary is separate from the MLS listing description. Contact Cress about a correction.
For personal, noncommercial use to identify properties you may be interested in purchasing.
