George Cress of Real Broker Email: george@cress.co (dot co) Call/Text: 212-203-5251

Weston, CT / 0 DAYS ON MARKET
46 Valley Forge RoadWeston, CT 06883
Asking price$2,000,000Active
Open house
- Saturday, September 19, 202612:00 pm – 3:00 pm ET
- Sunday, September 20, 202612:00 pm – 3:00 pm ET
Our Take
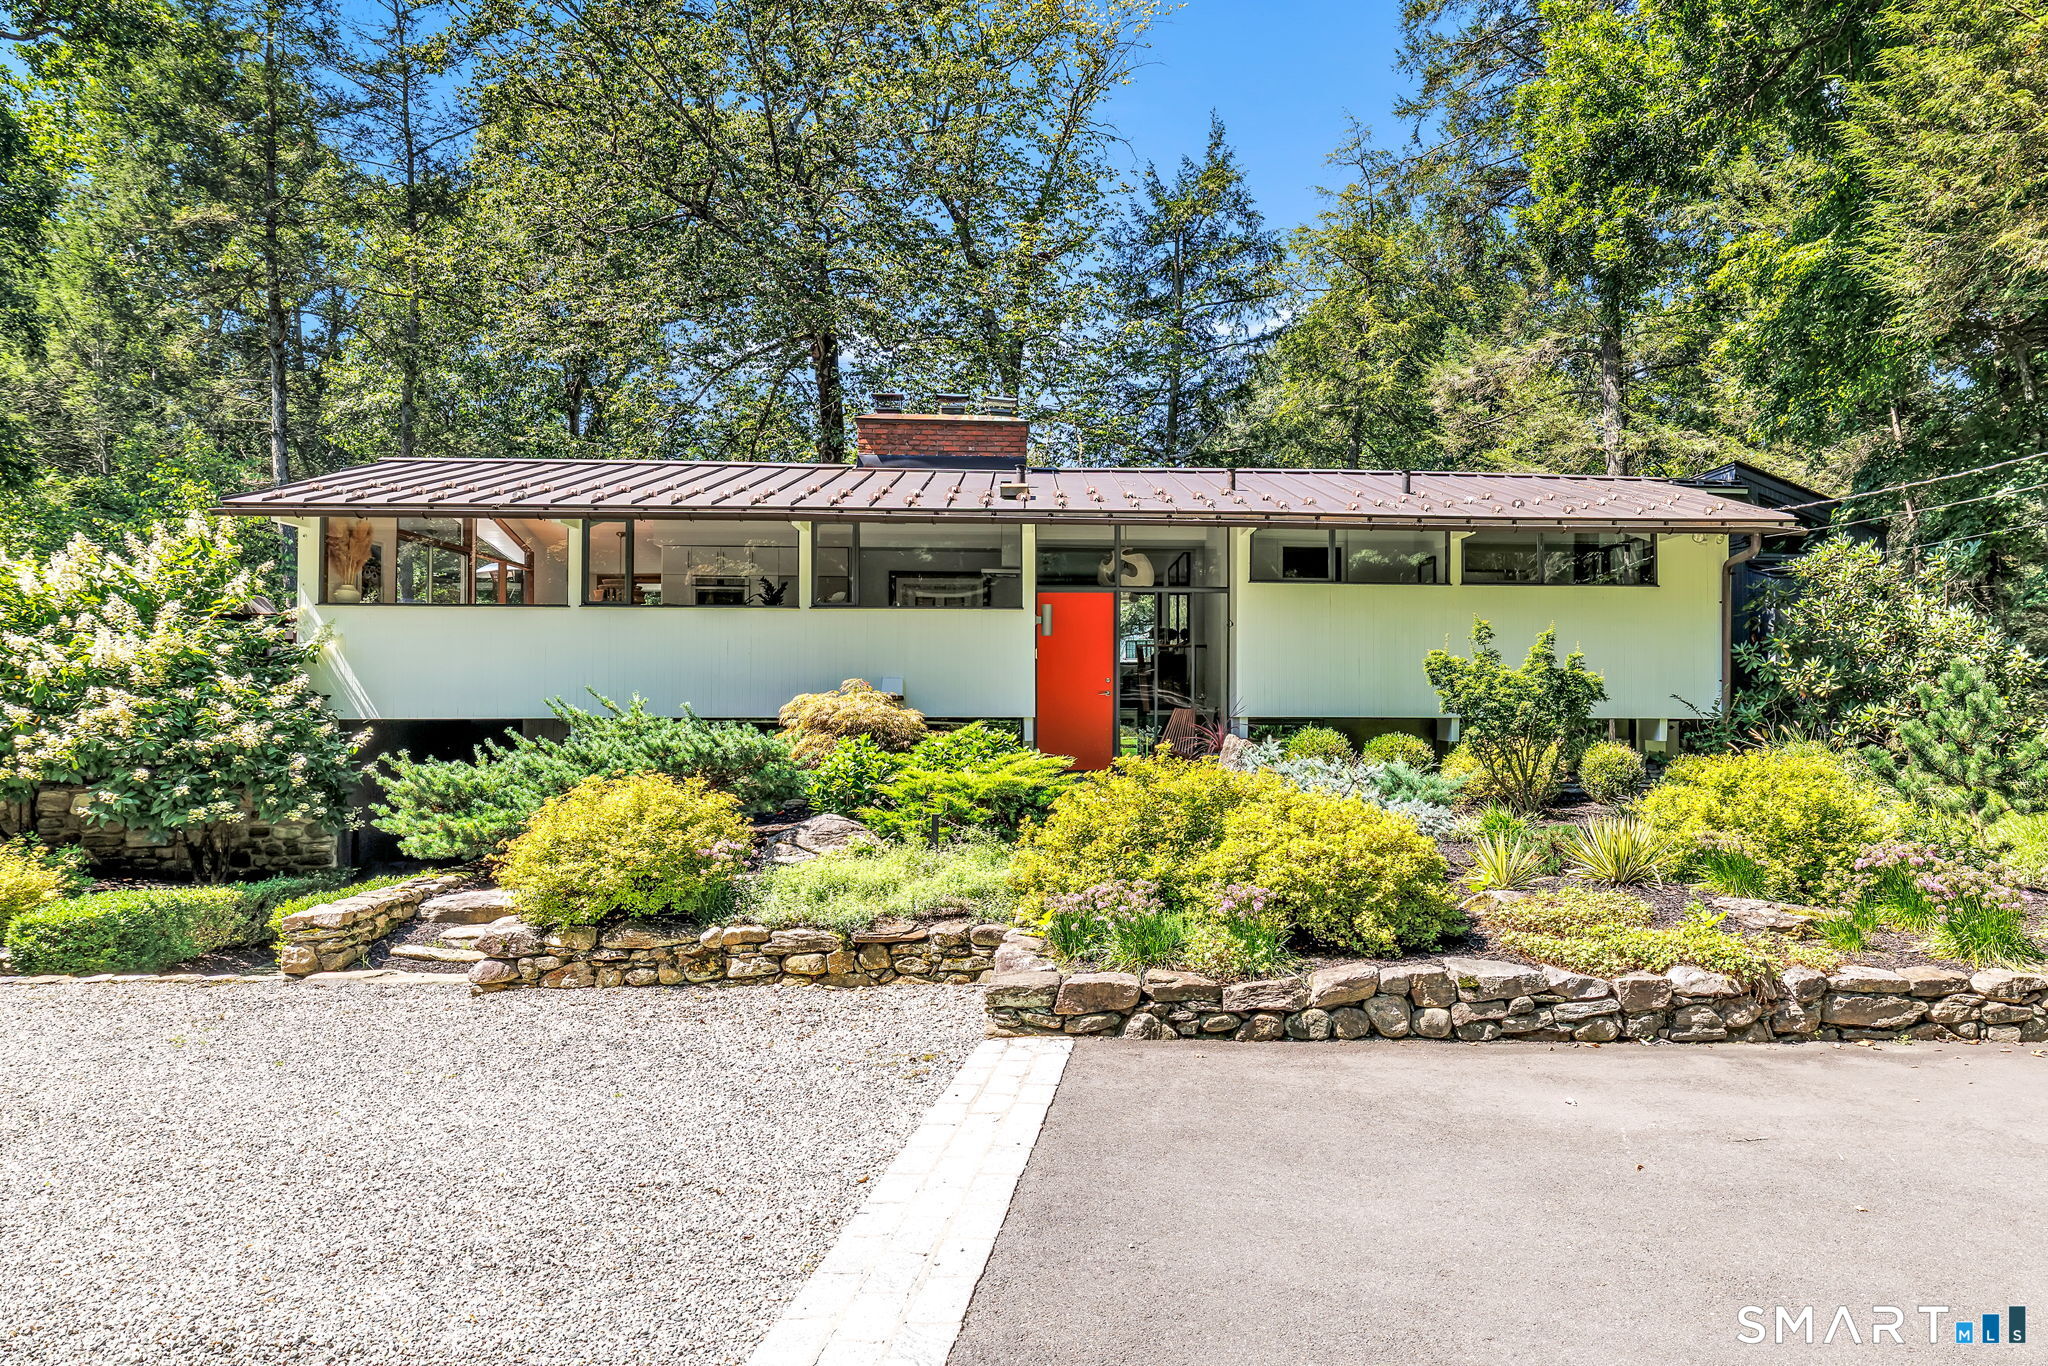
46 Valley Forge Road in Weston is a 1967 mid-century modern home on two acres with more than 300 feet of direct Saugatuck River frontage. Walls of glass on both levels frame leafy natural views. The white kitchen opens to a deck, while the living room centers on a floor-to-ceiling fireplace. The primary suite includes a spa-like bathroom, walk-in closet, laundry, and office, all with river views. The lower level adds a family room, two bedrooms, and a full bath opening to a slate patio. A separate-entry sauna and shower are also included.
At a glance
Active · MLS #24200625- Bedrooms
- 3
- BathroomsBaths
- 2 full / 2 half
- Square feet
- 3,039
- Year built
- 1967
- Acres
- 2
- Property taxes
- $25,013
July 2025-June 2026
What stands out
- Direct Saugatuck River frontage over 300 feet
- Walls of glass on both levels
- White kitchen opening to a deck
- Floor-to-ceiling living room fireplace
- Primary suite with river views and office
- Lower-level family room and slate patio access
- Separate-entry sauna and shower
- Approved pool permit with renderings
Read the full listing description
WOW! Gorgeous MID CENTURY MODERN nestled on over 300 feet of direct Saugatuck river frontage! Enter to sweeping views of the leafy bucolic scenes of nature through the walls of glass on both levels. Light and bright white kitchen opens to lovely deck for effortless entertaining. The inviting living room has a stunning floor to ceiling fireplace for cozy fall evenings. The primary bedroom suite is complete with a spa like bathroom, walk in closet, laundry and convenient office --ALL with RIVER VIEWS. The lower level is a comfortable relaxing family room, two bedrooms and full bath with direct access to the slate patio--with RIVER VIEWS. Thru a separate entrance in the back there is a newly finished sauna and shower. The cottage has endless possibilities...home office, work out space, separate lounge area...AND of course has gorgeous RIVER VIEWS!!! Pool permit has been approved; renderings attached just steps from the new sauna/shower. A pool would be a great addition 46 Valley Forge, a stunning riverfront retreat!
Schools
- Elementary
- Hurlbutt
- Middle
- Weston
- High
- Weston
Schools as reported by SmartMLS. Confirm attendance assignments with the district.
A closer look at the location
Open Google Maps ↗46 Valley Forge Road, Weston, CT 06883
Price history
| Date | Event | Price |
|---|---|---|
| Originally listed | $2,000,000 |
Intermediate price changes and previous listings may not be included.
Could this be your next home?
Let’s talk about the property—and what working with Cress could save you.
*Estimate: $2,000,000 asking price × assumed 2.5% buyer-agent commission × 50% rebate = $25,000. Actual savings depend on the final purchase price and commission Cress receives. The assumed commission is not a representation of this listing's offered compensation.
Listed by Dagny's Real Estate · (203) 858-4853
Amelia Otworth
SmartMLS · Listing #24200625 · Active
Listing data checked: Sep 17, 2026, 7:10 PM EDT.
Listing information is deemed reliable but not guaranteed. Cress commentary is separate from the MLS listing description. Contact Cress about a correction.
For personal, noncommercial use to identify properties you may be interested in purchasing.
