George Cress of Real Broker Email: george@cress.co (dot co) Call/Text: 212-203-5251

Weston, CT / 46 DAYS ON MARKET
10 Dragonwood LaneWeston, CT 06883
Asking price$6,500,000Active
Open house
Our Take
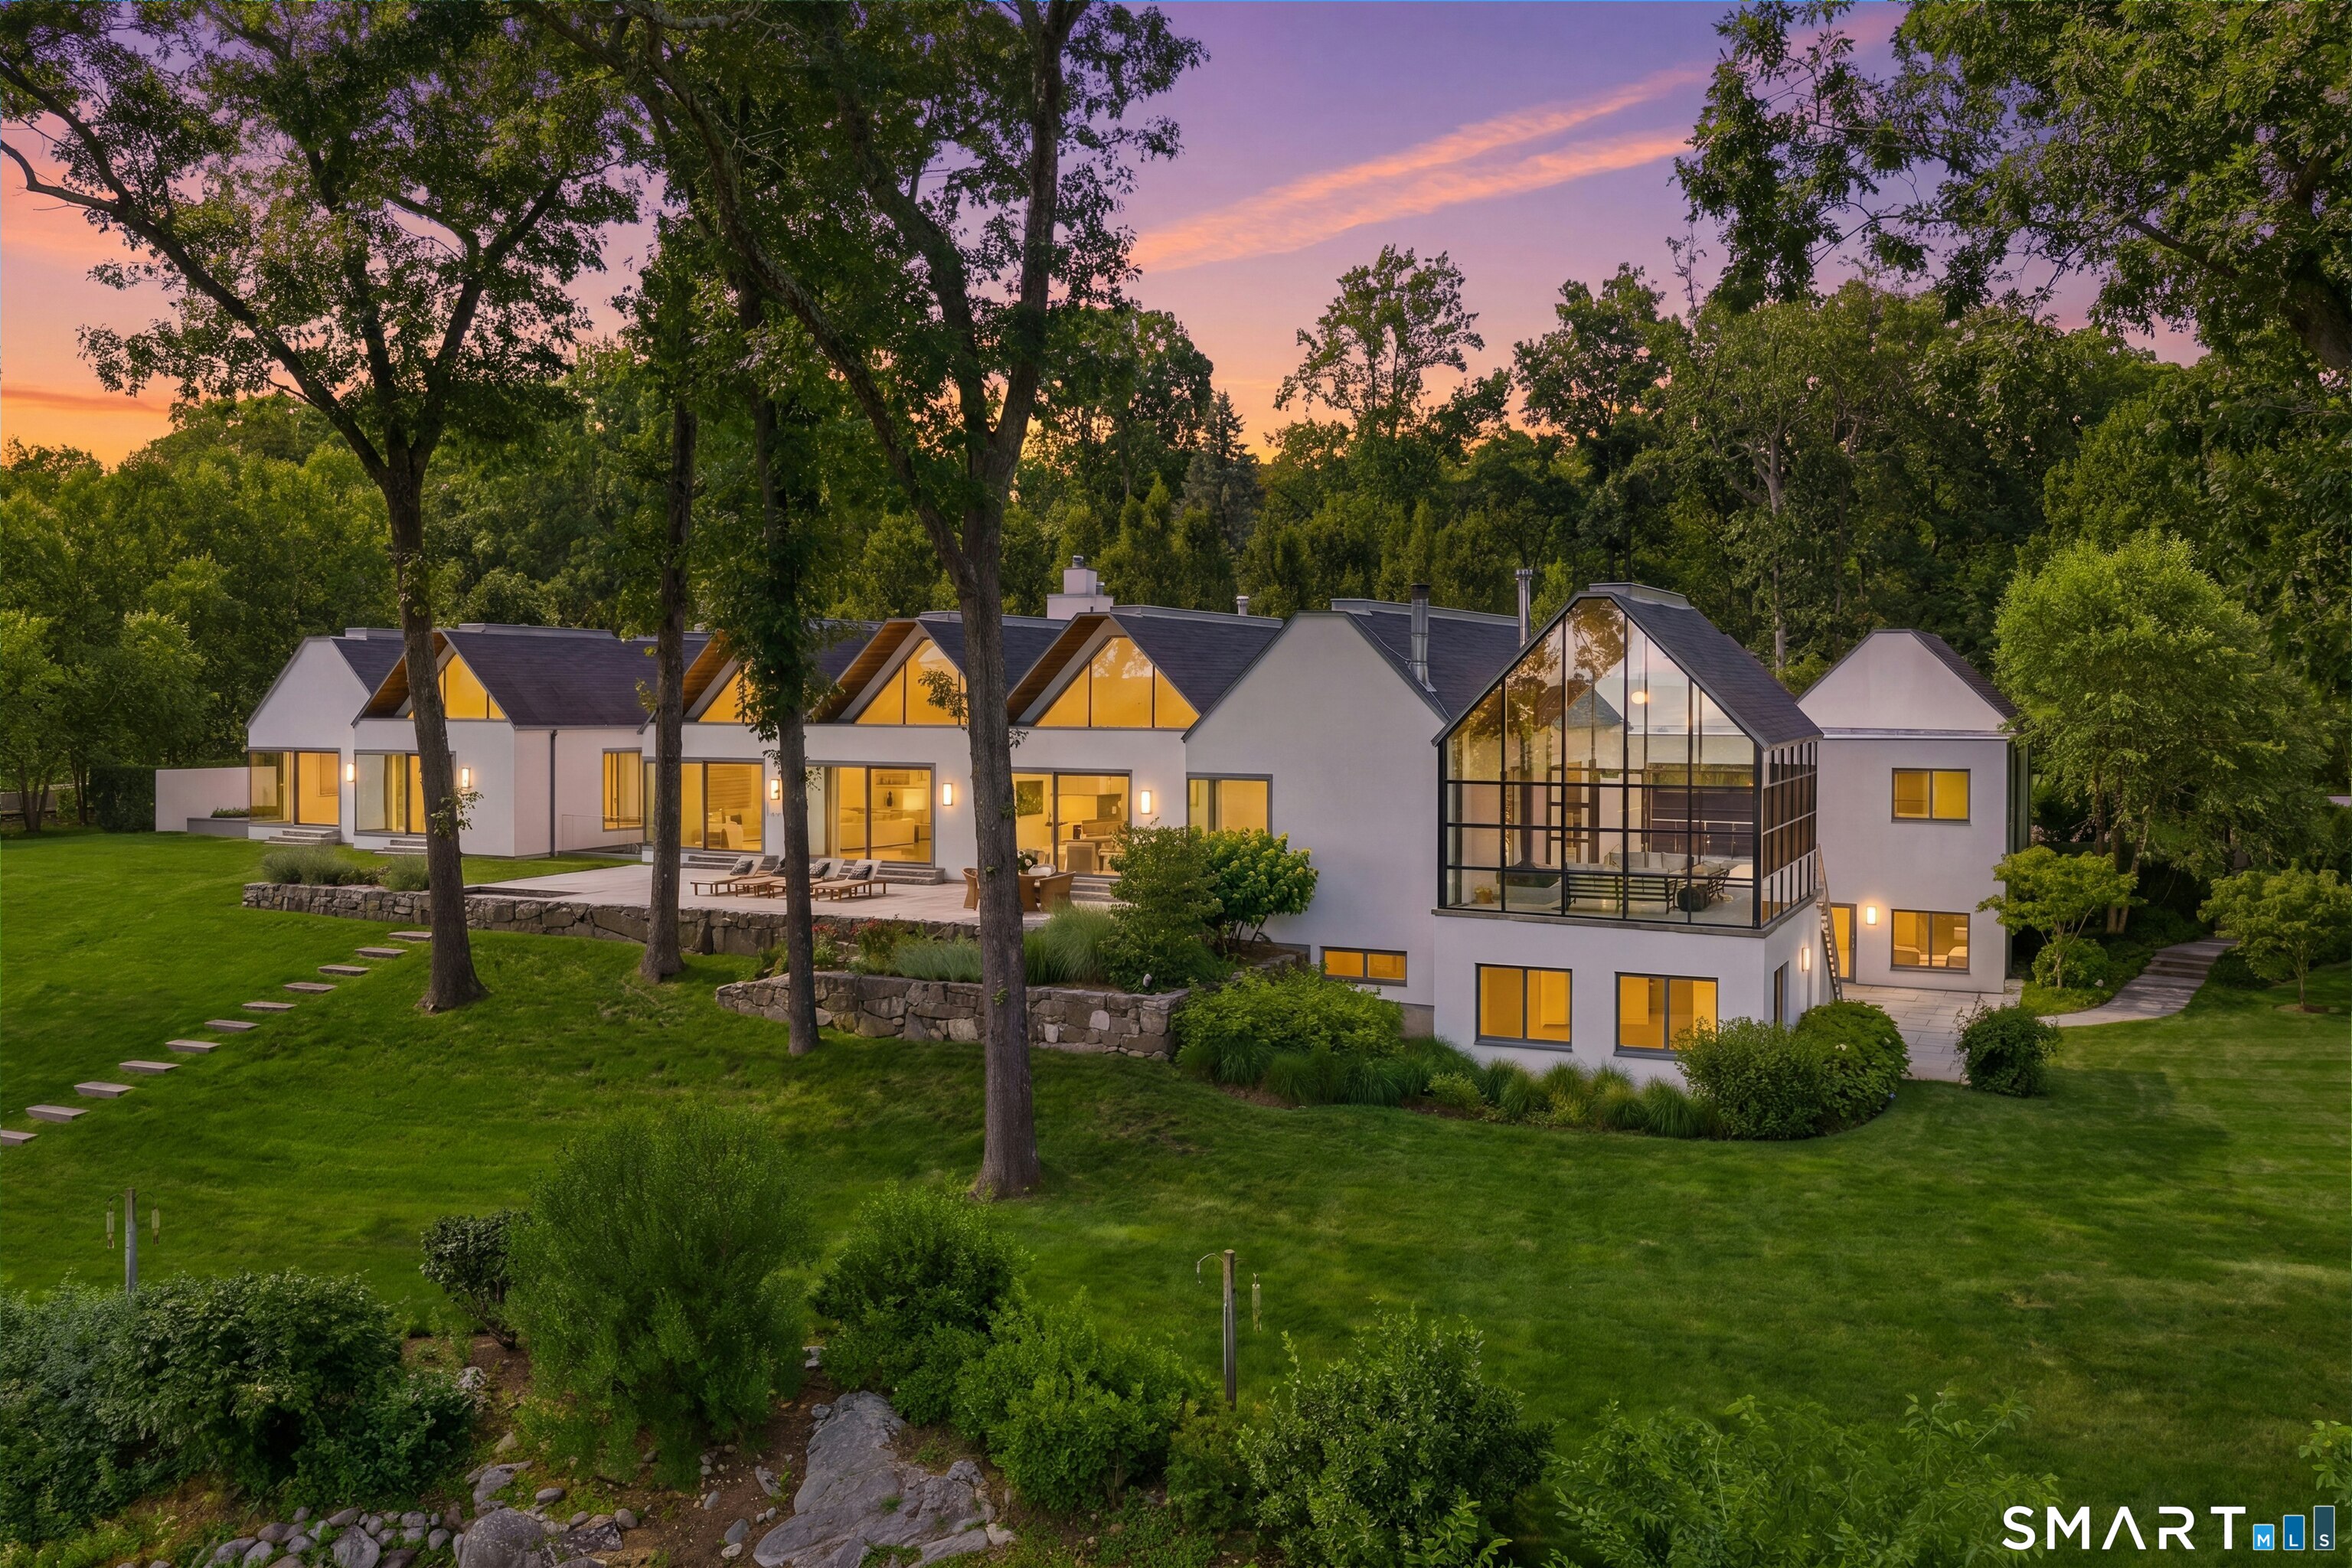
10 Dragonwood Lane, known as the Origami House, is set on 15.57 acres across four separately deeded parcels bordering a nature preserve. A winding, tree-lined drive passes flowering cherry trees, a private electronic gate, and a lighted tennis court before reaching the contemporary residence, conceived by Leroy Street Studio of Manhattan. Inside, sculptural cube-like forms, dramatic ceiling heights, and walls of glass connect the interiors with the landscape. The Glass Great Room opens to a terrace overlooking a cascading waterfall within the estate’s koi sanctuary.
At a glance
Active · MLS #24196609- Bedrooms
- 4
- BathroomsBaths
- 3 full / 2 half
- Square feet
- 8,586
- Year built
- 2013
- Acres
- 15.57
- Property taxes
- $75,282
July 2025-June 2026
What stands out
- Four separately deeded parcels across 15.57 acres
- Bordering a serene nature preserve
- Tree-lined driveway with flowering cherry trees
- Private electronic gate and lighted tennis court
- Designed by Leroy Street Studio of Manhattan
- Sculptural cube-like forms and walls of glass
- Glass Great Room enclosed on three sides
- Terrace overlooking a cascading waterfall
Read the full listing description
Welcome to 10 Dragonwood Lane - The Iconic Origami House Set on an extraordinary 15.57-acre estate spanning four separately deeded parcels, 10 Dragonwood Lane is a one-of-a-kind architectural masterpiece that seamlessly blends modern design, luxury, and nature. Known as the Origami House, this remarkable residence offers unparalleled privacy, tranquility, and future development potential while bordering a serene nature preserve. A winding, tree-lined driveway leads past flowering cherry trees, a private electronic gate, and a lighted tennis court before unveiling the home's breathtaking contemporary design. Conceived by the renowned Leroy Street Studio of Manhattan, the approximately 8,500-square-foot residence draws inspiration from the art of folded geometry. Sculptural cube-like forms create dramatic ceiling heights, expansive walls of glass, and light-filled interiors that effortlessly blur the distinction between indoor and outdoor living. At the heart of the home is the spectacular Glass Great Room, inspired by I.M. Pei's iconic Louvre Pyramid. Enclosed by glass on three sides, this extraordinary space opens onto an expansive terrace overlooking one of two cascading waterfalls within the estate's nationally recognized koi sanctuary. Designed for both sophisticated everyday living and grand-scale entertaining, the residence offers:
Schools
- Elementary
- Hurlbutt
- Middle
- Weston
- High
- Weston
Schools as reported by SmartMLS. Confirm attendance assignments with the district.
A closer look at the location
Open Google Maps ↗10 Dragonwood Lane, Weston, CT 06883
Price history
| Date | Event | Price |
|---|---|---|
| Originally listed | $6,500,000 |
Intermediate price changes and previous listings may not be included.
Could this be your next home?
Let’s talk about the property—and what working with Cress could save you.
*Base estimate: $6,500,000 asking price × assumed 2.5% buyer-agent commission × 60% rebate = $97,500. For the $5M+ tier, we offer a 60% rebate or more; contact Cress to determine any additional rebate. Actual savings depend on the final purchase price and commission Cress receives. The assumed commission is not a representation of this listing's offered compensation.
Listed by Douglas Elliman of Connecticut · (203) 622-4900
Bill Martin
SmartMLS · Listing #24196609 · Active
Listing data checked: Sep 19, 2026, 7:06 AM EDT.
Listing information is deemed reliable but not guaranteed. Cress commentary is separate from the MLS listing description. Contact Cress about a correction.
For personal, noncommercial use to identify properties you may be interested in purchasing.
