George Cress of Real Broker Email: george@cress.co (dot co) Call/Text: 212-203-5251

Weston, CT / 71 DAYS ON MARKET
26 Hill Farm RoadWeston, CT 06883
Asking price$1,250,000ActiveReduced $99,000 (7.3%) from original price · Price history ↓
Open house
- Sunday, September 20, 20261:00 pm – 3:00 pm ET
Our Take
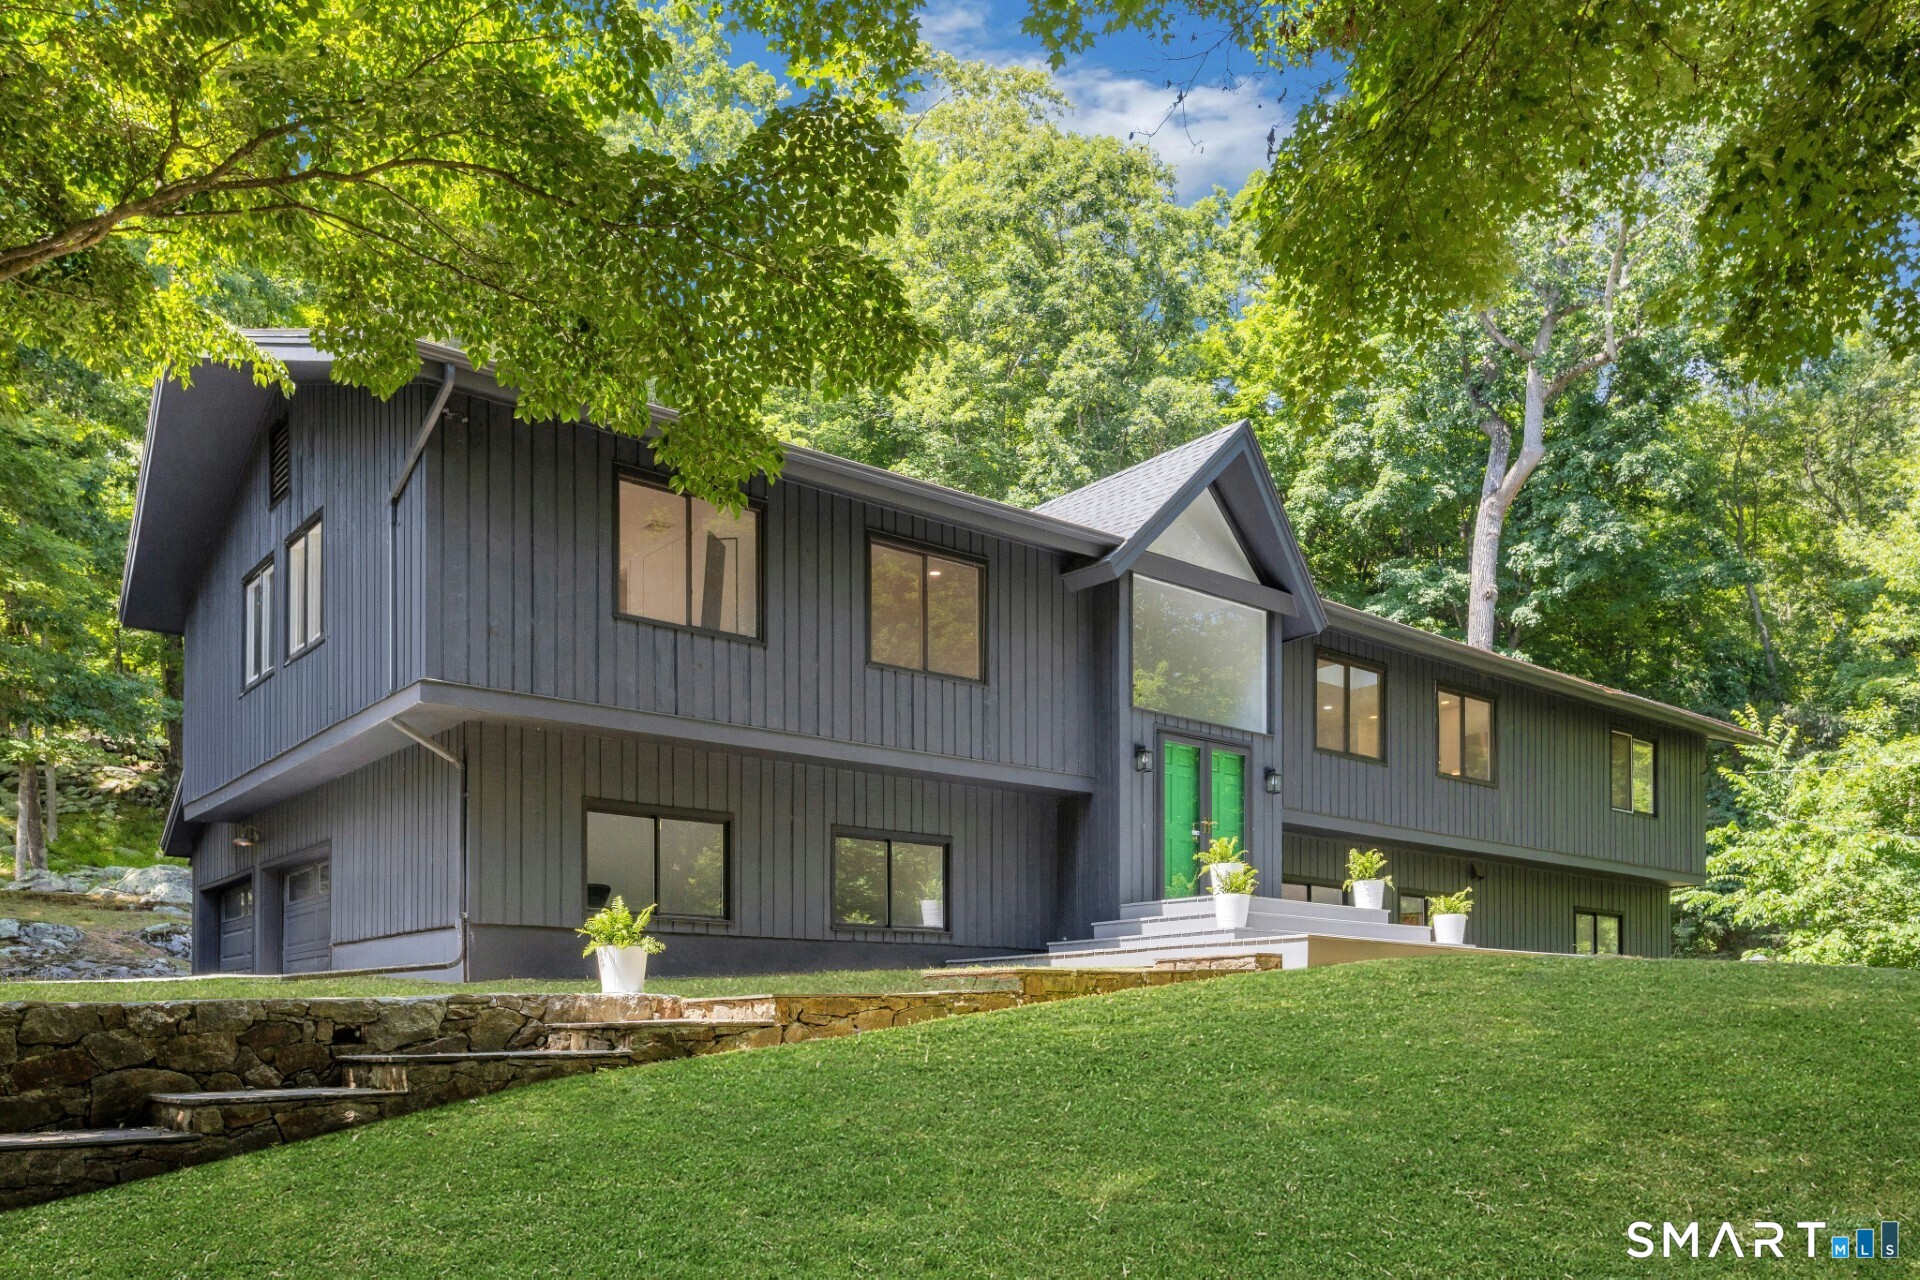
26 Hill Farm Road in Weston is a six-bedroom Contemporary High Ranch at the end of a cul-de-sac, set on 2.27 acres. The home has vaulted ceilings, a wall of windows, and an open plan connecting living and dining areas to an oversized deck and backyard. A renovated kitchen includes skylights and a double-sided wood-burning fireplace. Four bedrooms are on the main level, with two more downstairs alongside a family room, office, gym/bedroom, recreation space, updated laundry, and mudroom.
At a glance
Active · MLS #24188962- Bedrooms
- 6
- BathroomsBaths
- 4 full / 0 half
- Square feet
- 3,537
- Year built
- 1972
- Acres
- 2.27
- Property taxes
- $13,523
July 2025-June 2026
What stands out
- Contemporary High Ranch on a cul-de-sac
- Renovated by Nova Design Build of NYC
- Vaulted ceilings and a wall of windows
- Kitchen with skylights and double-sided fireplace
- Oversized deck facing the backyard
- Primary suite with vaulted ceiling and 2026 spa bath
- Four bedrooms on the main level
- Lower-level family room, office, gym, and recreation space
Read the full listing description
Reintroduced & Reimagined! This stylish Contemporary High Ranch at the end of a serene cul-de-sac, has been renovated by Nova Design Build of NYC. Vaulted ceilings and a wall of windows bathe the home with natural light, creating a modern aesthetic with MidCentury warmth. Newly renovated kitchen with skylights, dining area and a double sided woodburning fireplace in the living room. The expansive open floorplan has a living room & dining room which gaze upon an oversized deck & private backyard. Spoil yourself in a Primary suite which features a vaulted ceiling and brand new spa bath (2026). Three additional renovated bathrooms, new roof (2026), solid custom 7.5ft doors, and custom closets elevate the home throughout. Abundant in flexibility, thanks to four bedrooms on the main level plus two more on the lower level. Lower level includes family room with fireplace, gym/5th bedroom, office/6th bedroom, renovated bath, recreation space, and updated laundry and mudroom. Enjoy a bucolic lifestyle with beautiful nature views.
Schools
- Elementary
- Hurlbutt
- Middle
- Weston
- High
- Weston
Schools as reported by SmartMLS. Confirm attendance assignments with the district.
A closer look at the location
Open Google Maps ↗26 Hill Farm Road, Weston, CT 06883
Price history
| Date | Event | Price |
|---|---|---|
| Latest asking price | $1,250,000 | |
| Originally listed | $1,349,000 |
Intermediate price changes and previous listings may not be included.
Could this be your next home?
Let’s talk about the property—and what working with Cress could save you.
*Estimate: $1,250,000 asking price × assumed 2.5% buyer-agent commission × 30% rebate = $9,375. Actual savings depend on the final purchase price and commission Cress receives. The assumed commission is not a representation of this listing's offered compensation.
Listed by Brown Harris Stevens · (203) 221-0666
Mary Kate Klemish-Boehm
SmartMLS · Listing #24188962 · Active
Listing data checked: Sep 17, 2026, 7:10 PM EDT.
Listing information is deemed reliable but not guaranteed. Cress commentary is separate from the MLS listing description. Contact Cress about a correction.
For personal, noncommercial use to identify properties you may be interested in purchasing.
