George Cress of Real Broker Email: george@cress.co (dot co) Call/Text: 212-203-5251

Wilton, CT / 1 DAY ON MARKET
20 Overidge LaneWilton, CT 06897
Asking price$979,000Active
Open house
- Friday, September 18, 202611:00 am – 1:00 pm ET
- Saturday, September 19, 20261:00 pm – 3:00 pm ET
- Sunday, September 20, 202610:00 am – 12:00 pm ET
Our Take
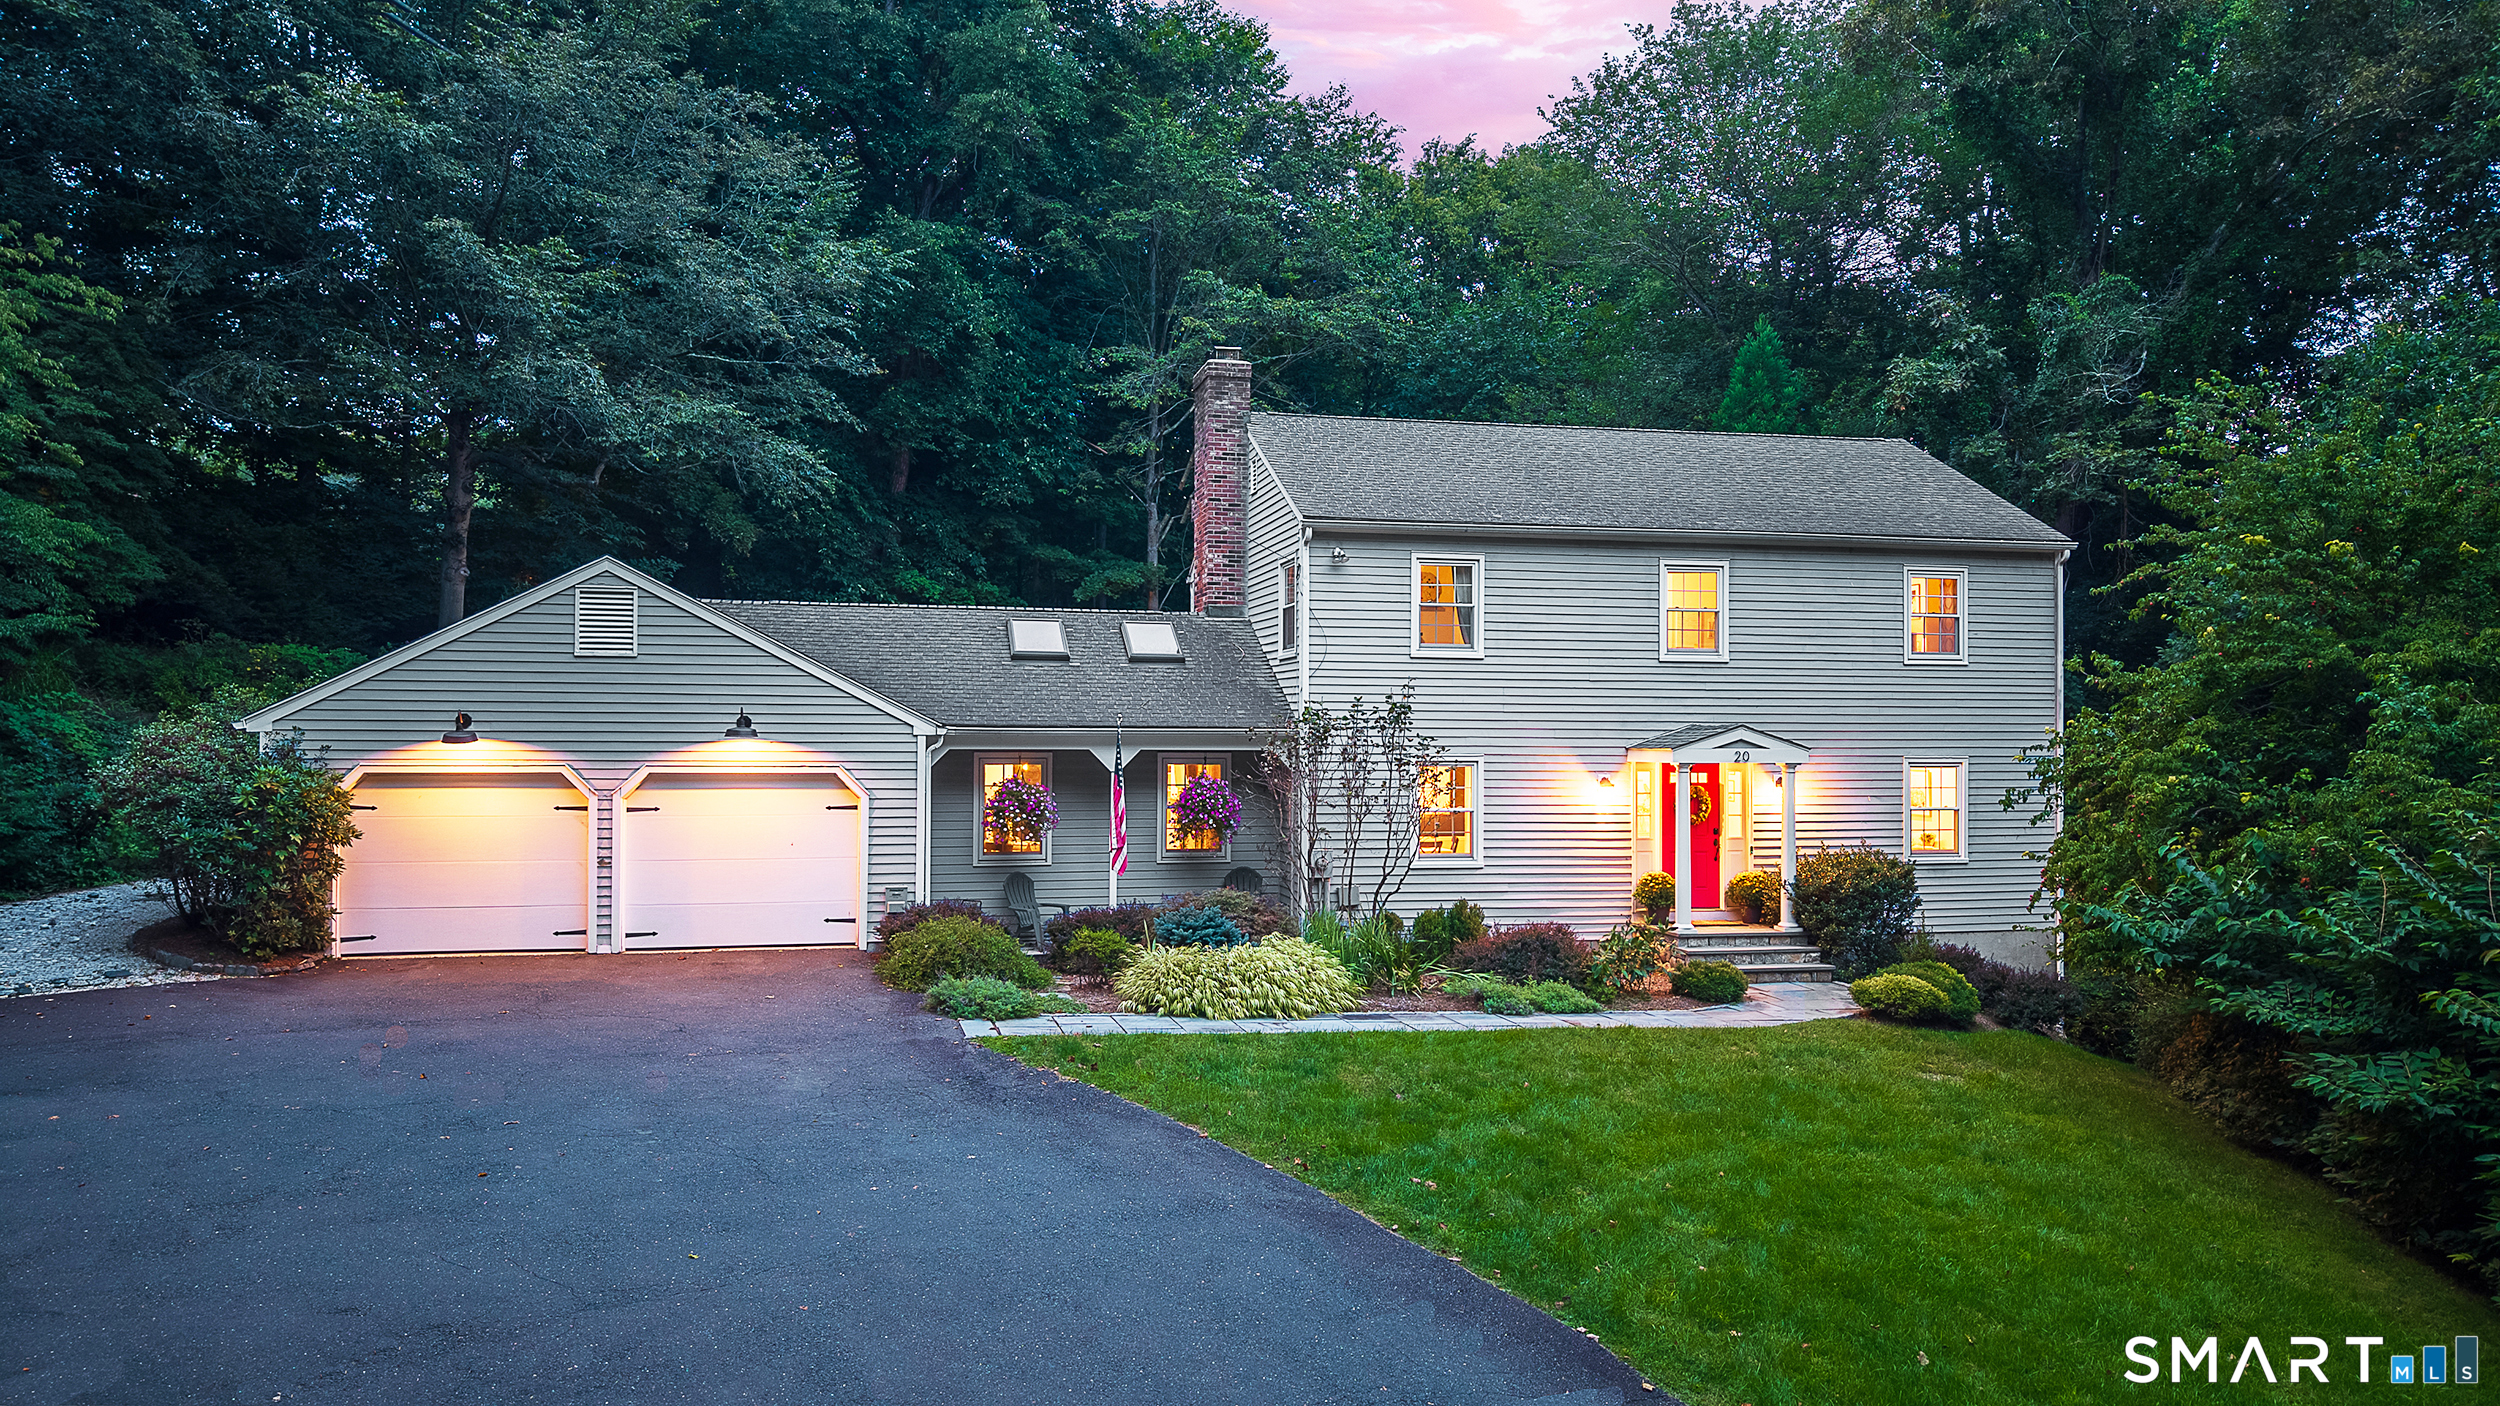
20 Overidge Lane is a four-bedroom Colonial on 2.12 acres at the end of a cul-de-sac in Lower Wilton. The home includes a living room, dining room, family room with fireplace, and deck, plus an updated eat-in kitchen with granite counters and stainless appliances. Four bedrooms and two full and one half bath are included, with a front-to-back primary suite. A finished walk-out lower level adds flexible space, while a separate entrance offers potential for a first-floor or lower-level apartment. A whole-house generator and Google smart-home systems are also included.
At a glance
Active · MLS #24203986- Bedrooms
- 4
- BathroomsBaths
- 2 full / 1 half
- Square feet
- 2,628
- Year built
- 1977
- Acres
- 2.12
- Property taxes
- $15,024
July 2026-June 2027
What stands out
- End-of-cul-de-sac setting with serene views
- Family room with fireplace and deck access
- Updated eat-in kitchen with granite counters
- Four bedrooms with a private primary suite
- Finished walk-out lower-level bonus space
- Separate entrance with apartment potential
- Automatic whole-house generator
- Google smart-home lighting, climate, and security
Read the full listing description
Welcome to this beautiful turn-key Colonial with serene views and ultimate privacy at the end of a cul-de-sac. Located in highly desirable Lower Wilton just minutes from local shops, top-tier restaurants, and everyday amenities, with the bustling town centers of Westport, Wilton and Norwalk. With easy access to Metro-North train stations for commuting to New York. This home offers the ultimate blend of tranquility and unmatched convenience. The inviting floor plan includes a spacious living room, dining room perfect for holiday gatherings, and a cozy family room anchored by a warm fireplace-with direct access to the spacious deck for effortless entertaining. The heart of the home is an updated eat-in kitchen with granite counters, stainless appliances, and versatile cabinet storage. Upstairs are four spacious bedrooms and tastefully updated bathrooms, including a private front to back primary suite. Looking for more space? The finished walk-out lower level serves as the perfect bonus room, home office, gym, or guest suite. Potential first floor or lower level apartment with separate entrance offers versatility. Complete with a full-service automatic whole house generator (Briggs & Stratton) for your peace of mind. The home is fully equipped with the Google Smart Home ecosystem which services the interior home lights, climate controlled thermostat and security system. Don't miss the video tour link!
Schools
- Elementary
- Miller-Driscoll
- Middle
- Middlebrook
- High
- Wilton
Schools as reported by SmartMLS. Confirm attendance assignments with the district.
A closer look at the location
Open Google Maps ↗20 Overidge Lane, Wilton, CT 06897
Price history
| Date | Event | Price |
|---|---|---|
| Originally listed | $979,000 |
Intermediate price changes and previous listings may not be included.
Could this be your next home?
Let’s talk about the property—and what working with Cress could save you.
*Estimate: $979,000 asking price × assumed 2.5% buyer-agent commission × 20% rebate = $4,895. Actual savings depend on the final purchase price and commission Cress receives. The assumed commission is not a representation of this listing's offered compensation.
Listed by Keller Williams Realty · (203) 429-4020
Brenda La Fuente
SmartMLS · Listing #24203986 · Active
Listing data checked: Sep 18, 2026, 7:07 AM EDT.
Listing information is deemed reliable but not guaranteed. Cress commentary is separate from the MLS listing description. Contact Cress about a correction.
For personal, noncommercial use to identify properties you may be interested in purchasing.
