George Cress of Real Broker Email: george@cress.co (dot co) Call/Text: 212-203-5251

Wilton, CT / 187 DAYS ON MARKET
253 Rivergate DriveWilton, CT 06897
Asking price$3,125,000ActiveReduced $370,000 (10.6%) from original price · Price history ↓
Open house
Our Take
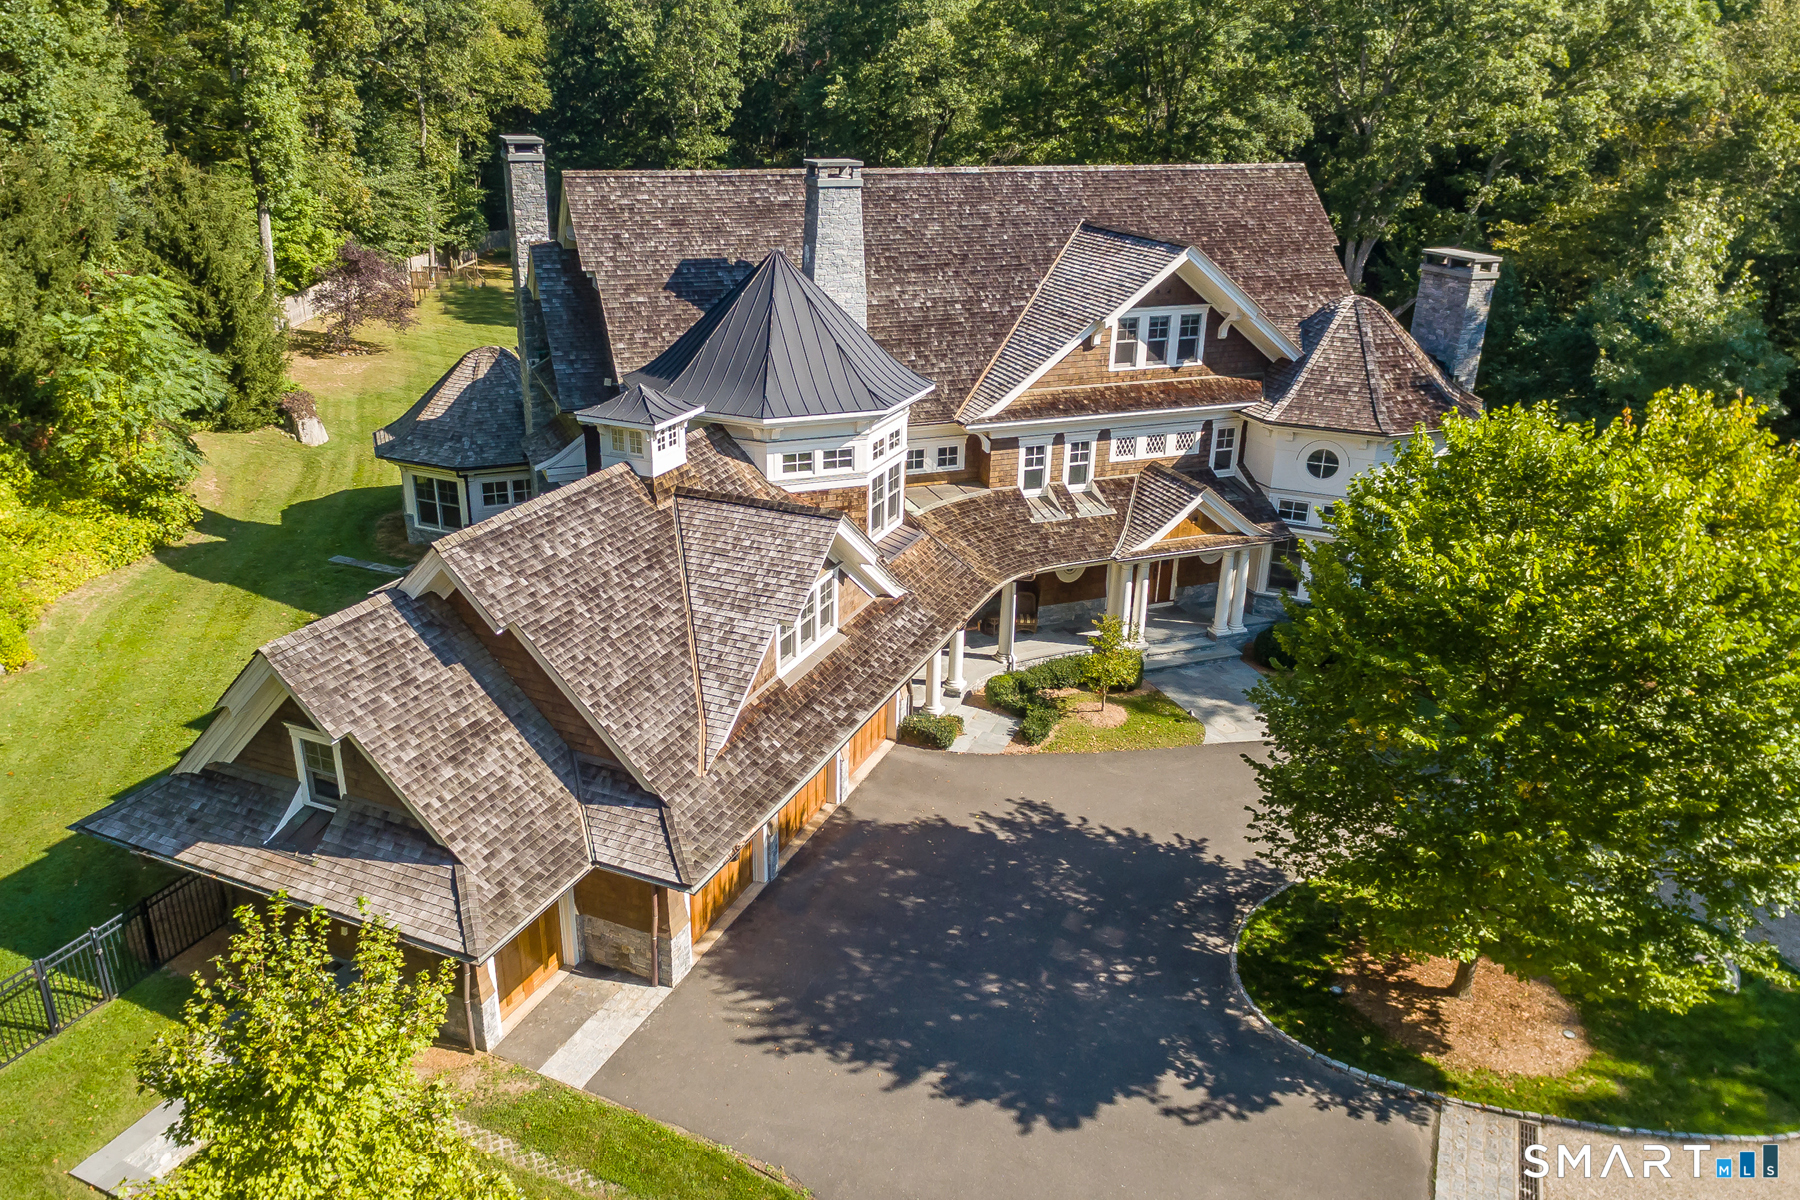
253 Rivergate Drive in Wilton is set on two acres beside a 21-acre wildlife preserve along the west bank of the Saugatuck River. Built in 2009, the four-level Nantucket-style residence was designed by architect Tim Geitz and includes an elevator. Interior spaces include a two-story glass-walled office with fireplace, library, chef’s kitchen, breakfast room, and four-season sunroom. Outdoor features include terraces, an outdoor kitchen, pool, and spa. The home also has a media room, fitness studio, billiards area, bar, wine cellar, and whole-house generator.
At a glance
Active · MLS #24148986- Bedrooms
- 5
- BathroomsBaths
- 6 full / 2 half
- Square feet
- 9,032
- Year built
- 2009
- Acres
- 2.01
- Property taxes
- $55,437
July 2026-June 2027
What stands out
- Two acres beside a 21-acre wildlife preserve
- Four-level residence served by elevator
- Two-story glass-walled office with fireplace
- Four-season sunroom opening to terraces
- Primary suite with private balcony
- Media room and fitness studio
- Billiards, bar, and 500-bottle wine cellar
- Whole-house generator
Read the full listing description
Handsomely set on two private, resort-like acres, this timeless Nantucket-style residence offers the feel of a secluded family compound. Adjacent to a 21-acre wildlife preserve along the west bank of the Saugatuck River, the setting invites fishing by the river and peaceful walks along scenic trails through the surrounding natural landscape. Custom built by celebrated architect Tim Geitz, the home blends classic design with modern comfort across four levels, all served by elevator. The open floor plan is filled with natural light and thoughtfully designed spaces, including a striking two-story glass-walled home office with fireplace and a beautifully appointed library. A chef's kitchen with breakfast room flows to a spacious four-season sunroom and out to terraces, outdoor kitchen, pool and spa; ideal for effortless indoor-outdoor living and entertaining. The serene primary suite features a private balcony overlooking the tranquil grounds and a luxurious spa bath with heated floors and jacuzzi. Additional amenities include a third-level media room, state-of-the-art fitness studio and walk-out lower level with billiards, bar and an impressive 500-bottle wine cellar. Whole-house generator. A private retreat that feels miles away, yet minutes to the centers of Westport, Weston and Wilton.
Schools
- Elementary
- Miller-Driscoll
- Middle
- Middlebrook
- High
- Wilton
Schools as reported by SmartMLS. Confirm attendance assignments with the district.
A closer look at the location
Open Google Maps ↗253 Rivergate Drive, Wilton, CT 06897
Price history
| Date | Event | Price |
|---|---|---|
| Latest asking price | $3,125,000 | |
| Originally listed | $3,495,000 |
Intermediate price changes and previous listings may not be included.
Could this be your next home?
Let’s talk about the property—and what working with Cress could save you.
*Estimate: $3,125,000 asking price × assumed 2.5% buyer-agent commission × 50% rebate = $39,063. Actual savings depend on the final purchase price and commission Cress receives. The assumed commission is not a representation of this listing's offered compensation.
Listed by William Raveis Real Estate · (203) 227-4343
Michelle Genovesi
SmartMLS · Listing #24148986 · Active
Listing data checked: Sep 17, 2026, 7:11 PM EDT.
Listing information is deemed reliable but not guaranteed. Cress commentary is separate from the MLS listing description. Contact Cress about a correction.
For personal, noncommercial use to identify properties you may be interested in purchasing.
