George Cress of Real Broker Email: george@cress.co (dot co) Call/Text: 212-203-5251

Fairfield, CT / 3 DAYS ON MARKET
250 Szost DriveFairfield, CT 06824
Asking price$1,549,999Active
Open house
- Saturday, September 19, 202611:30 am – 1:30 pm ET
Our Take
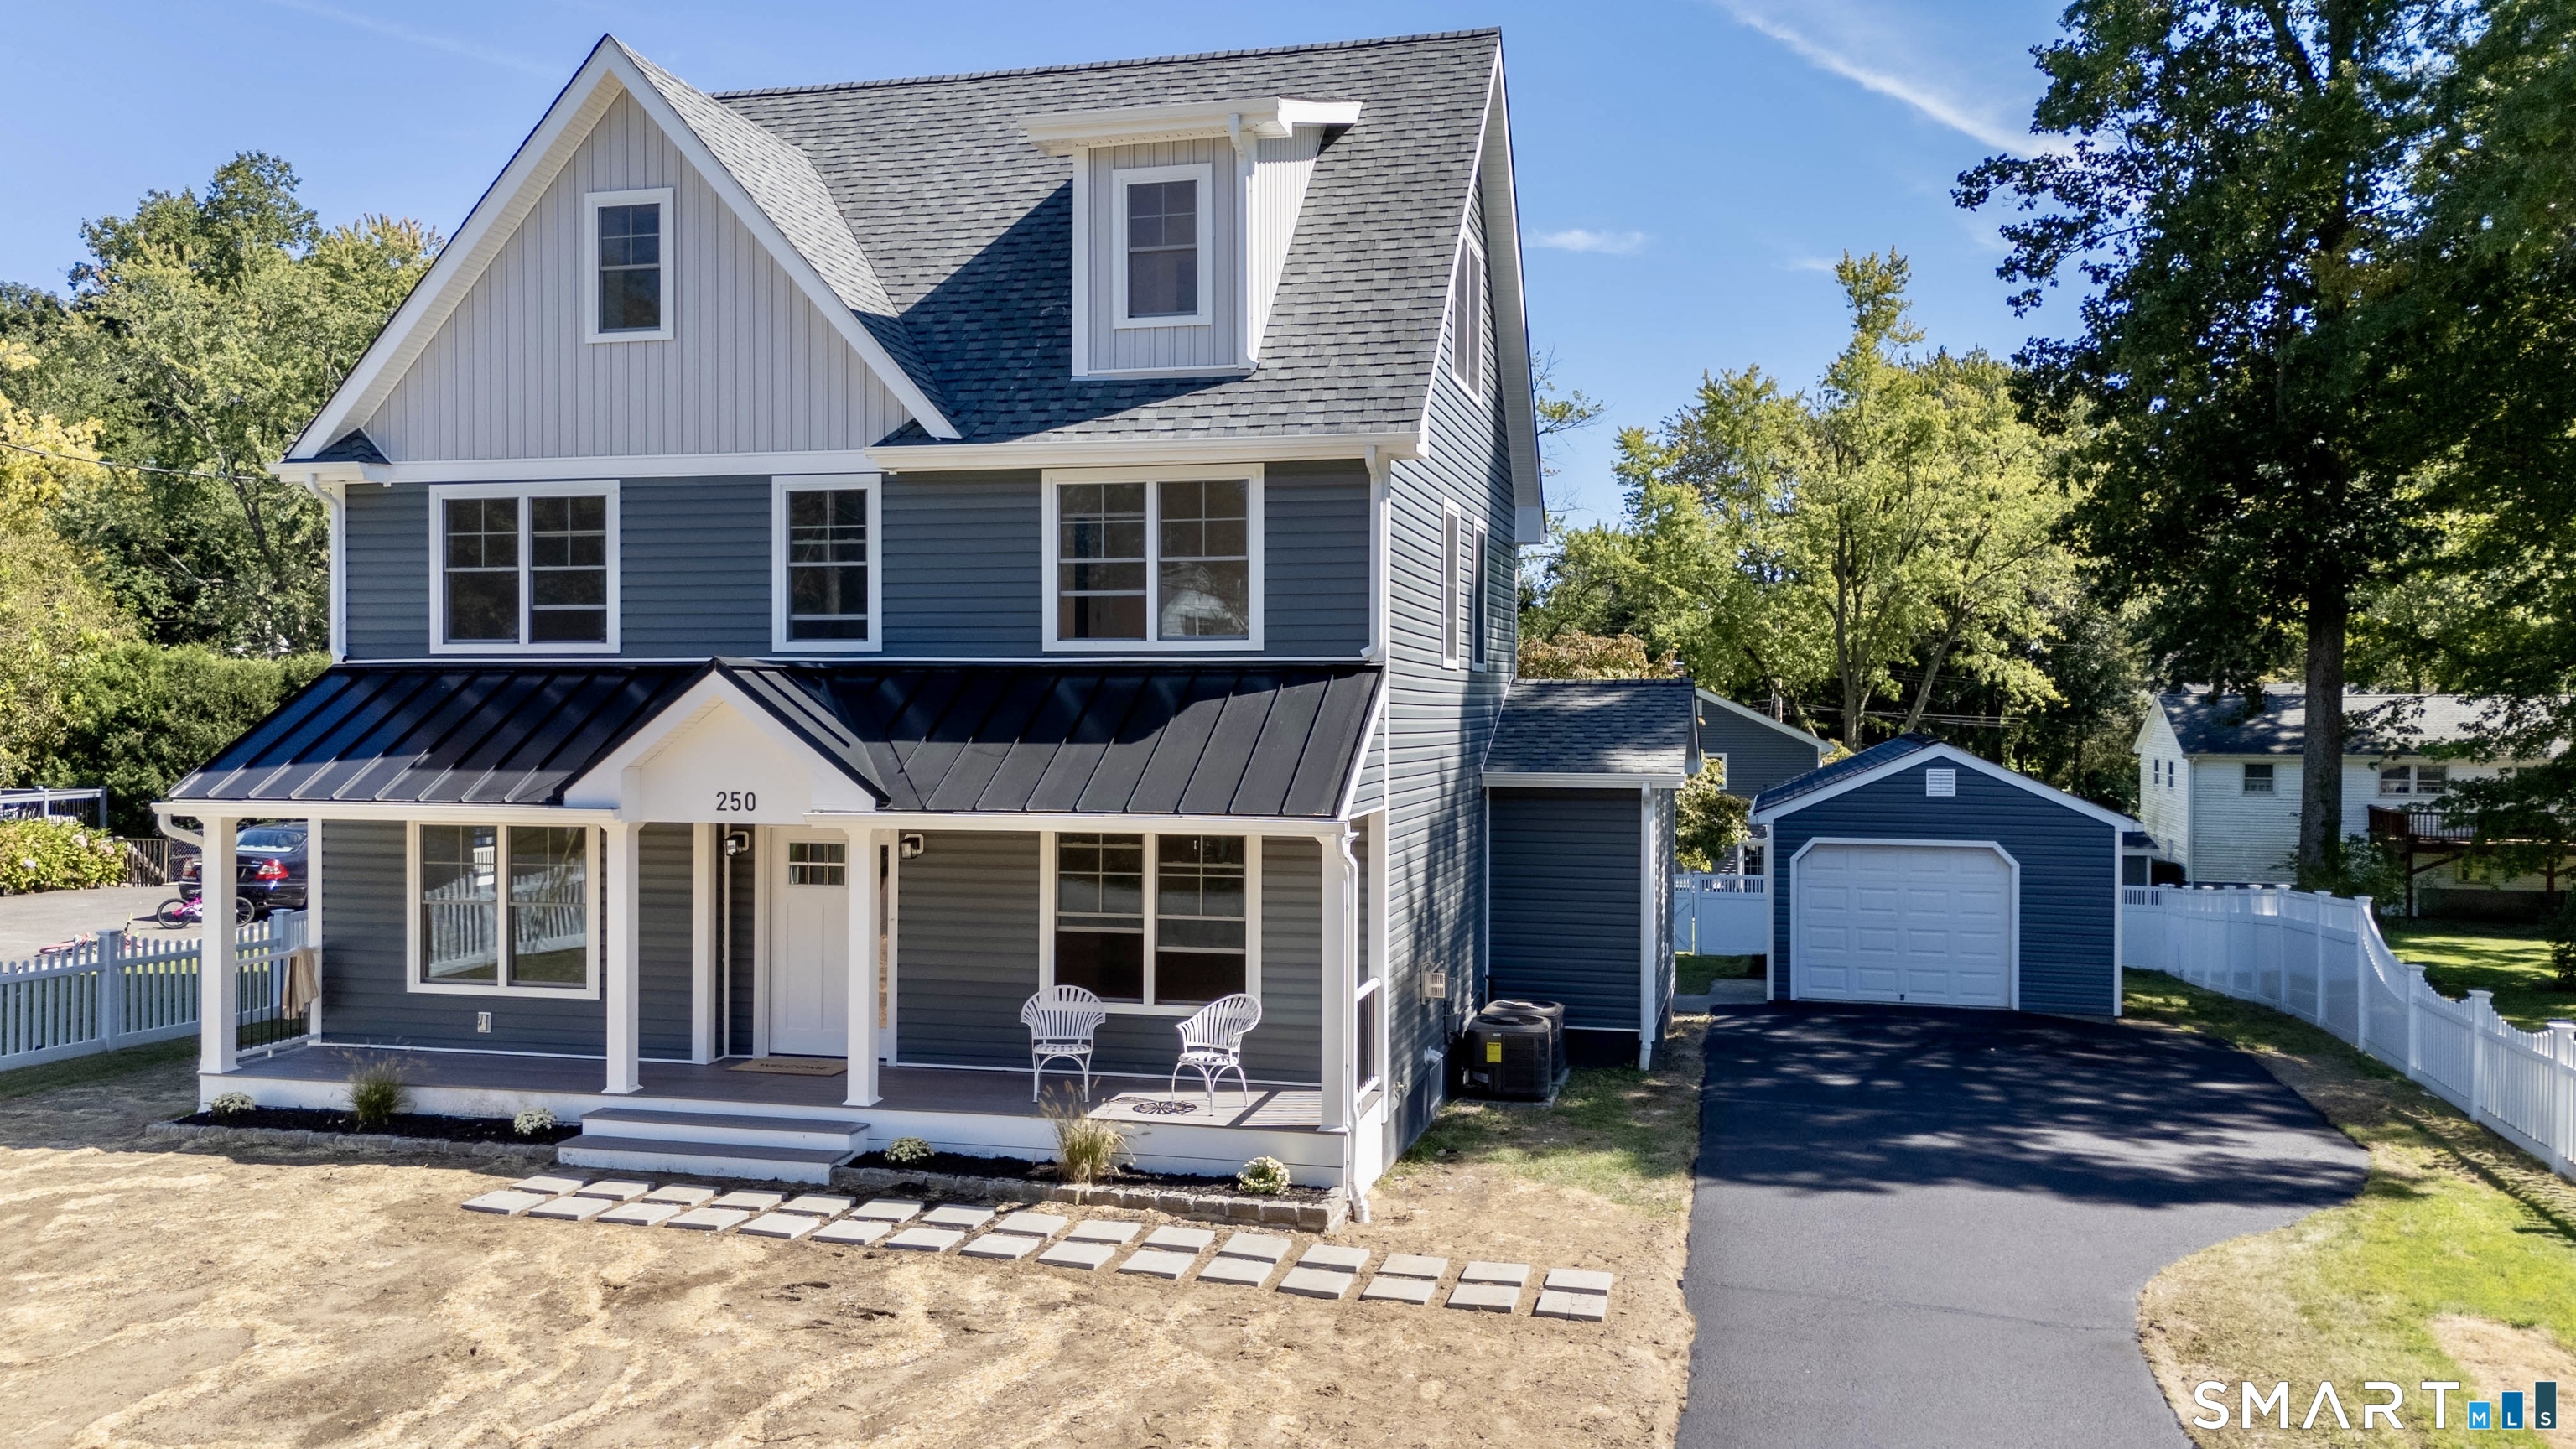
250 Szost Drive in Fairfield combines a covered front porch with a metal roof and an open main level centered on a custom kitchen island with a quartz countertop. Thermador appliances, a walk-in pantry, dry bar, and beverage cooler support cooking and entertaining. Oak flooring and a gas fireplace define the sitting area. The home includes five bedrooms, a third-floor bonus area, a finished lower level with half bath, and a main-level bedroom with full bath. Sliders open to a deck, private backyard, fenced yard, garden shed, garage, and driveway parking.
At a glance
Active · MLS #24205742- Bedrooms
- 5
- BathroomsBaths
- 4 full / 1 half
- Square feet
- 3,065
- Year built
- 2026
- Acres
- 0.24
- Property taxes
- Not available
What stands out
- Covered front porch with metal roof
- Quartz-topped kitchen island
- Thermador appliances and walk-in pantry
- Oak flooring and gas fireplace
- Main-level bedroom with full bath
- Primary suite with soaking tub and walk-in closet
- Finished lower level with half bath
- Deck overlooking private backyard
Read the full listing description
A charming covered front porch, with a striking metal roof welcomes you home and offers the perfect spot to relax and enjoy the neighborhood. Upon entering the open floor plan you are instantly attracted to the custom kitchen designed for entertaining and cooking with the center of attention the massive island with quartz countertop. Calming neutral tones soothe the soul. High end Thermador appliances add to the cooking coinsures dream. A walk in pantry to organize all your items and gadgets. The dining area features a stylish dry bar and beverage cooler. Beautiful oak flooring & a gas fireplace compliments the sitting area. Main level also offers a versatile bedroom and beautifully appointed full bath, ideal for guests, a home office, or a possible in-law suite. Upstairs, the spacious primary suite is a true retreat with a spa-inspired bath, soaking tub, and generous walk-in closet. With 5 bedrooms plus a 3rd floor bonus there is flexibility for bedrooms, guests, office space, or hobbies. The finished lower level expands the living space with a convenient half bath and room for a recreation area, home gym, media room, or whatever suits your lifestyle. Expansive sliders open to a massive deck overlooking the private backyard-perfect for outdoor dining, entertaining, or simply enjoying the setting. A white privacy fence sounds the property and creates a wonderful sense of seclusion. Your dog will love it ! Included a garden shed and garage with plenty of driveway parking.
Schools
- Elementary
- Holland Hill
- Middle
- Not provided
- High
- Fairfield Ludlowe
Schools as reported by SmartMLS. Confirm attendance assignments with the district.
A closer look at the location
Open Google Maps ↗250 Szost Drive, Fairfield, CT 06824
Price history
| Date | Event | Price |
|---|---|---|
| Latest asking price | $1,549,999 | |
| Originally listed | $1,549,999 |
Intermediate price changes and previous listings may not be included.
Could this be your next home?
Let’s talk about the property—and what working with Cress could save you.
*Estimate: $1,549,999 asking price × assumed 2.5% buyer-agent commission × 40% rebate = $15,500. Actual savings depend on the final purchase price and commission Cress receives. The assumed commission is not a representation of this listing's offered compensation.
Listed by Coldwell Banker Realty · (203) 254-7100
Denise Daniels-Biagi
SmartMLS · Listing #24205742 · Active
Listing data checked: Sep 19, 2026, 7:02 AM EDT.
Listing information is deemed reliable but not guaranteed. Cress commentary is separate from the MLS listing description. Contact Cress about a correction.
For personal, noncommercial use to identify properties you may be interested in purchasing.
