George Cress of Real Broker Email: george@cress.co (dot co) Call/Text: 212-203-5251

Darien, CT / SOLD
1 Laforge RoadDarien, CT 06820
The buyer could have saved $33,813 in brokerage fees*
When you buy with Cress, we give you back a portion of the brokerage commission we receive.
See how the commission rebate works ↗*Estimate assumes a 2.5% buyer-agent commission and a 50% rebate. Actual savings depend on final purchase price and commission received. Based on the recorded closed price; this is a hypothetical estimate, not a statement of actual commission or rebate paid.
Sale Price$2,705,000ClosedJuly 14, 2025
Open house
Our Take

1 Laforge Road in Darien is a 2014-built, four-bedroom home with three full and one half bath. Its interior includes a two-story foyer, nine-foot ceilings, a custom Peter Deane kitchen with white quartz island, and a family room with stone fireplace. The primary suite has 15-foot ceilings, two closets, and a white marble bathroom. A finished basement adds media and gym areas, while the third floor offers flexible office or fifth-bedroom use. Outdoor space includes a recently built patio.
At a glance
Closed · MLS #24085546- Bedrooms
- 4
- BathroomsBaths
- 3 full / 1 half
- Square feet
- 3,801
- Year built
- 2014
- Acres
- 0.22
- Property taxes
- $21,055
July 2024-June 2025
What stands out
- Two-story foyer with nine-foot ceilings
- Custom Peter Deane kitchen with quartz island
- Family room with stone fireplace
- Primary suite with 15-foot ceilings
- Ensuite bathrooms throughout the bedrooms
- Finished basement media room and gym
- Custom-built wine closet
- Flexible third-floor office or fifth bedroom
Read the full listing description
As you step inside this Stunning House you are greeted with a light filled two story foyer, 9 foot ceilings and a sophisticated ambiance that flows effortlessly throughout the house. The spacious living areas, adorned with quality finishes, provide the perfect backdrop for both intimate gatherings and grand entertaining in the gorgeous oversized dining room. A Custom Kitchen by Peter Deane with White Quartz Center Island opens to the lovely family room with stone fireplace for easy living. The bedrooms are sanctuaries of comfort all with ensuite bathrooms. The primary suite with 15 foot ceilings offers a luxurious, private retreat complete with his and her closets and a white marble spa-inspired bathroom. Recently finished basement has been designed as a media room as well as a gym with sleek glass doors for a next level workout. The custom built wine closet is ideal for parties. The recently finished third floor is a flexible space for either a home office or 5th bedroom. The recently built outdoor patio is perfect for alfresco dining and relaxation. Experience the epitome of modern living in this prime Darien location. Walk to the train as well as Darien Commons to shop or have lunch or dinner. Close to Dariens Top Rated Schools and beautiful beaches. Not to be Missed.
Schools
- Elementary
- Hindley
- Middle
- Middlesex
- High
- Darien
Schools as reported by SmartMLS. Confirm attendance assignments with the district.
Price history
| Date | Event | Price |
|---|---|---|
| Closed price | $2,705,000 | |
| Original list price | $2,495,000 |
Intermediate price changes and previous listings may not be included.
Interested in a property like this?
Cress can help you understand the market and find currently available homes.
Nearby sold homes
View sold homes in Darien →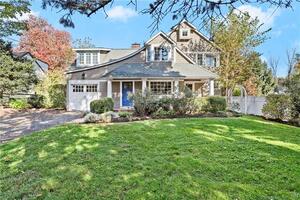 Sold 12/14/23
$1,650,0003 beds · 2.5 ba · 2,241 sqft · Sold5 Laforge Roads, Darien, CT 06820Houlihan Lawrence
Sold 12/14/23
$1,650,0003 beds · 2.5 ba · 2,241 sqft · Sold5 Laforge Roads, Darien, CT 06820Houlihan Lawrence
 Sold 11/14/24
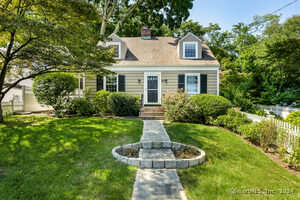
$1,150,0003 beds · 1.5 ba · 1,877 sqft · Sold99 Gardiner Street, Darien, CT 06820Compass Connecticut, LLC
Sold 11/14/24
$1,150,0003 beds · 1.5 ba · 1,877 sqft · Sold99 Gardiner Street, Darien, CT 06820Compass Connecticut, LLC
 Sold 03/30/26
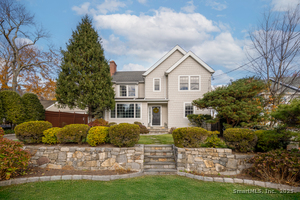
$1,600,0004 beds · 3 ba · 2,180 sqft · Sold77 Maple Street, Darien, CT 06820Compass Connecticut, LLC
Sold 03/30/26
$1,600,0004 beds · 3 ba · 2,180 sqft · Sold77 Maple Street, Darien, CT 06820Compass Connecticut, LLC
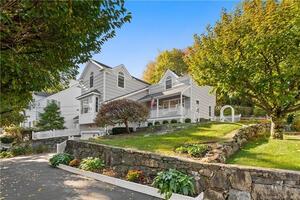 Sold 01/26/22
$1,490,0004 beds · 4.5 ba · 3,228 sqft · Sold93 Gardiner Street, Darien, CT 06820Compass Connecticut, LLC
Sold 01/26/22
$1,490,0004 beds · 4.5 ba · 3,228 sqft · Sold93 Gardiner Street, Darien, CT 06820Compass Connecticut, LLC
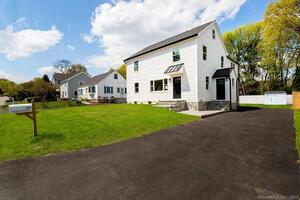 Sold 06/08/23
$1,215,0004 beds · 3 ba · 2,534 sqft · Sold69 Maple Street, Darien, CT 06820Berkshire Hathaway NE Prop.
Sold 06/08/23
$1,215,0004 beds · 3 ba · 2,534 sqft · Sold69 Maple Street, Darien, CT 06820Berkshire Hathaway NE Prop.
*Estimate: $2,705,000 closed price × assumed 2.5% buyer-agent commission × 50% rebate = $33,813. Actual savings depend on the final purchase price and commission Cress receives. The assumed commission is not a representation of this listing's offered or actual compensation. This is a hypothetical estimate, not a rebate paid on this sale.
Listed by Compass Connecticut, LLC
Kathryn Bates
SmartMLS · Listing #24085546 · Closed
Listing information is deemed reliable but not guaranteed. Cress commentary is separate from the MLS listing description. Contact Cress about a correction.
For personal, noncommercial use to identify properties you may be interested in purchasing.
