George Cress of Real Broker Email: george@cress.co (dot co) Call/Text: 212-203-5251

Darien, CT / SOLD
10 Devon RoadDarien, CT 06820
The buyer could have saved $7,875 in brokerage fees*
When you buy with Cress, we give you back a portion of the brokerage commission we receive.
See how the commission rebate works ↗*Estimate assumes a 2.5% buyer-agent commission and a 30% rebate. Actual savings depend on final purchase price and commission received. Based on the recorded closed price; this is a hypothetical estimate, not a statement of actual commission or rebate paid.
Sale Price$1,050,000ClosedSeptember 28, 2023
Open house
Our Take

10 Devon Road is a 1946 home on an oversized lot with three bedrooms, one full bath, and one half bath. The main floor includes a family room with built-ins, a wood-burning fireplace, and hardwood floors, along with a dining room and kitchen-adjacent unfinished room that could be reworked. Upstairs are three bedrooms, a full bath, and a walk-up attic with storage and flexible-use space. The property also includes an unfinished basement with full windows, central air, newer mechanicals, and a garage suitable for a smaller vehicle.
At a glance
Closed · MLS #170575995- Bedrooms
- 3
- BathroomsBaths
- 1 full / 1 half
- Square feet
- 2,014
- Year built
- 1946
- Acres
- 0.31
- Property taxes
- $11,772
July 2023-June 2024
What stands out
- Family room with built-ins and wood-burning fireplace
- Dining room with open-concept remodeling potential
- Unfinished room behind kitchen with outdoor-access potential
- Three bedrooms and a full bath upstairs
- Walk-up attic with storage and flexible-use space
- Full-window unfinished basement with natural light
- Garage suitable for a smaller vehicle
- Central air and newer mechanicals
Read the full listing description
Welcome to 10 Devon Road, a picturesque street straight out of a storybook. This home offers its next owners a rare opportunity to build equity by remodeling this property sited on an oversized lot in a neighborhood where updated homes sell between $1,360,000 - $1,776,000+ The main floor features a large family room with charming built-ins, wood burning fireplace and hardwood floors. Across the foyer is a spacious dining room that offers the opportunity to remodel by creating a modern open-concept footprint. Behind the kitchen towards the back of the house is a large unfinished room which could be designed to flow into the kitchen or become a stunning family room with vaulted ceilings with access to the outdoors by adding a deck leading to the large yard. The possibilities are endless and the return on investment is ample for the owner who has the vision to make this home great again. Upstairs are 3 good sized bedrooms and full bath. A unique feature of this home is the walk up attic nestled in between the primary bedroom and the second bedroom. In the finished attic space there is considerable storage on the left as well a space that can be used as a home office, work out space, crafting area or playroom. The large unfinished basement features full windows and natural sunlight. The garage is ideal for a smaller vehicle. This home has central air and newer mechanicals. Close to Woodland Park, Holmes School, Shopping, Dining
Schools
- Elementary
- Per Board of Ed
- Middle
- Not provided
- High
- Darien
Schools as reported by SmartMLS. Confirm attendance assignments with the district.
Price history
| Date | Event | Price |
|---|---|---|
| Closed price | $1,050,000 | |
| Original list price | $1,275,000 |
Intermediate price changes and previous listings may not be included.
Interested in a property like this?
Cress can help you understand the market and find currently available homes.
Nearby sold homes
View sold homes in Darien →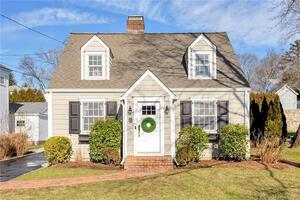 Sold 03/22/23
$1,360,0004 beds · 3 ba · 1,989 sqft · Sold7 Devon Road, Darien, CT 06820Compass Connecticut, LLC
Sold 03/22/23
$1,360,0004 beds · 3 ba · 1,989 sqft · Sold7 Devon Road, Darien, CT 06820Compass Connecticut, LLC
 Sold 08/12/26
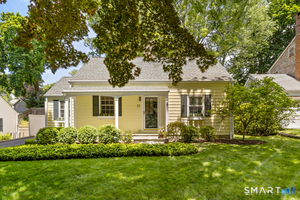
$1,325,0004 beds · 2 ba · 1,402 sqft · Sold13 Devon Road, Darien, CT 06820Compass Connecticut, LLC
Sold 08/12/26
$1,325,0004 beds · 2 ba · 1,402 sqft · Sold13 Devon Road, Darien, CT 06820Compass Connecticut, LLC
 Sold 10/22/25
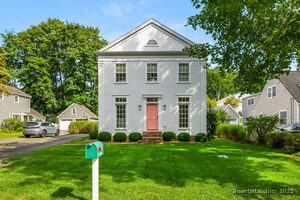
$1,950,0004 beds · 3.5 ba · 2,568 sqft · Sold3 Devon Road, Darien, CT 06820Compass Connecticut, LLC
Sold 10/22/25
$1,950,0004 beds · 3.5 ba · 2,568 sqft · Sold3 Devon Road, Darien, CT 06820Compass Connecticut, LLC
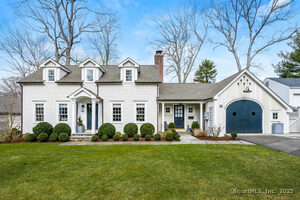 Sold 05/26/25
$1,976,0004 beds · 2 ba · 1,918 sqft · Sold35 Intervale Road, Darien, CT 06820Houlihan Lawrence
Sold 05/26/25
$1,976,0004 beds · 2 ba · 1,918 sqft · Sold35 Intervale Road, Darien, CT 06820Houlihan Lawrence
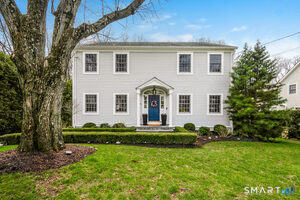 Sold 06/21/26
$2,850,0004 beds · 3.5 ba · 3,180 sqft · Sold34 Intervale Road, Darien, CT 06820Houlihan Lawrence
Sold 06/21/26
$2,850,0004 beds · 3.5 ba · 3,180 sqft · Sold34 Intervale Road, Darien, CT 06820Houlihan Lawrence
*Estimate: $1,050,000 closed price × assumed 2.5% buyer-agent commission × 30% rebate = $7,875. Actual savings depend on the final purchase price and commission Cress receives. The assumed commission is not a representation of this listing's offered or actual compensation. This is a hypothetical estimate, not a rebate paid on this sale.
Listed by Coldwell Banker Realty
Julie Avellino
SmartMLS · Listing #170575995 · Closed
Listing information is deemed reliable but not guaranteed. Cress commentary is separate from the MLS listing description. Contact Cress about a correction.
For personal, noncommercial use to identify properties you may be interested in purchasing.
