George Cress of Real Broker Email: george@cress.co (dot co) Call/Text: 212-203-5251

Darien, CT / SOLD
11 Rocaton RoadDarien, CT 06820
The buyer could have saved $41,250 in brokerage fees*
When you buy with Cress, we give you back a portion of the brokerage commission we receive.
See how the commission rebate works ↗*Estimate assumes a 2.5% buyer-agent commission and a 50% rebate. Actual savings depend on final purchase price and commission received. Based on the recorded closed price; this is a hypothetical estimate, not a statement of actual commission or rebate paid.
Sale Price$3,300,000ClosedMay 31, 2023
Open house
Our Take
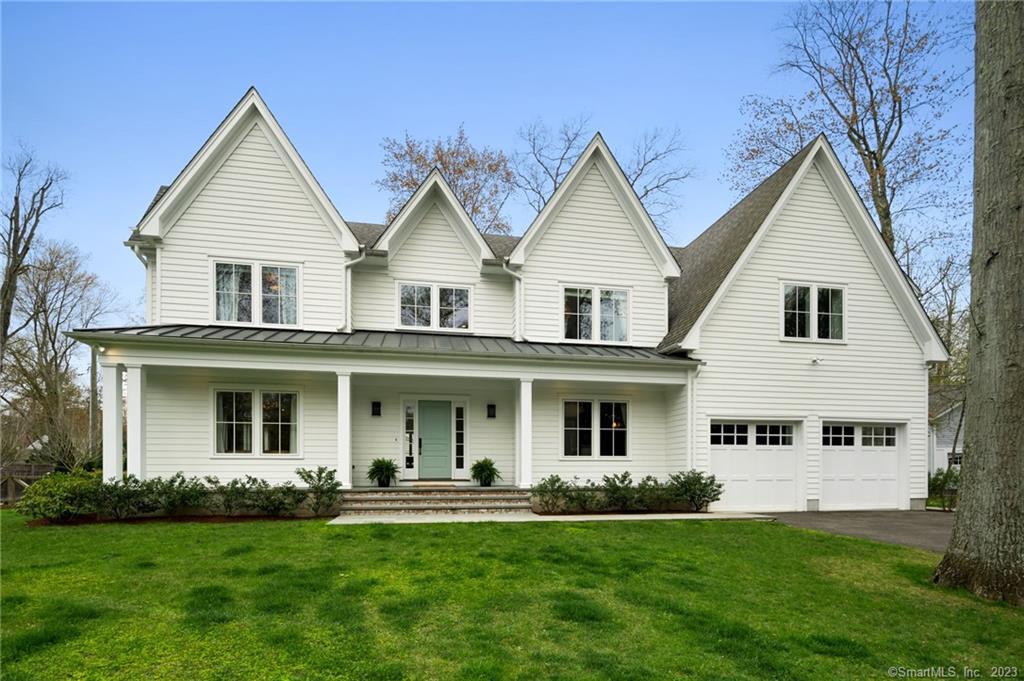
11 Rocaton Road is a 2018 home by Darien's Reilly Builders, set on a cul-de-sac with six bedrooms, four full baths, and two half baths. The interior includes an open floor plan, high ceilings, abundant natural light, and a kitchen with quartzite countertops and high-end appliances. A living room fireplace opens to a stone terrace, while the finished lower level adds a full bath and flexible recreational space. Outside, the landscaped yard includes room for gardening and outdoor activities.
At a glance
Closed · MLS #170562883- Bedrooms
- 6
- BathroomsBaths
- 4 full / 2 half
- Square feet
- 5,698
- Year built
- 2018
- Acres
- 0.44
- Property taxes
- $28,857
July 2022-June 2023
What stands out
- 2018 construction by Reilly Builders
- Open floor plan with high ceilings
- Kitchen with quartzite countertops and high-end appliances
- Living room fireplace opening to stone terrace
- Upper-level bedrooms and a master suite
- Sixth bedroom and full-bath option
- Finished lower level with full bath
- Landscaped yard with gardening space
Read the full listing description
Welcome to your dream home! This stunning 2018 new construction by Darien's Reilly Builders is nestled on a quiet cul-de-sac, just a short walk to the train station and Tilley Park, offering easy commuting and convenient access to town amenities. With its open floor plan, high ceilings, abundant natural light, and exquisite finishes, this home is a true masterpiece. The heart of the home is the gourmet kitchen, featuring quartzite countertops, top-of-the-line appliances, and ample counter space for cooking and entertaining. The adjacent living room boasts an inviting fireplace and opens up to a stone terrace, perfect for outdoor gatherings and relaxing evenings. The upper level features five unique and charming bedrooms, including a luxurious master suite with a spa-like bath and walk-in closet. The first floor also offers a flexible sixth bedroom/full bath option, ideal for guests or as a home office. The finished lower level with a full bath offers even more space for entertaining and relaxation, whether it's a cozy movie night or an adult/kid play space. Outside, the lushly landscaped yard provides a peaceful retreat with ample space for gardening and outdoor activities. The location of this home is ideal, with easy access to the newly completed downtown Darien and all it has to offer. Don't miss out on the chance to make this incredible home your own - Carpe Diem!
Schools
- Elementary
- Royle
- Middle
- Middlesex
- High
- Darien
Schools as reported by SmartMLS. Confirm attendance assignments with the district.
Price history
| Date | Event | Price |
|---|---|---|
| Closed price | $3,300,000 | |
| Original list price | $2,900,000 |
Intermediate price changes and previous listings may not be included.
Interested in a property like this?
Cress can help you understand the market and find currently available homes.
Nearby sold homes
View sold homes in Darien → Sold 08/02/26
$2,950,0004 beds · 3.5 ba · 3,354 sqft · Sold3 Rocaton Road, Darien, CT 06820Houlihan Lawrence
Sold 08/02/26
$2,950,0004 beds · 3.5 ba · 3,354 sqft · Sold3 Rocaton Road, Darien, CT 06820Houlihan Lawrence
 Sold 04/14/25
$2,100,0003 beds · 2.5 ba · 2,856 sqft · Sold107 Leroy Avenue, Darien, CT 06820Compass Connecticut, LLC
Sold 04/14/25
$2,100,0003 beds · 2.5 ba · 2,856 sqft · Sold107 Leroy Avenue, Darien, CT 06820Compass Connecticut, LLC
 Sold 05/02/23
$2,950,0005 beds · 3.5 ba · 3,806 sqft · Sold125 Leroy Avenue, Darien, CT 06820Houlihan Lawrence
Sold 05/02/23
$2,950,0005 beds · 3.5 ba · 3,806 sqft · Sold125 Leroy Avenue, Darien, CT 06820Houlihan Lawrence
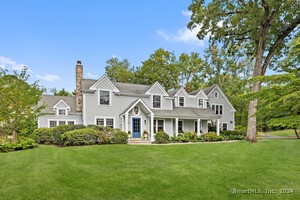 Sold 12/12/24
$3,548,0005 beds · 4 ba · 4,490 sqft · Sold28 Rocaton Road, Darien, CT 06820Compass Connecticut, LLC
Sold 12/12/24
$3,548,0005 beds · 4 ba · 4,490 sqft · Sold28 Rocaton Road, Darien, CT 06820Compass Connecticut, LLC
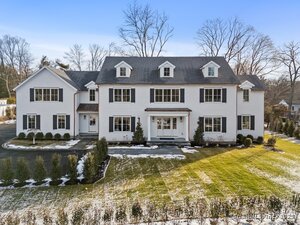 Sold 05/15/25
$4,500,0006 beds · 8 ba · 7,555 sqft · Sold118 Leroy Avenue, Darien, CT 06820William Raveis Real Estate
Sold 05/15/25
$4,500,0006 beds · 8 ba · 7,555 sqft · Sold118 Leroy Avenue, Darien, CT 06820William Raveis Real Estate
*Estimate: $3,300,000 closed price × assumed 2.5% buyer-agent commission × 50% rebate = $41,250. Actual savings depend on the final purchase price and commission Cress receives. The assumed commission is not a representation of this listing's offered or actual compensation. This is a hypothetical estimate, not a rebate paid on this sale.
Listed by Compass Connecticut, LLC
Andrea Kostanecki
SmartMLS · Listing #170562883 · Closed
Listing information is deemed reliable but not guaranteed. Cress commentary is separate from the MLS listing description. Contact Cress about a correction.
For personal, noncommercial use to identify properties you may be interested in purchasing.
