George Cress of Real Broker Email: george@cress.co (dot co) Call/Text: 212-203-5251

Darien, CT / SOLD
11 William StreetDarien, CT 06820
The buyer could have saved $9,713 in brokerage fees*
When you buy with Cress, we give you back a portion of the brokerage commission we receive.
See how the commission rebate works ↗*Estimate assumes a 2.5% buyer-agent commission and a 30% rebate. Actual savings depend on final purchase price and commission received. Based on the recorded closed price; this is a hypothetical estimate, not a statement of actual commission or rebate paid.
Sale Price$1,295,000ClosedMay 9, 2024
Open house
Our Take
At 11 William Street, this 1916 Darien home has three bedrooms and three full bathrooms, including a primary suite with a vaulted ceiling and walk-in closet. The main floor includes an office with built-ins that could serve as a fourth bedroom, plus a full bath. Updates include a kitchen refreshed in March 2024, a 2010 renovation and expansion, and additional work since 2020. Outside are a front porch, rear patio, fenced backyard, shed, and unfinished walk-up attic with possible expansion use.

At a glance
Closed · MLS #170621182- Bedrooms
- 3
- BathroomsBaths
- 3 full / 0 half
- Square feet
- 2,430
- Year built
- 1916
- Acres
- 0.12
- Property taxes
- $10,182
July 2023-June 2024
What stands out
- Kitchen updated with new counters and island
- Primary suite with vaulted ceiling and walk-in closet
- Main-floor office with built-ins and full bath
- Fenced backyard with patio and shed
- Unfinished walk-up attic with possible expansion
- Additional updates completed since 2020
- Two blocks to Darien Middle School
- Two blocks to Noroton Heights station and shops
Read the full listing description
March 2024- Taken off market a few weeks to put in a new kitchen: Counters, island, backsplash,stainless steel sink, stove, hardware. Also added : Bedroom closet, and fresh paint where needed. Office with built-ins for possible 4th bedroom on main floor with the 3rd full bath on the main floor. Ready to move in! Also renovated and expanded in 2010, additional updates since 2020: 2nd upper bathroom, new driveway, new basement sump pump, lighting, updates in basement. This home offers good condition of exterior roof, siding, windows, front porch, rear patio, storage, and exterior shed. 3 full bathrooms, and a luxurious primary suite w/vaulted ceiling and walk-in-closet, are standouts in this home. New in 2010: HW floors, new furnace, central AC, electrical service, blown-in energy efficient insulation, solid core six panel doors, crown molding, glass french doors, glass baldwin door knobs, all interior lighting and ceiling fans and much more! This home offers a versatile layout and space for your entire family. Walk up attic from the 2nd bedroom is unfinished, but may be used for possible expansion. Enjoy the outside front porch or backyard patio, fully fenced with shed included. 2.4 miles to Weed Beach 1.2 miles to the Darien YMCA, with indoor pool. 2 blocks to Darien Middle School. 2 blocks to Noroton Heights train station, village and shops. Flexible, summer closing is ok, or close soon and sellers will rent back.
Schools
- Elementary
- Holmes
- Middle
- Middlesex
- High
- Darien
Schools as reported by SmartMLS. Confirm attendance assignments with the district.
Price history
| Date | Event | Price |
|---|---|---|
| Closed price | $1,295,000 | |
| Original list price | $1,295,000 |
Intermediate price changes and previous listings may not be included.
Interested in a property like this?
Cress can help you understand the market and find currently available homes.
Nearby sold homes
Closest recorded sales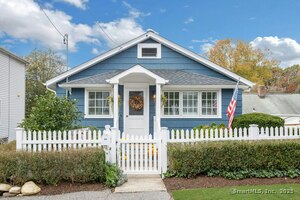 Sold 12/14/25
$1,400,0003 beds · 2 ba · 1,300 sqft · Sold19 William Street, Darien, CT 06820Brown Harris Stevens
Sold 12/14/25
$1,400,0003 beds · 2 ba · 1,300 sqft · Sold19 William Street, Darien, CT 06820Brown Harris Stevens
 Sold 07/17/23
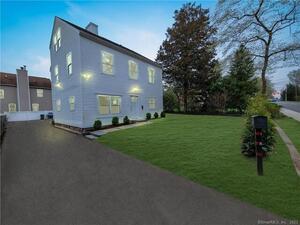
$1,075,0004 beds · 3 ba · 2,225 sqft · Sold312 West Avenue, Darien, CT 06820Real Broker CT, LLC
Sold 07/17/23
$1,075,0004 beds · 3 ba · 2,225 sqft · Sold312 West Avenue, Darien, CT 06820Real Broker CT, LLC
 Sold 07/13/26
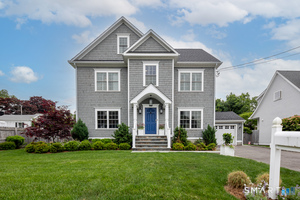
$2,310,0004 beds · 3.5 ba · 3,000 sqft · Sold18 Charles Street, Darien, CT 06820BHHS Darien/New Canaan
Sold 07/13/26
$2,310,0004 beds · 3.5 ba · 3,000 sqft · Sold18 Charles Street, Darien, CT 06820BHHS Darien/New Canaan
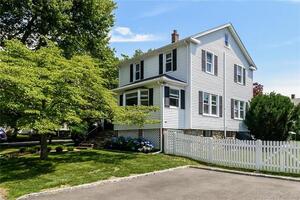 Sold 08/23/23
$1,305,0003 beds · 2.5 ba · 1,560 sqft · Sold24 Charles Street, Darien, CT 06820Houlihan Lawrence
Sold 08/23/23
$1,305,0003 beds · 2.5 ba · 1,560 sqft · Sold24 Charles Street, Darien, CT 06820Houlihan Lawrence
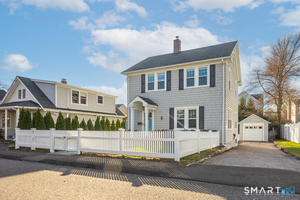 Sold 07/29/26
$1,395,0003 beds · 1 ba · 1,742 sqft · Sold15 Charles Street, Darien, CT 06820Compass Connecticut, LLC
Sold 07/29/26
$1,395,0003 beds · 1 ba · 1,742 sqft · Sold15 Charles Street, Darien, CT 06820Compass Connecticut, LLC
*Estimate: $1,295,000 closed price × assumed 2.5% buyer-agent commission × 30% rebate = $9,713. Actual savings depend on the final purchase price and commission Cress receives. The assumed commission is not a representation of this listing's offered or actual compensation. This is a hypothetical estimate, not a rebate paid on this sale.
Listed by William Pitt Sotheby's Int'l
Pam Roberts
SmartMLS · Listing #170621182 · Closed
Listing data checked: Sep 25, 2026, 5:14 PM EDT.
Listing information is deemed reliable but not guaranteed. Cress commentary is separate from the MLS listing description. Contact Cress about a correction.
For personal, noncommercial use to identify properties you may be interested in purchasing.
