George Cress of Real Broker Email: george@cress.co (dot co) Call/Text: 212-203-5251

Darien, CT / SOLD
114 Colony RoadDarien, CT 06820
The buyer could have saved $29,384 in brokerage fees*
When you buy with Cress, we give you back a portion of the brokerage commission we receive.
See how the commission rebate works ↗*Estimate assumes a 2.5% buyer-agent commission and a 50% rebate. Actual savings depend on final purchase price and commission received. Based on the recorded closed price; this is a hypothetical estimate, not a statement of actual commission or rebate paid.
Sale Price$2,350,706ClosedSeptember 27, 2021
Open house
At a glance
Closed · MLS #170418839- Bedrooms
- 5
- BathroomsBaths
- 4 full / 0 half
- Square feet
- 5,220
- Year built
- 1954
- Acres
- 0.7
- Property taxes
- $19,066
July 2021-June 2022
Read the full listing description
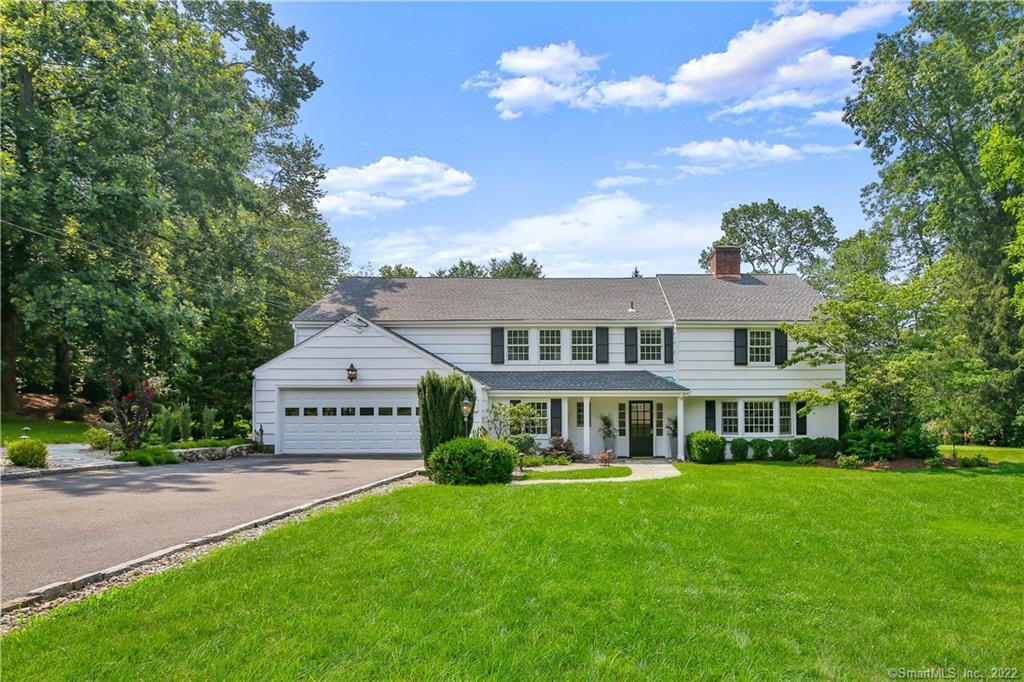
FABULOUS NEW RENOVATION on one of Darien’s most convenient and desirable cul-de-sacs! A PERFECT combination of location and privacy — this wonderful home offers FOUR full floors of beautiful sun-filled living space! The spacious NEW open gourmet kitchen (40'X30") offers top-of-the-line stainless steel appliances, a large gorgeous quartz counter, and seating for eight or more. This area flows effortlessly into the beautiful sunlit den/office or playroom as well as to a stunning Great Room, complete with cathedral ceiling and dramatic fireplace. Both the Kitchen and Great room have direct access through French doors to two magnificent slate patios (landscaped / walled & lit) overlooking a gorgeous property, complete with your own private basketball "TRUE COURT" AND professional 4 HOLE PUTTING GREEN! This home offers a fabulous floor plan AND perfect outdoor space, wonderful for both family fun and entertaining. The Main Level of this home offers an additional Family Room, as well as a private first floor Bedroom with Full Bath – PERFECT for a guest, au pair, or in-law suite. The Upper Level has a beautiful spacious Master Bedroom with a custom walk-in closet and lovely Master Bath with a soaking tub and steam shower. There are an additional three large Bedrooms and two new Full Baths, each with beautiful marble counters and floors. An additional charming Bonus Room — perfect for a nursery, playroom, gym or another office — completes this wonderful Second Level!
Schools
- Elementary
- Holmes
- Middle
- Middlesex
- High
- Darien
Schools as reported by SmartMLS. Confirm attendance assignments with the district.
Price history
| Date | Event | Price |
|---|---|---|
| Closed price | $2,350,706 | |
| Original list price | $2,350,000 |
Intermediate price changes and previous listings may not be included.
Interested in a property like this?
Cress can help you understand the market and find currently available homes.
*Estimate: $2,350,706 closed price × assumed 2.5% buyer-agent commission × 50% rebate = $29,384. Actual savings depend on the final purchase price and commission Cress receives. The assumed commission is not a representation of this listing's offered or actual compensation. This is a hypothetical estimate, not a rebate paid on this sale.
Listed by William Pitt Sotheby's Int'l
Bruce Baker
SmartMLS · Listing #170418839 · Closed
Listing data checked: Sep 25, 2026, 5:29 PM EDT.
Listing information is deemed reliable but not guaranteed. Cress commentary is separate from the MLS listing description. Contact Cress about a correction.
For personal, noncommercial use to identify properties you may be interested in purchasing.
