George Cress of Real Broker Email: george@cress.co (dot co) Call/Text: 212-203-5251

Darien, CT / SOLD
126 Hollow Tree Ridge RoadDarien, CT 06820
The buyer could have saved $3,495 in brokerage fees*
When you buy with Cress, we give you back a portion of the brokerage commission we receive.
See how the commission rebate works ↗*Estimate assumes a 2.5% buyer-agent commission and a 20% rebate. Actual savings depend on final purchase price and commission received. Based on the recorded closed price; this is a hypothetical estimate, not a statement of actual commission or rebate paid.
Sale Price$699,000ClosedJuly 19, 2023
Open house
Our Take
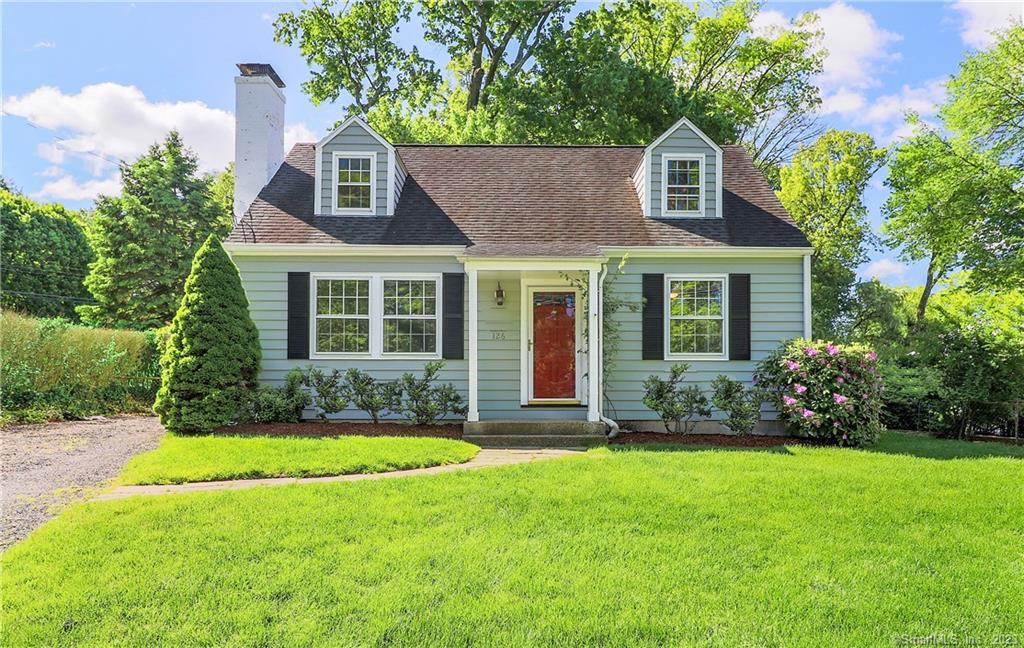
126 Hollow Tree Ridge Road is a 1943 Cape Cod in Darien’s Noroton Heights with three bedrooms and one full bath. The main level includes a living room with a wood-burning fireplace, a kitchen with Corian counters and plenty of cabinets, and a bedroom with a sitting area suitable for a home office. Two additional bedrooms are upstairs. The lower level includes separate utility and laundry rooms, while the backyard has a patio, roses, mature gardens, and a fruit-bearing fig bush.
At a glance
Closed · MLS #170568510- Bedrooms
- 3
- BathroomsBaths
- 1 full / 0 half
- Square feet
- 2,021
- Year built
- 1943
- Acres
- 0.16
- Property taxes
- $8,246
July 2023-June 2024
What stands out
- Three-bedroom Cape Cod in Noroton Heights
- Main-level living room with wood-burning fireplace
- Kitchen with Corian counters and ample cabinets
- Main-level bedroom with additional sitting area
- Hardwood floors throughout the first floor
- Two additional bedrooms on the upper level
- Lower level with utility and laundry rooms
- Patio, roses, mature gardens, and fig bush
Read the full listing description
Amazing opportunity to own this charming 3 Bedroom 1 Bath Cape Cod in the desirable Noroton Heights of Darien! Main level offers cozy Living Room with wood burning fireplace. Bright Kitchen with plenty of cabinets and Corian counters. Bedroom on Main Level with additional sitting area, perfect for a home office. Full Bath with tub/shower. Hardwood floors throughout first floor. 2 ductless wall units on Main Level. Upper Level offers 2 additional Bedrooms. Spacious Lower Level ready to be finished with separate Utility and Laundry Room. Private backyard with patio and a variety of roses, mature gardens and fruit bearing fig bush. Parking on private driveway. Walking distance to Metro North and chic Noroton Heights redevelopment which includes upscale restaurants, shopping and boutiques! Close to I-95.
Schools
- Elementary
- Hindley
- Middle
- Middlesex
- High
- Darien
Schools as reported by SmartMLS. Confirm attendance assignments with the district.
Price history
| Date | Event | Price |
|---|---|---|
| Closed price | $699,000 | |
| Original list price | $750,000 |
Intermediate price changes and previous listings may not be included.
Interested in a property like this?
Cress can help you understand the market and find currently available homes.
Nearby sold homes
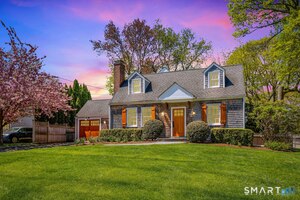
View sold homes in Darien → Sold 04/27/25
$1,150,0003 beds · 2 ba · 1,866 sqft · Sold44 Walmsley Road, Darien, CT 06820Brown Harris Stevens
Sold 04/27/25
$1,150,0003 beds · 2 ba · 1,866 sqft · Sold44 Walmsley Road, Darien, CT 06820Brown Harris Stevens
 Sold 10/11/21
$1,510,0004 beds · 3 ba · 3,398 sqft · Sold107 Hollow Tree Ridge Road, Darien, CT 06820Brown Harris Stevens
Sold 10/11/21
$1,510,0004 beds · 3 ba · 3,398 sqft · Sold107 Hollow Tree Ridge Road, Darien, CT 06820Brown Harris Stevens
 Sold 08/05/26
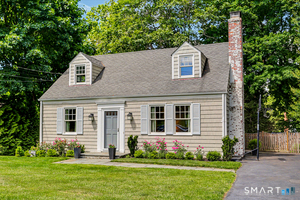
$2,495,0334 beds · 2 ba · 2,692 sqft · Sold33 Walmsley Road, Darien, CT 06820William Raveis Real Estate
Sold 08/05/26
$2,495,0334 beds · 2 ba · 2,692 sqft · Sold33 Walmsley Road, Darien, CT 06820William Raveis Real Estate
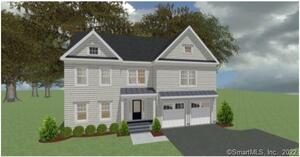
 Sold 05/20/26
$2,705,0005 beds · 3.5 ba · 3,280 sqft · Sold12 Walmsley Road, Darien, CT 06820Houlihan Lawrence
Sold 05/20/26
$2,705,0005 beds · 3.5 ba · 3,280 sqft · Sold12 Walmsley Road, Darien, CT 06820Houlihan Lawrence
 Sold 11/22/21
$1,665,0004 beds · 4 ba · 4,200 sqft · Sold5 Walmsley Road, Darien, CT 06820William Raveis Real Estate
Sold 11/22/21
$1,665,0004 beds · 4 ba · 4,200 sqft · Sold5 Walmsley Road, Darien, CT 06820William Raveis Real Estate
*Estimate: $699,000 closed price × assumed 2.5% buyer-agent commission × 20% rebate = $3,495. Actual savings depend on the final purchase price and commission Cress receives. The assumed commission is not a representation of this listing's offered or actual compensation. This is a hypothetical estimate, not a rebate paid on this sale.
Listed by Keller Williams Realty
Kim Tromba
SmartMLS · Listing #170568510 · Closed
Listing information is deemed reliable but not guaranteed. Cress commentary is separate from the MLS listing description. Contact Cress about a correction.
For personal, noncommercial use to identify properties you may be interested in purchasing.
