George Cress of Real Broker Email: george@cress.co (dot co) Call/Text: 212-203-5251

Darien, CT / SOLD
14 Wakeman RoadDarien, CT 06820
The buyer could have saved $18,500 in brokerage fees*
When you buy with Cress, we give you back a portion of the brokerage commission we receive.
See how the commission rebate works ↗*Estimate assumes a 2.5% buyer-agent commission and a 40% rebate. Actual savings depend on final purchase price and commission received. Based on the recorded closed price; this is a hypothetical estimate, not a statement of actual commission or rebate paid.
Sale Price$1,850,000ClosedJanuary 16, 2025
Open house
Our Take

14 Wakeman Road is a 1941 colonial on a 0.52-acre lot in Darien, set on a cul-de-sac. The home includes formal living and dining rooms, a vaulted kitchen with island seating, and a family room with a fireplace and character windows. The first floor also offers an office or fourth bedroom, a full bath, and a laundry room. Upstairs are a primary bedroom with an en-suite bath, two additional bedrooms, and an extra flexible room. Outdoor features include a patio and garden, with beach rights, central air, and a full-house generator.
At a glance
Closed · MLS #24056697- Bedrooms
- 4
- BathroomsBaths
- 3 full / 0 half
- Square feet
- 2,860
- Year built
- 1941
- Acres
- 0.52
- Property taxes
- $15,033
July 2024-June 2025
What stands out
- Vaulted kitchen with island seating
- Family room with fireplace and character windows
- First-floor office or fourth bedroom
- Primary bedroom with en-suite bath
- Patio outside the kitchen slider
- Walk-up attic and unfinished basement storage
- Full-house generator and central air
- Hardwood floors with tile in the kitchen
Read the full listing description
Wonderful 1940's colonial in one of the most sought-after neighborhoods on a cul-de-sac. An oversized level lot, with an small charming garden, and plenty of room for all. Formal living room with FP, formal dining room, magnificent oversized kitchen with vaulted ceilings. Kitchen has new counters, cooktop, and Sink as well as plenty of space to sit at the island or a separate informal dining table. Patio right outside slider to entertain or just BBQ. Spacious family room with FP, vaulted ceiling and character windows. First floor also has an office or 4th bedroom, full bath, and a generous sized laundry room. The second floor boasts a large primary bedroom, plenty of closet space, and en-suite bathroom. Two additional bedrooms share a lovely hall bath. Additionally, there is an extra room - great for sitting room, or even an additional bedroom with closet. Storage in walk up attic or large unfinished basement. Full house generator and Central Air. Interior rooms freshly painted. Hardwood floors throughout, many just redone, kitchen has tile floor. Full house generator. Beach rights. Agent related to Owner.
Schools
- Elementary
- Tokeneke
- Middle
- Middlesex
- High
- Darien
Schools as reported by SmartMLS. Confirm attendance assignments with the district.
Price history
| Date | Event | Price |
|---|---|---|
| Closed price | $1,850,000 | |
| Original list price | $1,899,000 |
Intermediate price changes and previous listings may not be included.
Interested in a property like this?
Cress can help you understand the market and find currently available homes.
Nearby sold homes
Closest recorded sales Sold 05/03/26
$2,105,0003 beds · 2.5 ba · 2,959 sqft · Sold13 Wakeman Road, Darien, CT 06820Compass Connecticut, LLC
Sold 05/03/26
$2,105,0003 beds · 2.5 ba · 2,959 sqft · Sold13 Wakeman Road, Darien, CT 06820Compass Connecticut, LLC
 Sold 10/05/22
$2,550,0005 beds · 5.5 ba · 5,603 sqft · Sold10 Wakeman Road, Darien, CT 06820Houlihan Lawrence
Sold 10/05/22
$2,550,0005 beds · 5.5 ba · 5,603 sqft · Sold10 Wakeman Road, Darien, CT 06820Houlihan Lawrence
 Sold 01/14/26
$1,620,0003 beds · 2.5 ba · 2,064 sqft · Sold5 Wakeman Road, Darien, CT 06820William Raveis Real Estate
Sold 01/14/26
$1,620,0003 beds · 2.5 ba · 2,064 sqft · Sold5 Wakeman Road, Darien, CT 06820William Raveis Real Estate
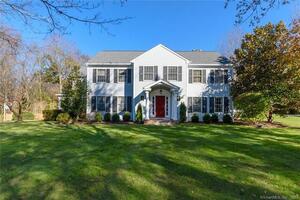 Sold 06/29/23
$2,327,0004 beds · 3.5 ba · 4,259 sqft · Sold7 Red Mill Lane, Darien, CT 06820Houlihan Lawrence
Sold 06/29/23
$2,327,0004 beds · 3.5 ba · 4,259 sqft · Sold7 Red Mill Lane, Darien, CT 06820Houlihan Lawrence
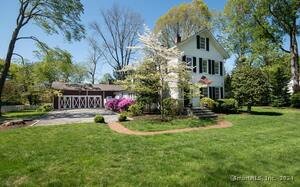 Sold 07/07/24
$1,905,0004 beds · 2 ba · 2,434 sqft · Sold202 Old Kings Highway, Darien, CT 06820Compass Connecticut, LLC
Sold 07/07/24
$1,905,0004 beds · 2 ba · 2,434 sqft · Sold202 Old Kings Highway, Darien, CT 06820Compass Connecticut, LLC
*Estimate: $1,850,000 closed price × assumed 2.5% buyer-agent commission × 40% rebate = $18,500. Actual savings depend on the final purchase price and commission Cress receives. The assumed commission is not a representation of this listing's offered or actual compensation. This is a hypothetical estimate, not a rebate paid on this sale.
Listed by Brown Harris Stevens
Sarah Keena
SmartMLS · Listing #24056697 · Closed
Listing data checked: Sep 25, 2026, 5:10 PM EDT.
Listing information is deemed reliable but not guaranteed. Cress commentary is separate from the MLS listing description. Contact Cress about a correction.
For personal, noncommercial use to identify properties you may be interested in purchasing.
